Movoto Real Estate
Sold on 04/06/2020

360 Harrison Rd, Roebuck, SC 29376

$755,000

Last sold 04/06/2020 for $535K

  • 5

    bed

  • 4

    bath

  • 3,897

    Sqft ($137/Sqft)

House not for sale

About 360 Harrison Rd

Property type House
Neighborhood
Year built 2005
HOA fee $0/month
Lot size 3.34 Acre
Movoto estimate
Parking 4 garage spaces
Property description
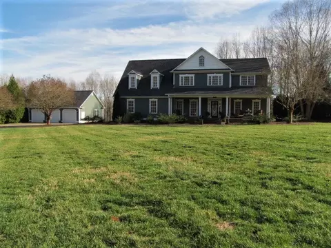
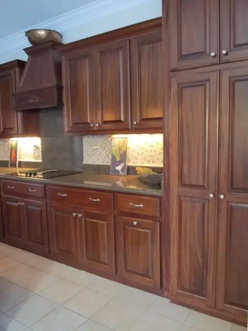
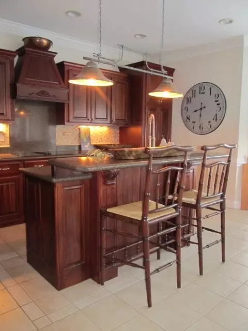
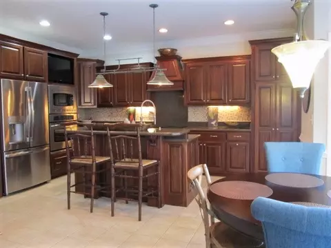
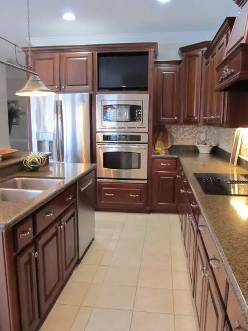
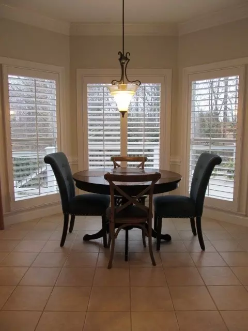
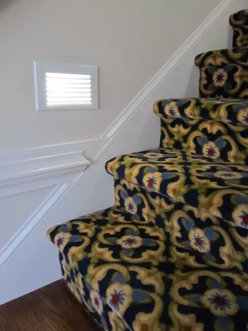
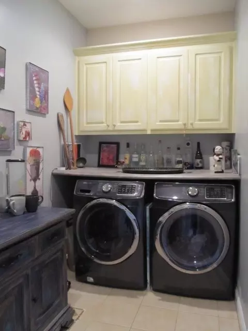
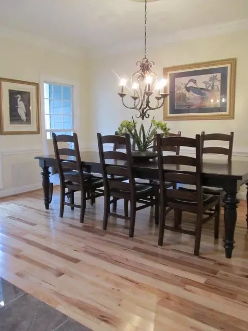
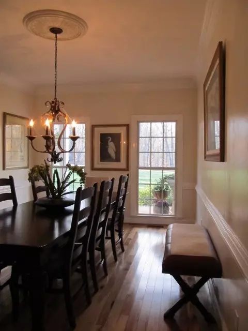
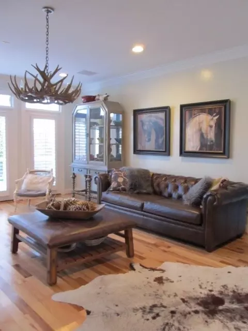
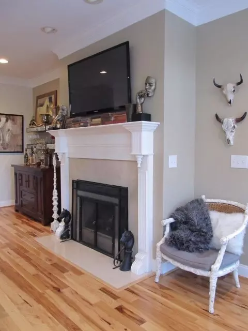
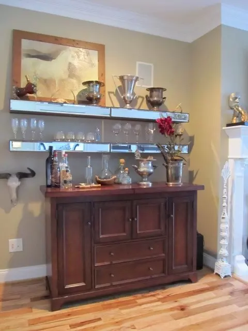
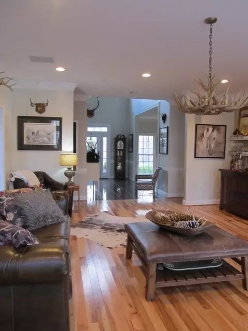
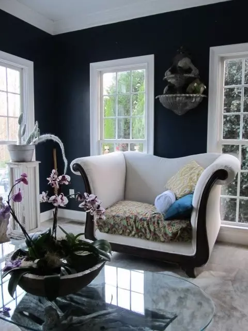
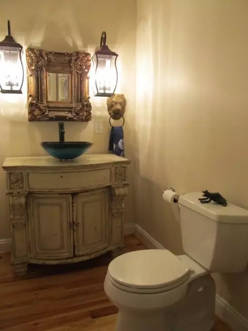
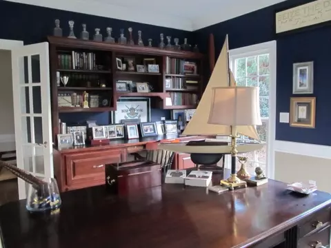
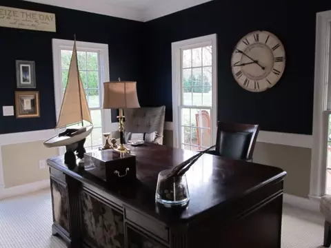
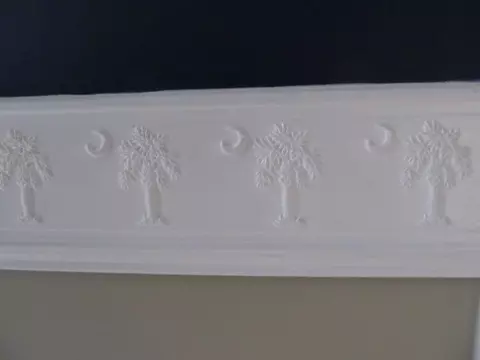
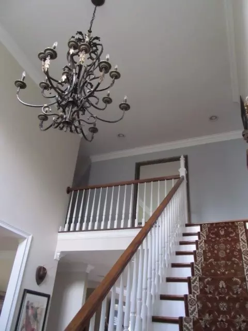
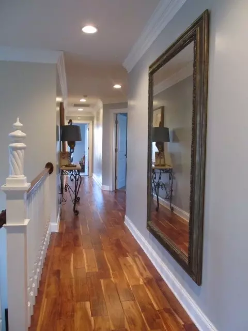
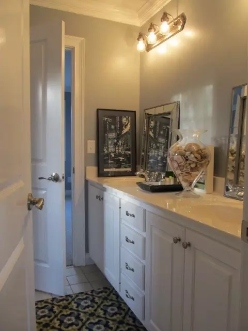
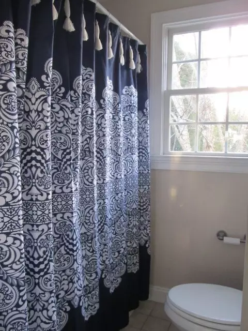
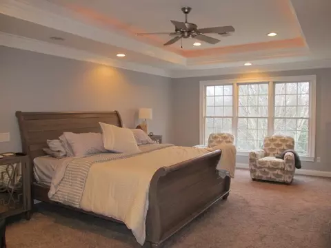
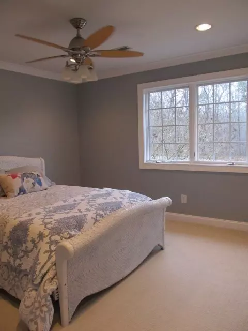
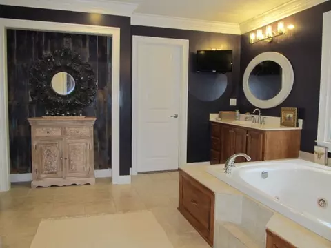
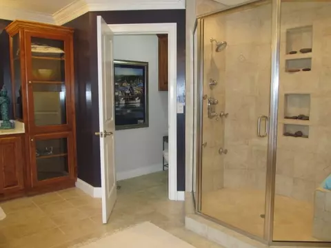
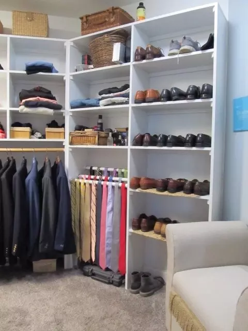
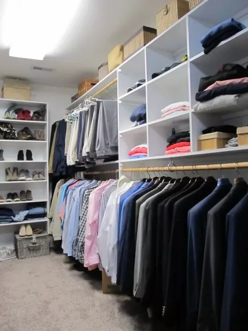
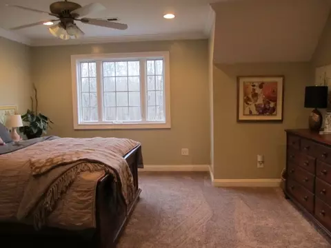
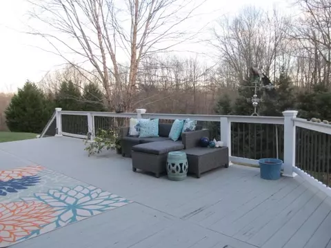
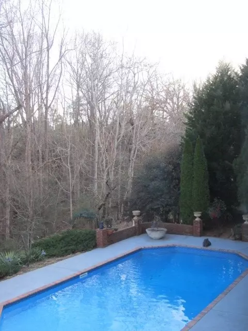
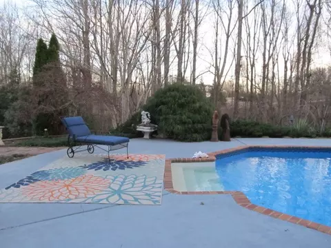
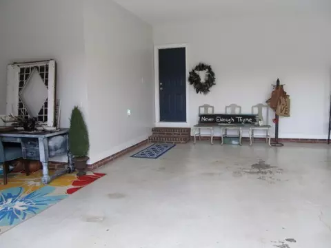
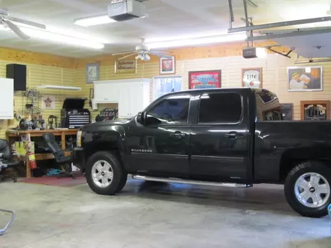
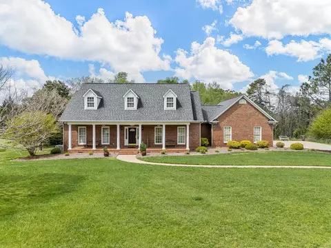
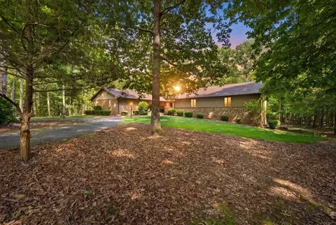
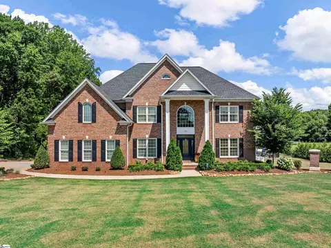
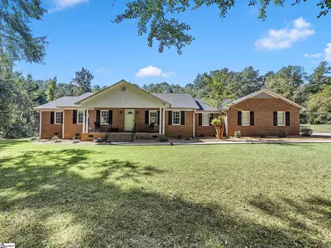
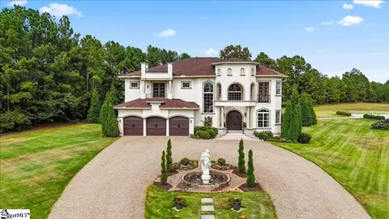
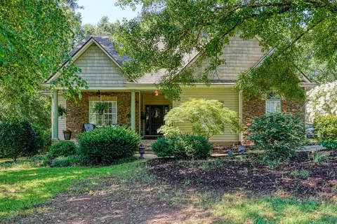
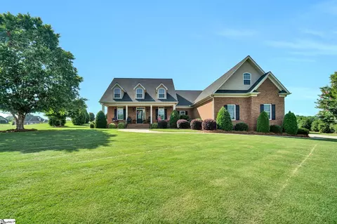
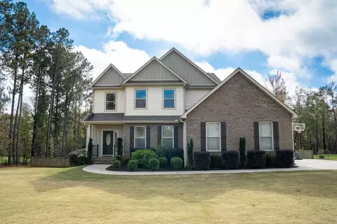
Enjoy country living with the conveniences of restaurants, shopping and I-26 nearby. This custom built 5 bedroom / 3.5 bath home, nestled on 3.34 acres, is located in Spartanburg's award winning school district 6. Home boasts a two story foyer entry, with porcelain marble floors, that leads to the formal dining room and a large great room. Dining room and great room are graced with hickory hardwood floors. Entire home has 12 inch crown molding. Lower level has 6' custom thermal windows. Two upstairs bedrooms have roll out windows. Study has custom carved palmetto tree design 5” chair rail and a custom built in desk with shelving. Two stairs cases lead upstairs – front staircase has custom newel posts; back staircase has floor level lighting. Kitchen has custom made African mahogany cabinets with beautiful silestone countertops. Wall oven and microwave oven are both convection. Laundry room utility sink has been removed, but can be replaced. Shutters can be removed from custom designed wall in sun room. Holes will be patched and wall painted at buyer's request. Home is wired with a coax smart box. Surround sound system is installed in the great room, dining room, study, master bedroom and master bath. Master bedroom has rope lighting in the ceiling. Spacious walk in attic has entry that is accessed through the master bedroom. Two Jack and Jill bathrooms service four upstairs bedrooms. Master bath has ashwood cabinets, dual shower heads in shower, jetted tub and water saver toilet. Home has 2 – 50 gallon hot water heaters (located in crawl space). Home has abundant storage and custom closet shelving. Deck spans the back of the home and overlooks the lovely built in swimming pool. Yard has amazing custom landscaping with many bricked planting areas and walkways. Underground irrigation system is installed in both front and back yards. Roof was replaced in 2018. Upper level heat pump was replaced in 2017. Home has attached 2 car garage with yard door, work area, sealed floor and bull nose brick steps. Detached 3 car garage (30' x 36') has insulated ceiling and walls. Garage attic (with pull down stairs) spans the length of the garage. Garage cabinets do not convey with the property. Hardie board exterior.
Listed by
Listing Agent - RHONDA TURNER
Listing Office - Keller Williams Realty
Source: SPTBRG MLS mls logo
MLS#268141 • last updated 2 years ago
Movoto checked SPTBRG MLS for data 8 minutes ago
Overview
Cooling/AC Heat Pump
Heating Forced Air
Levels/Style Two, See Remarks
Living Area 3897
SubType Single Family Residence
Type Residential
Status Sold
MLS # 268141
Lot Size (Acres) 3.34
Property Tax 2133
Year Built 2005
Interior
# of Full Baths 3
# of Half Baths 1
Total # of Bedrooms 5
Flooring Carpet, Ceramic Tile, See Remarks, Hardwood
Interior Features Ceiling Fan(s), Cathedral Ceiling(s), High Ceilings, Attic Stairs Pulldown, Attic Stairs Fixed, Fireplace, Walk-In Closet(s), Ceiling - Smooth, See Remarks, Solid Surface Counters, Entrance Foyer, Second Staircase, Bookcases
Appliances Dishwasher, Disposal, Microwave, Cooktop, Electric Cooktop, Convection Oven, Wall Oven, Self Cleaning Oven
Fireplace Gas Log
Exterior
Roof Architectural
Construction See Remarks
Foundation Crawl Space
Parking Attached, Detached, Garage, See Remarks, Garage Door Opener, Garage Faces Side, Workshop In Garage, Yard Door
Exterior Features Aluminum/Vinyl Trim, See Remarks
Lot Features Level, Underground Utilities
Patio/Porch Deck, Porch
Amenities / Utilities
Sewer/Septic Septic Tank
Water Source Public
Pool In Ground
Spa Bath
HOA Fee Includes None
Location
Elementary School 6-Pauline-GL
High School 6-Dorman High
Middle School 6-Gable Middle
Directions Take Hwy. 221 To Roebuck. LT Onto Hwy. 215 At Food Lion, Continue Approx. 4 Miles, Bear Right At Fork Toward Walnut Grove. TL Onto Harrison Road. Home Is On Right.
$755K
Range: $468K-$1.04M
Last 30 days 
  • Apr 2020
    Public Records
  • Apr 7, 2020 Sold
    $535,000
  • Apr 2020
    mls logo MLS # 268141
  • Apr 6, 2020 Sold
    $535,000 (-8.5%)
  • Jan 17, 2020 Listed
    $585,000
  • Jan 16, 2020 Listed
    —
  • Year Property taxes Tax assessment
  • 2025
    $3,768 +0.3%
    $24,610
  • 2024
    $3,758 +1.3%
    $24,610
  • 2023
    $3,709 +5.9%
    $24,610 +15.0%
  • 2022
    $3,501 -1.0%
    $21,400
  • 2021
    $3,537 +65.9%
    $21,400 +63.7%
  • 2020
    $2,133 -0.4%
    $13,073
  • 2018
    $2,142 +16.5%
    $13,073 +15.0%
  • 2017
    $1,839 +0.1%
    $11,368
  • 2016
    $1,838 +0.2%
    $11,368
  • 2015
    $1,834
    —
  • 360 Harrison Rd
    $535K
  • Roebuck
    —
  • 29376
    $263K -5% y/y
  • Roebuck
    $263K -5% y/y
No chart available
Statistics calculated by Movoto
Est. value Bed/bath Sqft mi
380 Harrison Rd, Roebuck, SC 29376 $673,000 3/2 3,215 0.05
340 Harrison Rd, Roebuck, SC 29376 $1,417,000 5/5 5,095 0.08
330 Harrison Rd, Roebuck, SC 29376 $635,000 4/4 5,543 0.13
280 Harrison Rd, Roebuck, SC 29376 $398,000 4/3 2,530 0.13
440 Harrison Rd, Roebuck, SC 29376 $442,000 4/3 3,100 0.17
479 Harrison Rd, Roebuck, SC 29376 $575,000 4/3 3,170 0.21
320 Harrison Rd, Roebuck, SC 29376 $318,000 3/2 2,206 0.22
490 Harrison Rd, Roebuck, SC 29376 $579,000 5/3 4,760 0.23

Estimated values are based on public record data and automated valuation models. Values are not guaranteed and may not reflect current market conditions.
Thinking of selling? Get a Cash Offer.

  • A smooth, fast sale
  • Skip staging and repairs
  • No strings attached
N/A
5/10
Source: GreatSchools.org © 2026. All rights reserved.

Around Roebuck

Explore everything this neighborhood has to offer.
By entering my info and clicking Ask a Question below, I am providing my e-signature and express written consent to receive marketing emails, calls, and texts (including via automatic telephone dialing systems, AI generative, artificial or pre-recorded voice technology) relating to my inquiry from Movoto (and parties calling/messaging on their behalf) even if my number appears on the company, state, or national Do Not Call Registry. You also agree to ourTerms and Conditions and Privacy Policy. Consent not required to receive services (call 1-844-420-1270 to be connected without providing consent).

Nearby recently sold homes in Roebuck, SC

Nearby homes for sale in Roebuck, SC

Newest listings in 29376

  • Real Estate
  • SC
  • Spartanburg County
  • Roebuck
  • 29376
  • 360 Harrison Rd
Meet with a real estate agent today (844) 430-0869
The multiple listing information is provided by Spartanbug MLS. IDX information is provided exclusively for consumers’ personal, non-commercial use and that it may not be used for any purpose other than to identify prospective properties consumers may be interested in purchasing. Information deemed reliable but not guaranteed to be accurate. Buyer to verify all information. The information provided is for consumers' personal, non-commercial use and may not be used for any purpose other than to identify prospective properties consumers may be interested in purchasing. Listing information updated every 15 minutes. Terms of use & Privacy Policy, California Privacy Info. Copyright © 2005 - 2026 Movoto, Inc. All rights reserved. Equal Housing Opportunity CalDRE CalDRE #01517281
Movoto Real Estate is committed to ensuring accessibility for individuals with disabilities. We are continuously working to improve the accessibility of our web experience for everyone. We welcome feedback and accommodation requests, please submit them here.
Spartanburg Multiple Listing Service™ system
The real estate listing data marked with this icon comes from the IDX program of the Spartanburg Multiple Listing Service™ system.
Requests for information regarding mortgage products will be directed to Movoto.com affiliate, Lower, LLC - a licensed Mortgage Lender (NMLS #1124061), or, based on your location, may be redirected to a participating mortgage marketing partner that may pay Lower, LLC for any consumer contact information provided through this site.