Movoto Real Estate
  • Exterior
  • View/Area
  • Entry Way
  • Dining
  • Other
  • Kitchen
  • Living
  • Bedroom
  • Bath
  • Floorplan
  • Animated home icon 3D tour

340 Harrison Rd, Roebuck, SC 29376

  • $1,575,000

  • 5

    bed

  • 6

    bath

  • 6,000

    Sqft ($263/Sqft)

House for sale 82 days
Learn about Roebuck's top local Real Estate agents

About 340 Harrison Rd

Property type House
Year built 2007
HOA fee $0/month
Lot size 6.53 Acre
Movoto estimate
Parking 3 garage spaces
Property description
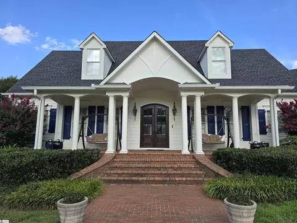
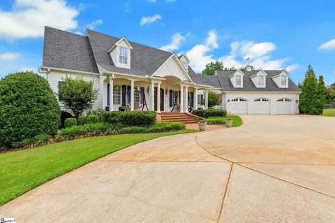
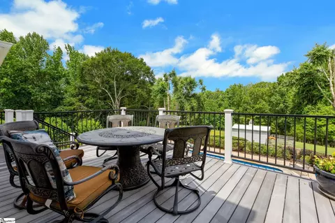
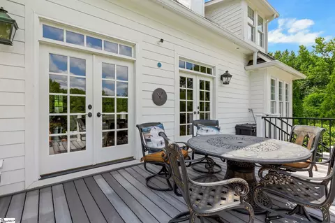
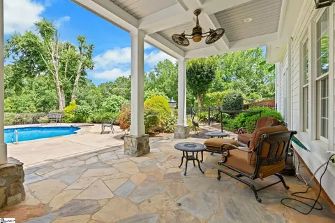
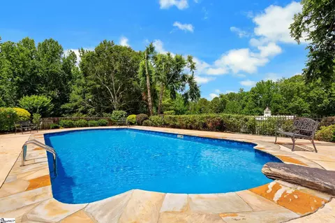
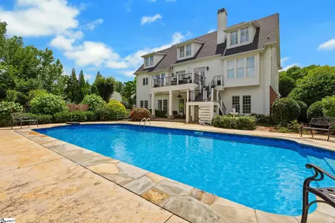
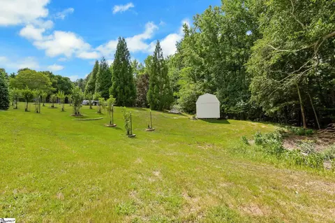
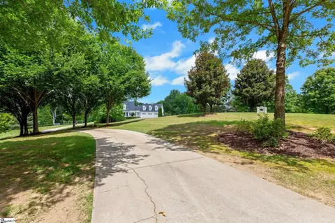
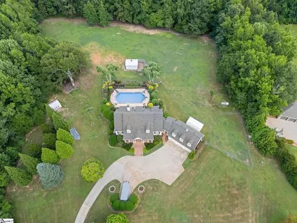
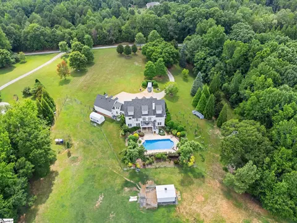
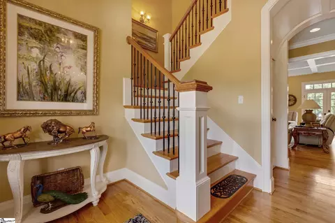
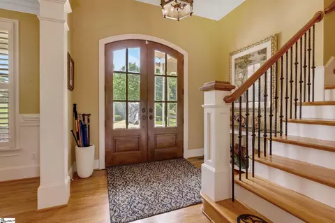
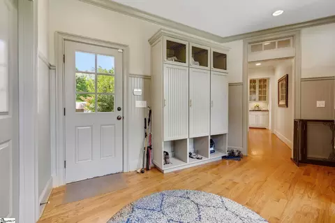
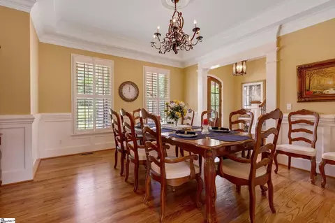
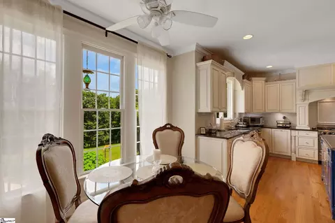
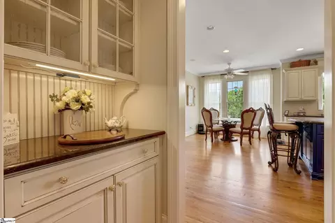
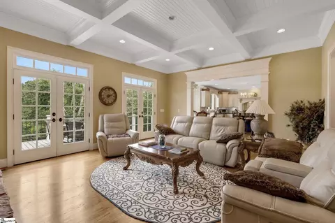
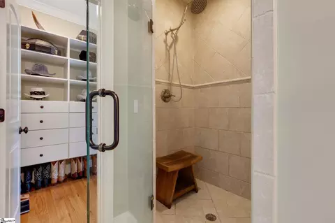
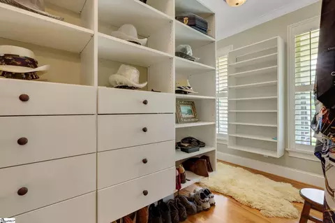
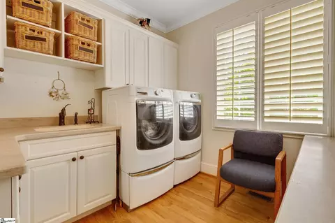
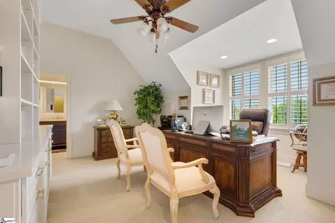
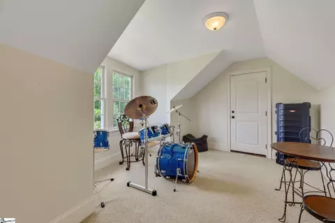
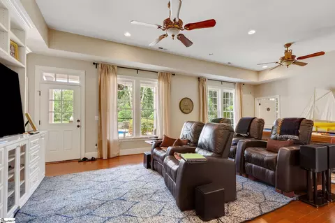
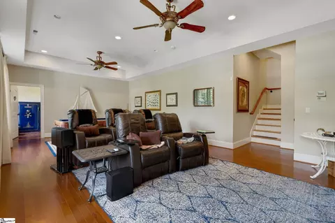
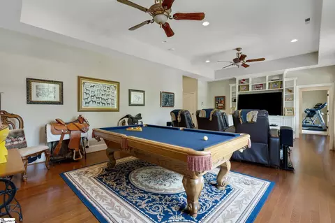
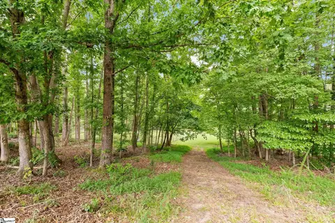
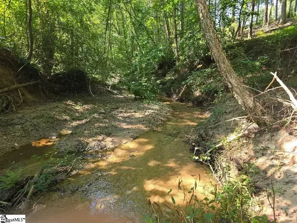
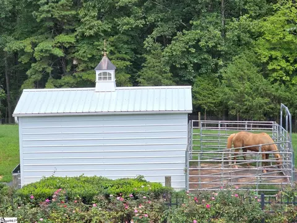
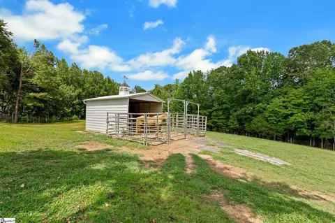
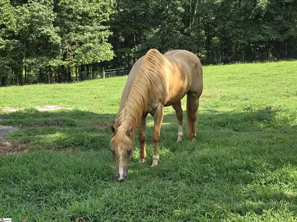
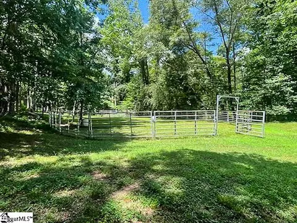
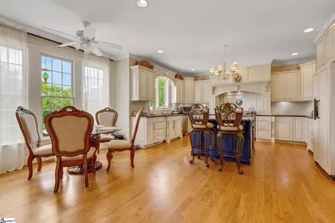
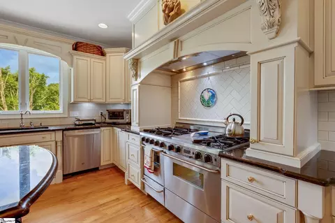
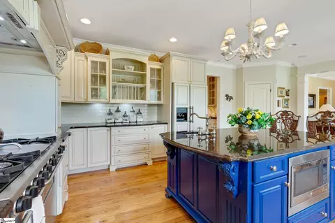
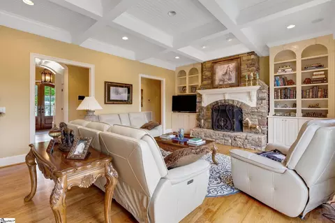
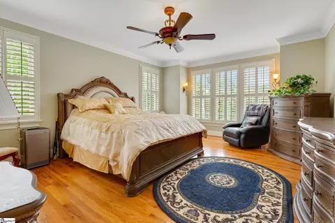
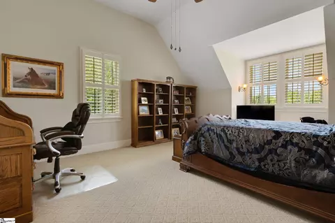
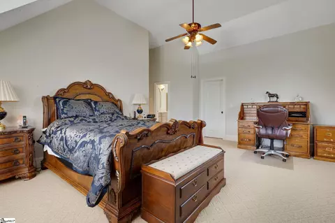
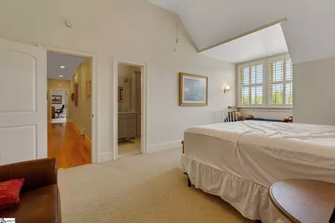
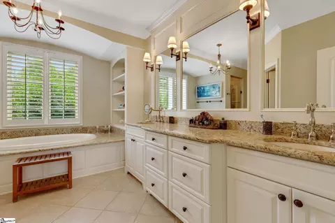
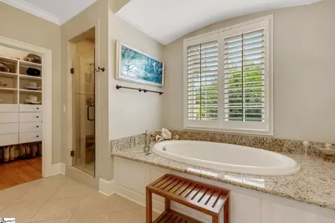
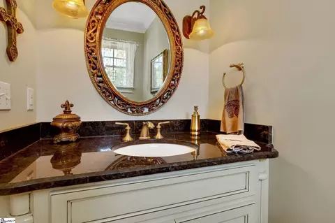
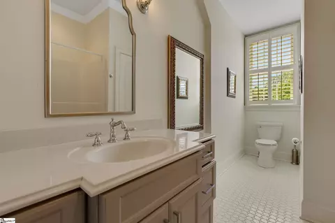
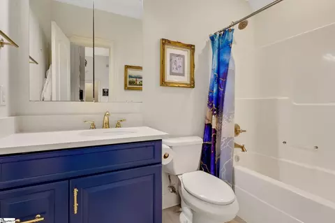
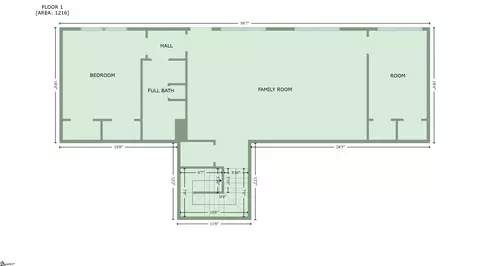
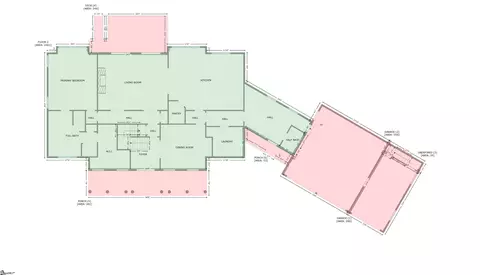
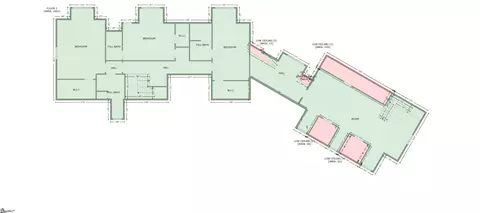
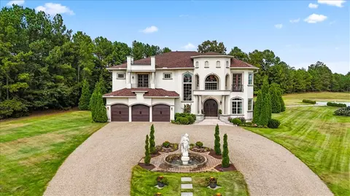
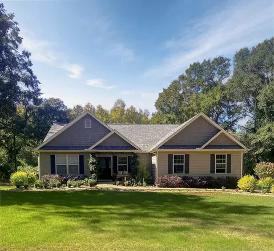
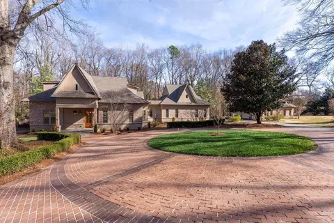
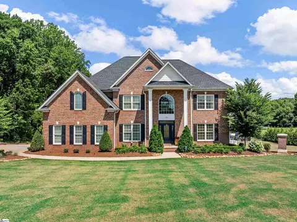
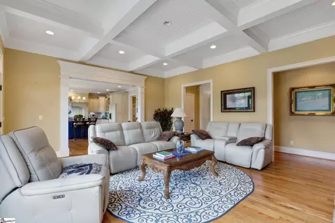
BRICK PAVERS lead you to an inviting FRONT PORCH. A dramatic DOUBLE DOOR ENTRY opens into a spacious FOYER, where the home's craftsmanship is immediately evident in the DETAILED MOLDINGS and a stunning BARREL ARCHWAY leading into the living room. There, your eye is drawn to the COFFERED CEILING, a striking STONE GAS-LOG FIREPLACE, and built-in shelving on either side. DOORS TO THE COMPOSITE DECK provide views of the INGROUND SALTWATER POOL. The oversized KITCHEN is a chef’s dream, featuring a LARGE GRANITE ISLAND WITH SINK, STAINLESS STEEL APPLIANCES, TILED BACKSPLASH, 5-STAR 6-BURNER WITH GRIDDLE GAS RANGE, UNDER-CABINET LIGHTING, and a WALK-IN PANTRY. A separate BUTLER’S PANTRY offers additional storage and serving space for the adjacent DINING ROOM, which is enhanced by a TRAY CEILING, CHAIR RAIL, and WAINSCOTING. The LAUNDRY ROOM includes a built-in office area with DESK and UTILITY SINK, while the MUD ROOM off the garage is generously sized with room for an extra refrigerator, coat and shoe storage, plus a HALF BATH. The PRIMARY BEDROOM on the main level features PLANTATION SHUTTERS, DUAL VANITIES, a WALK-IN CLOSET WITH BUILT-INS, CUSTOM TILE SHOWER, and WATER CLOSET. Upstairs, you'll find a SECOND PRIMARY BEDROOM with VAULTED CEILINGS, WALK-IN CLOSET, and EN-SUITE BATHROOM. Another bedroom currently used as an office could also serve as a school room or playroom and includes an EN-SUITE BATH. The third upstairs bedroom features a charming READING NOOK, EN-SUITE BATH, and a LARGE CLOSET WITH ATTIC ACCESS. A versatile FLEX AREA leads to the PARTIALLY FINISHED SPACE ABOVE THE 3-CAR GARAGE, which includes a STAIRWAY BACK TO THE GARAGE. The WALK-OUT BASEMENT is an entertainer’s dream plumbed for a 2nd kitchen with space for a home theater or game room, plus another BEDROOM AND FULL BATH, and DOORS LEADING TO THE STONE PATIO under the deck and out to the pool. Outside, you’ll find a FENCED AREA AND BARN FOR HORSES, with a ROUND PEN just beyond for exercise and training. Additional highlights include: FOAM INSULATION IN THE ATTIC, FRONT YARD SPRINKLER SYSTEM, WHOLE HOUSE GENERATOR, RADON SYSTEM WITH 2 FANS, 1-YEAR-OLD POOL LINER, and SURROUND SOUND IN KITCHEN, LIVING ROOM, AND BACK PORCH. Hidden Gem. Surrounded by tall beautiful trees, with a flowing water stream. But close to a variety of shopping; the sought after Dorman High School Campus; and State Parks with walking, biking, and horseback riding trails.
Listed by
Listing Agent - Leanne Carswell
Listing Office - Expert Real Estate Team
Source: GGAR mls logo
MLS#1593225 • last updated 2 months ago
Movoto checked GGAR for data 1 minute ago
Request a virtual or in-person tour
Overview
Cooling/AC Central Air, Electric, Multi Units
Heating Electric, Multi-Units, Natural Gas, Heat Pump
Levels/Style 2+Basement, 2, Traditional
Virtual Tour External Link
SubType Single Family Residence
SqFt Range 6000-6199
Status Active
MLS # 1593225
Type Residential
Lot Size (Acres) 6.53
Lot Size (Sqft) 284446.8
Property Tax 6484.07
Property Condition 11-20
Year Built 2007
Interior
Total # of Bathrooms 6
# of Full Baths 5
# of Half Baths 1
Total # of Bedrooms 5
Laundry Sink, 1st Floor, Walk-in, Laundry Room
Flooring Carpet, Ceramic Tile, Wood
Fireplace Gas Log
Interior Features 2 Story Foyer, Bookcases, High Ceilings, Ceiling Fan(s), Vaulted Ceiling(s), Ceiling Smooth, Tray Ceiling(s), Granite Counters, Open Floorplan, Soaking Tub, Walk-In Closet(s), Coffered Ceiling(s), Pantry
Appliances Gas Cooktop, Dishwasher, Dryer, Free-Standing Gas Range, Microwave, Convection Oven, Refrigerator, Washer, Electric Cooktop, Wine Cooler, Electric Water Heater, Tankless Water Heater
Window Features Window Treatments, Tilt Out Windows, Insulated Windows
Exterior
Construction Hardboard Siding
Roof Architectural
Foundation Crawl Space, Basement
Parking Attached, Parking Pad, Concrete, Garage Door Opener, Yard Door
# of Parking Spaces 3
Exterior Features Riding Area, Under Ground Irrigation
Lot Features 5 - 10 Acres, Pasture, Sloped, Few Trees, Sprklr In Grnd-Partial Yd
Patio/Porch Deck, Patio, Front Porch
Amenities / Utilities
Water Source Public
Pool In Ground
Horse Amenities 1-4 Stalls, Fenced, Round Pen
Security Features Smoke Detector(s)
HOA Fee Includes None
Location
Waterfront Creek, Water Access, Waterfront
Community Features Horses Permitted
Subdivision None
Elementary School Pauline Glenn Springs
High School Dorman
Middle School LE Gable
APN 64800033.24
Tour this home
When would you like to see 340 Harrison Rd?
question
Have a question about this property? Call us at (844) 430-0869
N/A
5/10
Source: GreatSchools.org © 2026. All rights reserved.

Around the neighborhood

Explore everything this neighborhood has to offer.
3/100
Walk
82/100
Family
13/100
Dining
66/100
Pet
  • Real Estate
  • SC
  • Spartanburg County
  • Roebuck
  • 29376
  • 340 Harrison Rd

My commute

Enter a destination to see travel time and distance.
By entering my info and clicking Ask a Question below, I am providing my e-signature and express written consent to receive marketing emails, calls, and texts (including via automatic telephone dialing systems, AI generative, artificial or pre-recorded voice technology) relating to my inquiry from Movoto (and parties calling/messaging on their behalf) even if my number appears on the company, state, or national Do Not Call Registry. You also agree to ourTerms and Conditions and Privacy Policy. Consent not required to receive services (call 1-844-420-1270 to be connected without providing consent).

Nearby homes for sale in Roebuck, SC

Nearby recently sold homes in Roebuck, SC

Newest listings in 29376

Meet with a real estate agent today (844) 430-0869
The multiple listing information is provided by GGAR MLS. IDX information is provided exclusively for consumers’ personal, non-commercial use and that it may not be used for any purpose other than to identify prospective properties consumers may be interested in purchasing. Information deemed reliable but not guaranteed to be accurate. Buyer to verify all information. The information provided is for consumers' personal, non-commercial use and may not be used for any purpose other than to identify prospective properties consumers may be interested in purchasing. Listing information updated every 15 minutes. Terms of use & Privacy Policy, California Privacy Info. Copyright © 2005 - 2026 Movoto, Inc. All rights reserved. Equal Housing Opportunity CalDRE CalDRE #01517281
Movoto Real Estate is committed to ensuring accessibility for individuals with disabilities. We are continuously working to improve the accessibility of our web experience for everyone. We welcome feedback and accommodation requests, please submit them here.
The data relating to real estate for sale on this web site comes in part from the Greater Greenville Association of REALTORS®. All information deemed reliable but not guaranteed and should be independently verified. All properties are subject to prior sale, change or withdrawal.
©2026 Greater Greenville Association of REALTORS®. All rights reserved.
Requests for information regarding mortgage products will be directed to Movoto.com affiliate, Lower, LLC - a licensed Mortgage Lender (NMLS #1124061), or, based on your location, may be redirected to a participating mortgage marketing partner that may pay Lower, LLC for any consumer contact information provided through this site.