Movoto Real Estate
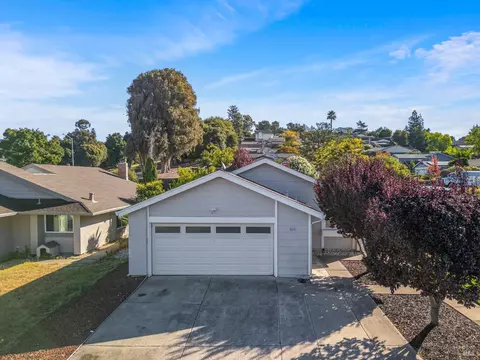
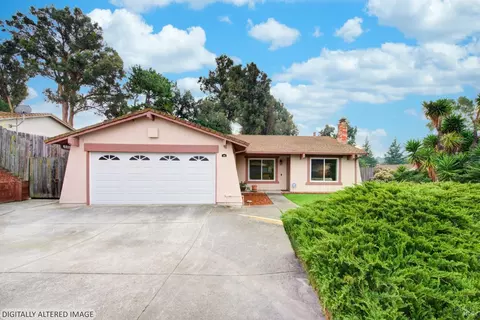
  • Exterior
  • Other
  • Living
  • Dining
  • Entry Way
  • Kitchen
  • Bedroom
  • Bath

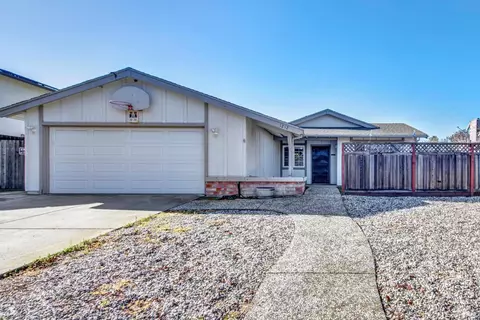
1204 Stirling Dr, Rodeo, CA 94572

  • $849,000

  • 4

    bed

  • 3

    bath

  • 1,927

    Sqft ($441/Sqft)

House for sale 68 days
$16K price drop
Learn about Rodeo's top local Real Estate agents

About 1204 Stirling Dr

Property type House
Neighborhood
Year built 1979
HOA fee $45/month
Lot size 6,500 Sqft
Movoto estimate
Parking 2 garage spaces
Property description
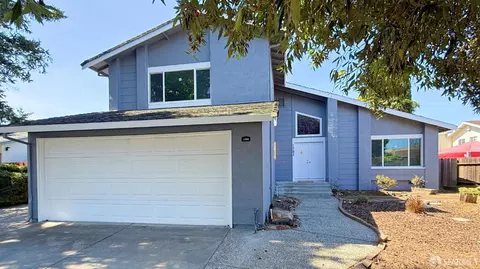
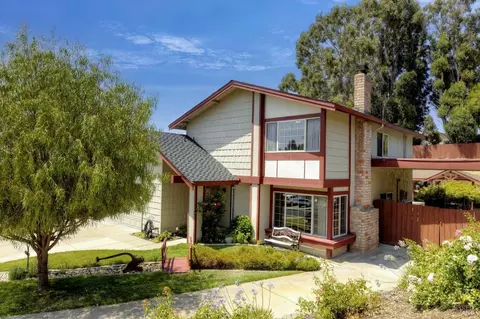
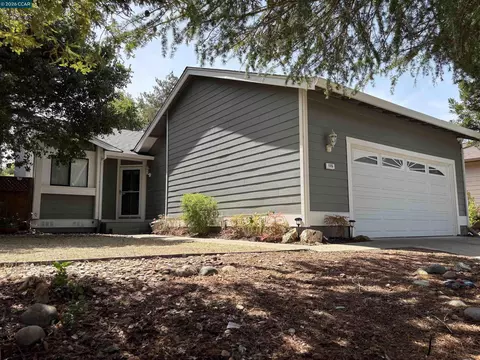
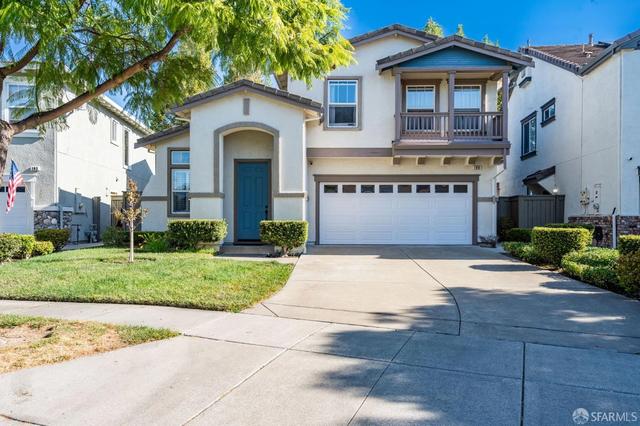
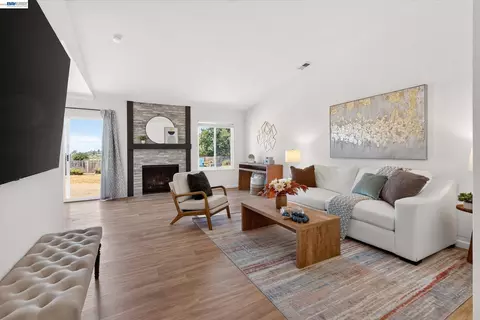
Step into this contemporary home with open floor plans - a newly renovated 4-bedroom(actually 5-bedrooms) 3-bath home designed with high end style and comfort. Soaring high ceilings and modern finishes create a luxurious atmosphere throughout. Main Living Areas: Two separate living rooms - perfect for formal entertaining + everyday family relaxation. Cozy fireplace as a focal point in the main living area. Formal dining room + charming breakfast nook. The double-door bedroom on the main floor can be used as an office. Flush mount ceiling lights + elegant chandeliers throughout. Brand new Chef's Kitchen: Glamorous granite countertops & wall/floor tiles. Rich Royal blue wood cabinetry with under cabinet lights. Oversized farm sink, Samsung Bespoke high end stainless steel appliances. Double-door wine cooler. Additional wet bar with new granite countertop, stainless steel sink, and wood cabinets. Brand new Spa-Inspired Bathrooms: The master bathroom embraces a stunning double sink vanity with double LED mirrors. Smart toilets-with warming, cleaning, and auto flash features. Grand marble tile wall finishes. New modern tubs. Floating vanity cabinets and LED backlit mirrors. Other features: Newly painted inside out, flush mount ceiling lights and new wood floor throughout. Double panel windows and central heating. A quiet backyard is perfect for afternoon tea relaxation or meditation. A spacious two-car garage and laundry area with plenty of storage rack/shelves. Prime Rodeo location(right next to Hercules) is a hidden gem- a safe, quiet, great location, 20 min to Berkeley, 35 min to SF, 30 minutes to Napa Valley. Amtrak and buses are available. Park with basket ball court and playground is just a few blocks away. Don't miss this move-in-ready masterpiece. Schedule your showing today!
Listed by
Listing Agent - Lan Zhong
Listing Office - MaxReal
Source: SFARMLS mls logo
MLS#426129901 • last updated 1 week ago
Movoto checked SFARMLS for data 7 minutes ago
Request a virtual or in-person tour
Overview
Heating Central, Gas
Levels/Style 2, Contemporary
SqFt 1927
Type Detached, Residential
SubType Single Family Residence
MLS # 426129901
Status Active
Lot Size (Acres) 0.1492
Lot Size (SqFt) 6500
Year Built 1979
HOA Fee 45, Monthly
HOA Phone (925) 332-2200
Condition Updated/Remodeled
HOA Name View Park Homeowners Association
Interior
Total # of Bathrooms 3
Primary Bathroom Double Sinks, Tile, Tub, Tub W/Shower Over, Window
Primary Bedroom Closet
# Full Baths 3
Bathroom Tile, Tub, Tub W/Shower Over, Window
Bedrooms 4
Kitchen Breakfast Area, Granite Counter, Island, Pantry Closet
Family Room Cathedral/Vaulted
Total # of Rooms 9
Living Room Cathedral/Vaulted
Basement None
Dining Room Breakfast Nook, Formal Room
Other Room(s) Attic, Dining Room, Family Room, Kitchen, Primary Bathroom, Primary Bedroom, Office, Storage
Laundry Electric, Gas Hook-Up, Hookups Only, In Garage
Flooring Tile, Wood
Window Features Dual Pane Full, Window Screens
Appliances Dishwasher, Free Standing Electric Oven, Free Standing Electric Range, Free Standing Refrigerator, Gas Water Heater, Hood Over Range, Wine Refrigerator
Interior Features Formal Entry, Storage Area(s), Wet Bar
Exterior
Roof Shingle
Foundation Raised
Construction Stucco, Wood Siding
Parking Desc Side By Side, Attached, Side-by-Side, On Site (Single Family Only)
Parking Fees No
# Garage Spaces 2
Lot Desc Garden
Driveway/ Sidewalk Paved Sidewalk
Fencing Back Yard
Amenities / Utilities
Electricity 220 Volts In Kitchen
Utilities Public
Sewer/ Septic Public Sewer
Energy Efficient Appliances, Windows
Water Source Public
Security Features Carbon Mon Detector, Smoke Detector
HOA Fee Includes Common Areas
HOA Amenities Park, Playground
Pets Allowed Yes
Location
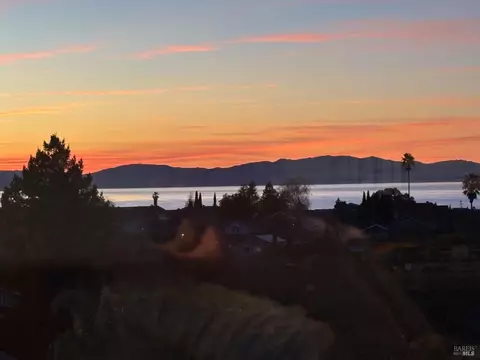
View Hills, Mountains
County Contra Costa
APN 358-261-018-8
Directions I-80 East To Sacramento, Exit Willow Ave
Lot/ Land Details
Topography Level
Road Surface Paved
Tour this home
When would you like to see 1204 Stirling Dr?
question
Have a question about this property? Call us at (844) 430-0869
4/10
6/10
Source: GreatSchools.org © 2026. All rights reserved.

Around View Pointe

Explore everything this neighborhood has to offer. Learn more about View Pointe.
8/100
Walk
92/100
Family
56/100
Dining
85/100
Pet
  • Real Estate
  • CA
  • Contra Costa County
  • Rodeo
  • 94572
  • View Pointe
  • 1204 Stirling Dr

My commute

Enter a destination to see travel time and distance.
By entering my info and clicking Ask a Question below, I am providing my e-signature and express written consent to receive marketing emails, calls, and texts (including via automatic telephone dialing systems, AI generative, artificial or pre-recorded voice technology) relating to my inquiry from Movoto (and parties calling/messaging on their behalf) even if my number appears on the company, state, or national Do Not Call Registry. You also agree to ourTerms and Conditions and Privacy Policy. Consent not required to receive services (call 1-844-420-1270 to be connected without providing consent).

Nearby homes for sale in Rodeo, CA

Nearby recently sold homes in Rodeo, CA

Newest listings in 94572

Meet with a real estate agent today (844) 430-0869
The multiple listing information is provided by San Francisco Association of REALTORS®. IDX information is provided exclusively for consumers’ personal, non-commercial use and that it may not be used for any purpose other than to identify prospective properties consumers may be interested in purchasing. Information deemed reliable but not guaranteed to be accurate. Buyer to verify all information. The information provided is for consumers' personal, non-commercial use and may not be used for any purpose other than to identify prospective properties consumers may be interested in purchasing. Listing information updated every 15 minutes. Terms of use & Privacy Policy, California Privacy Info. Copyright © 2005 - 2026 Movoto, Inc. All rights reserved. Equal Housing Opportunity CalDRE CalDRE #01517281
Movoto Real Estate is committed to ensuring accessibility for individuals with disabilities. We are continuously working to improve the accessibility of our web experience for everyone. We welcome feedback and accommodation requests, please submit them here.
SFAR Multiple Listing Service™ system
Listings on this page identified as belonging to another listing firm are based upon data obtained from the SFAR MLS, which data is copyrighted by the San Francisco Association of REALTORS(R), but it not warranted. IDX information is provided exclusively for consumers’ personal, non-commercial use and that it may not be used for any purpose other than to identify prospective properties consumers may be interested in purchasing.
Requests for information regarding mortgage products will be directed to Movoto.com affiliate, Lower, LLC - a licensed Mortgage Lender (NMLS #1124061), or, based on your location, may be redirected to a participating mortgage marketing partner that may pay Lower, LLC for any consumer contact information provided through this site.