
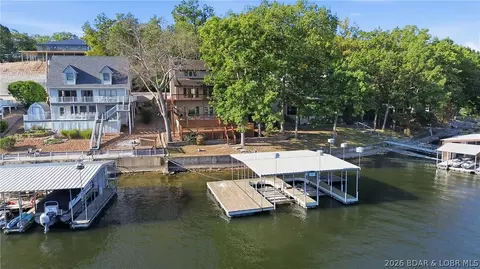

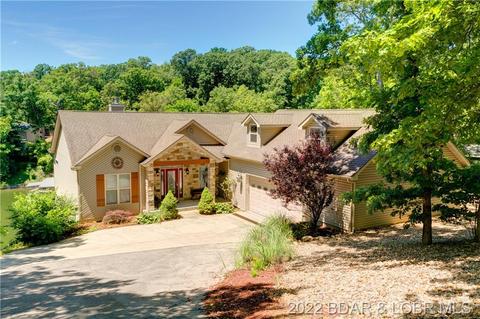
- $925,000
- 4Bd
- 5Ba
- 3,500 Sq Ft


Last sold date unavailable
bed
bath
Sqft ($263/Sqft)
| Property type House | Neighborhood | Year built 2006 | HOA fee $75/month | Lot size 0.42 Acre | Movoto estimate | Parking 3 garage spaces |
| Overview | |
| Cooling/AC | Central Air |
| Heating | Electric, Heat Pump |
| Levels/Style | Contemporary |
| Virtual Tour | N/A |
| MLS # | 3541593 |
| Living Area | 3796 |
| SubType | Detached |
| Type | Residential |
| Status | Contingent |
| Lot Size (Acres) | 0.42 |
| Property Tax | 3241 |
| Year Built | 2006 |
| HOA Fee | Annually, 900 |
| Interior | |
| Total # of Bathrooms | 5 |
| # Full Bath | 4 |
| # Half Bath | 1 |
| # Bedrooms | 5 |
| Basement | Finished, Walk-Out Access |
| Flooring | Tile |
| Accessibility Features | Low Threshold Shower |
| Appliances | Dryer, Dishwasher, Disposal, Microwave, Range, Refrigerator, Stove, Washer |
| Window Features | Window Treatments |
| Interior Features | Wet Bar, Ceiling Fan(s), Furnished, Fireplace, Jetted Tub, Pantry, Cable TV, Vaulted Ceiling(s), Walk-In Closet(s), Walk-In Shower, Window Treatments |
| Fireplace | One, Gas |
| Exterior | |
| Foundation | Poured, Slab |
| Roof | Architectural, Shingle |
| Construction | Stone, Vinyl Siding |
| Parking Desc | Attached, Garage, Garage Door Opener, Storage |
| # Garage Spaces | 3 |
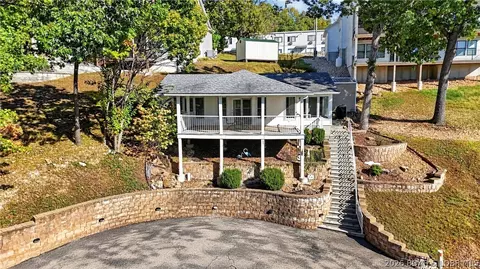
| Exterior Features | Concrete Driveway, Deck |
| Patio/ Porch | Deck, Open |
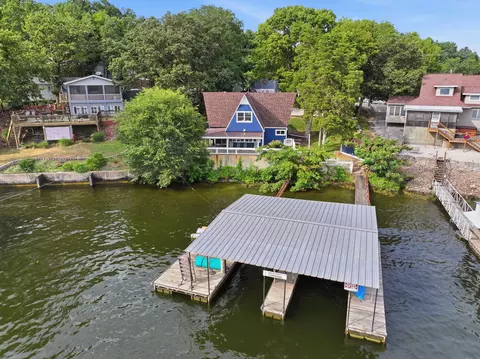
| Lot Desc | Lake Front, Sloped, Views |
| Lot Size Dimensions | 106x164x57x78x164 |
| Amenities / Utilities | |
| Utilities | Cable Available |
| Sewer/ Septic | Community/Coop Sewer |
| Water Source | Community/Coop |
| HOA Fee Includes | Water, Sewer |
| Location | |
| County | Miller |
| Waterfront | Cove, Lake Front, Seawall |
| Subdivision | Mantle Estates |
| Elem School District | School Of The Osage |
| Middle School District | School Of The Osage |
| High School District | School Of The Osage |
| APN | 132010003004010016 |
| Zoning | Residential |
| Directions | Hwy W To Left On W-12. Follow W-12 To "T" In Road Go Left. At "Y" In Road Go Left To Lake, To First House On The Circle On The Right. |
| Lot/ Land Details | |
| Add'l Parcels Desc | 132010003006004000 |
| Road Surface | Asphalt, Paved |
| Est. value | Bed/bath | Sqft | mi | |
|---|---|---|---|---|
| 57 Lake Rd, Rocky Mount, MO 65072 | $1,110,000 | 4/3 | 1,576 | 0.02 |
| 23 Busby Rd, Rocky Mount, MO 65072 | $279,000 | —/1 | 1,302 | 0.02 |
| 58 Lake Rd, Rocky Mount, MO 65072 | $743,000 | —/2 | 1,320 | 0.04 |
| 21 Busby Rd, Rocky Mount, MO 65072 | $659,000 | —/— | 1,208 | 0.04 |
| 19 Busby Rd, Rocky Mount, MO 65072 | $503,000 | —/2 | 900 | 0.05 |
| 55 Lake Rd, Rocky Mount, MO 65072 | $719,000 | —/4 | 1,450 | 0.06 |
| 5 Haddock Rd, Rocky Mount, MO 65072 | $387,000 | —/2 | 780 | 0.06 |
| 4 Haddock Rd, Rocky Mount, MO 65072 | $368,000 | —/2 | 752 | 0.06 |
Estimated values are based on public record data and automated valuation models. Values are not guaranteed and may not reflect current market conditions.


$374,950
$399,000
$204,500
$125,000
$187,000
$399,999
$249,900
$154,900
$199,000
$15,000
$324,950
$204,500
$399,900
$187,000
$324,900
$174,108
$325,000
$54,550
$179,800
$223,450
$284,900
$215,000
$315,000