Movoto Real Estate
Sold on 07/06/2020
  • Map Image
  • Map Image
  • Map Image

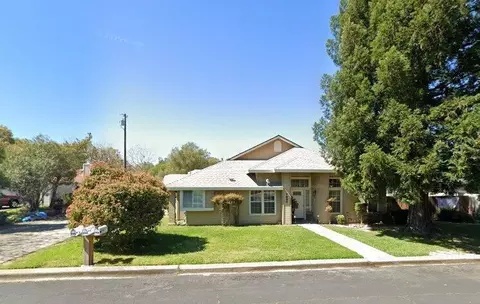
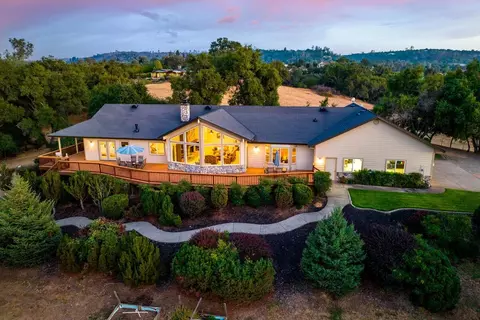
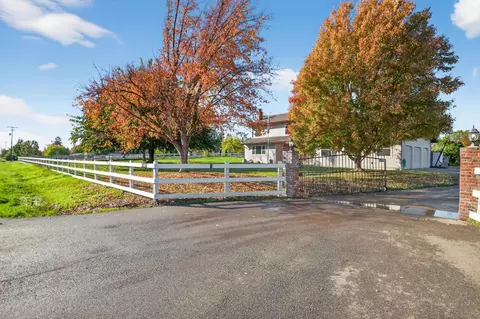
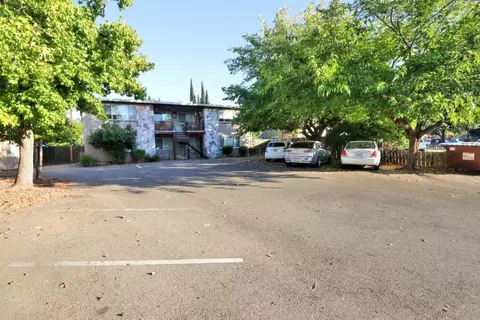
979 Dusty Stone Loop, Rocklin, CA 95765

  • $1,326,000

    Last sold 07/06/2020 for $1.12M

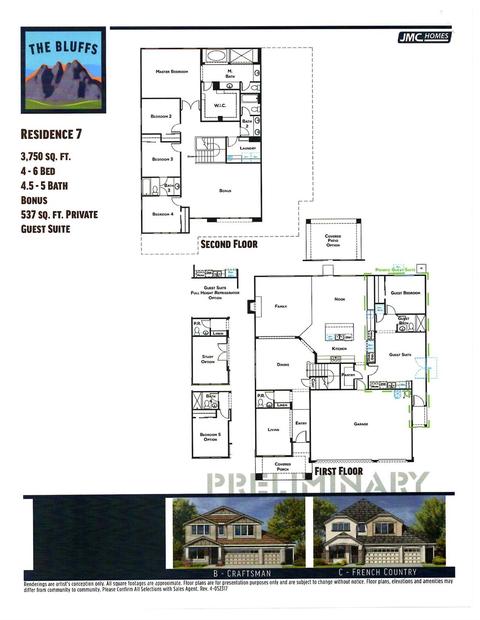
  • 6

    bed

  • 5

    bath

  • 3,750

    Sqft ($299/Sqft)

Multi-family not for sale
Movoto is helping 18 homebuyers near you

About 979 Dusty Stone Loop

Property type Multi-family
Neighborhood
Year built 2017
HOA fee $83/month
Lot size 0.26 Acre
Movoto estimate
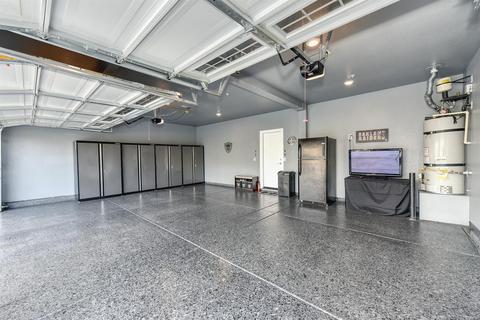
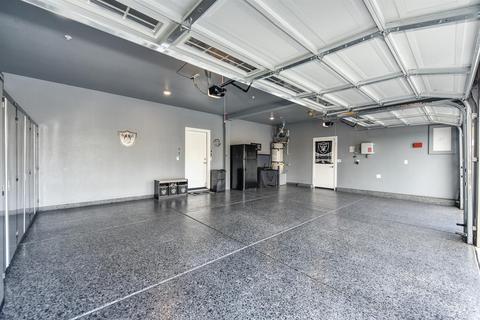
Parking 5 garage spaces
Property description
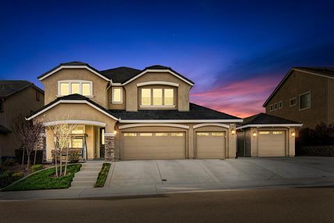
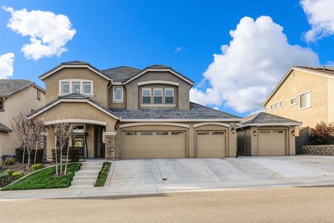
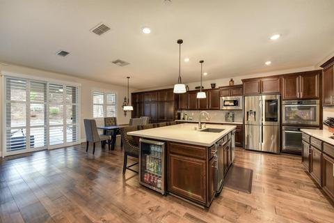
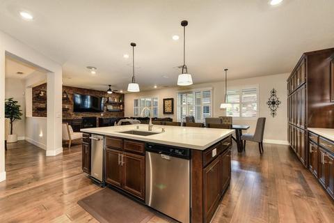
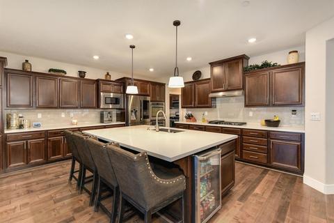
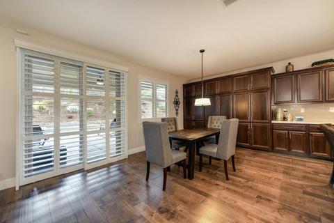
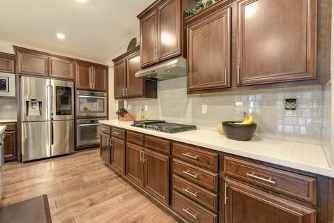
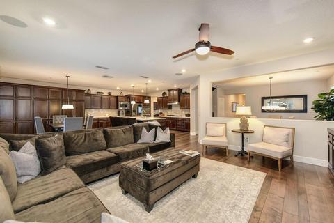
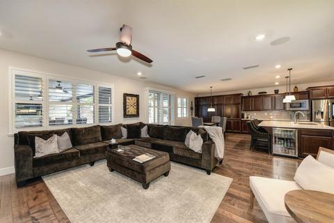
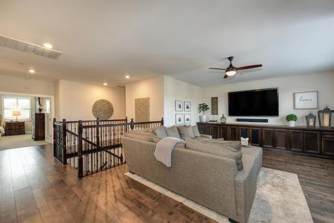
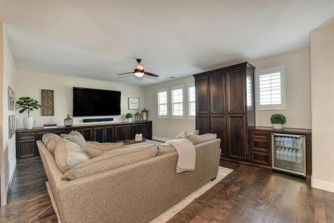
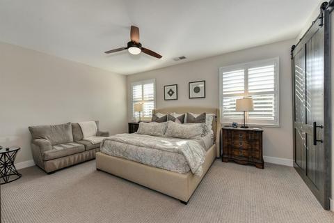
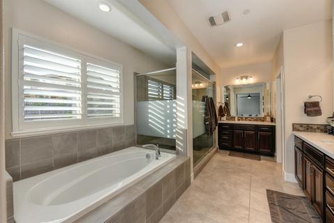
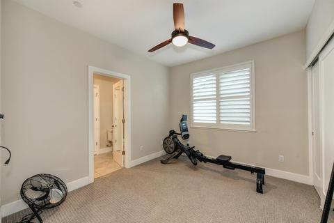
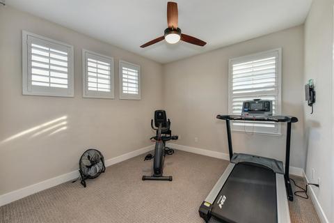
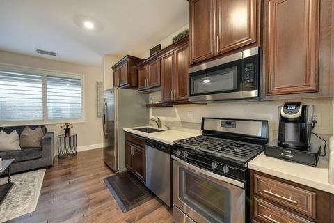
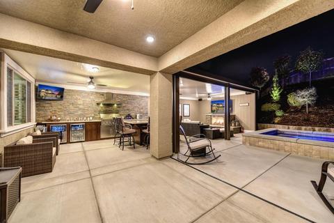
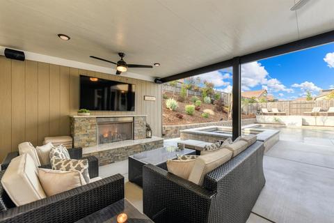
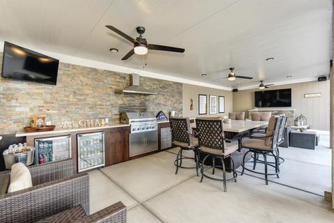
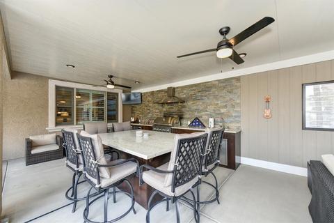
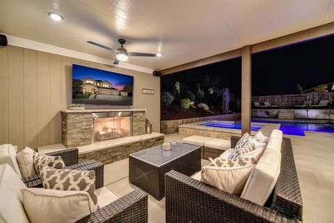
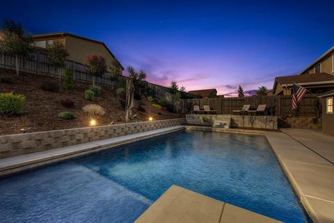
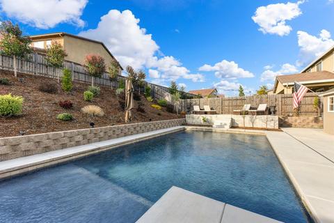
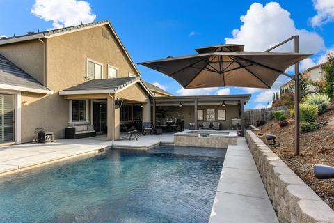
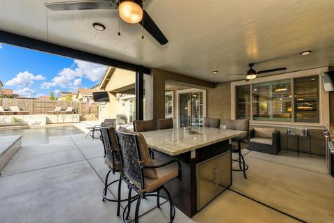
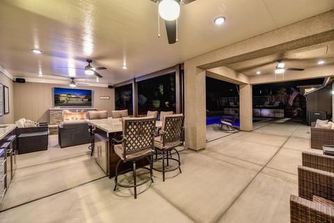
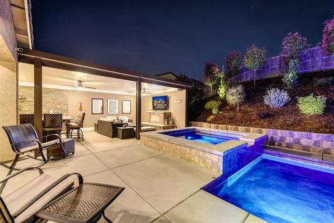
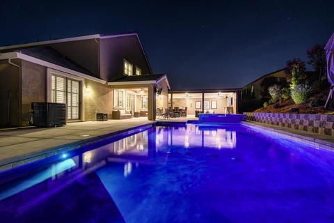
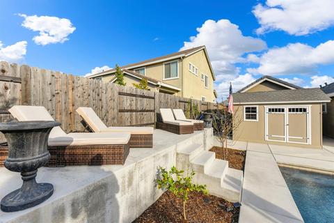
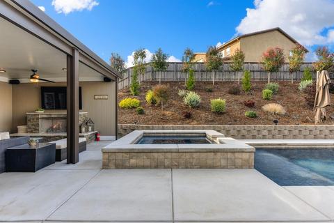
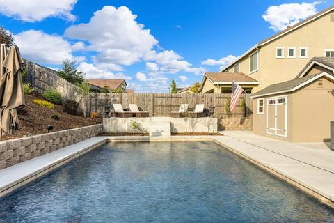
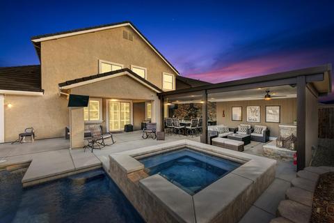
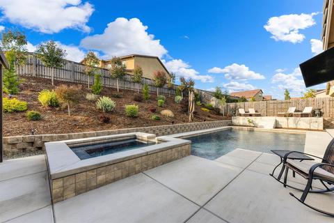
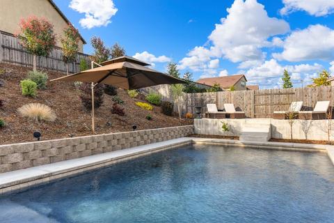
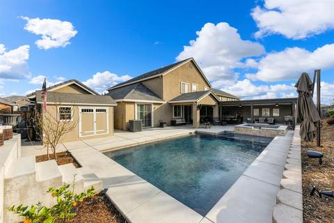
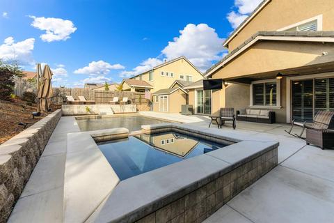
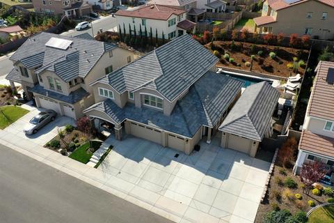
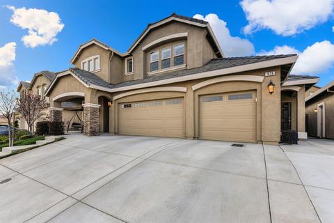
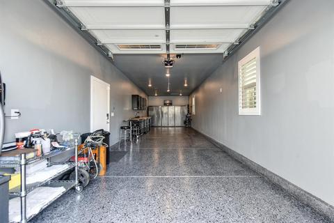
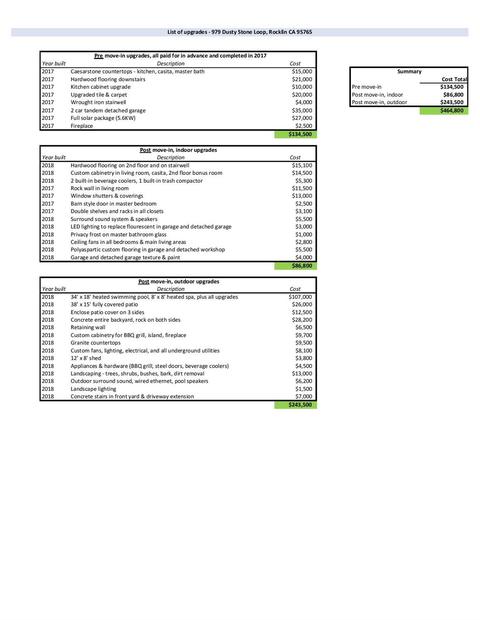
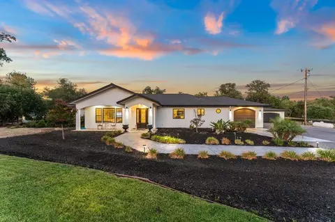
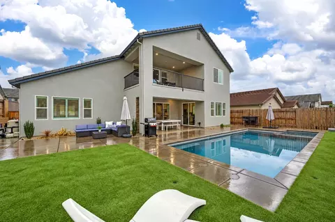
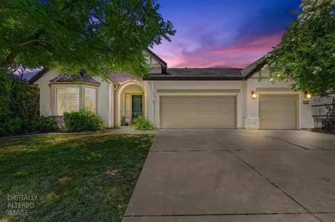
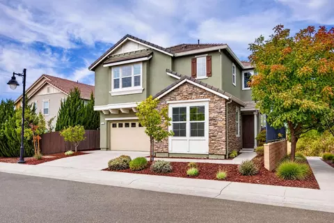
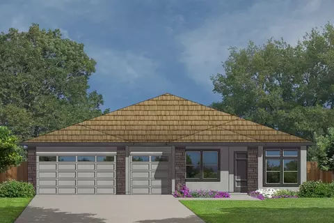
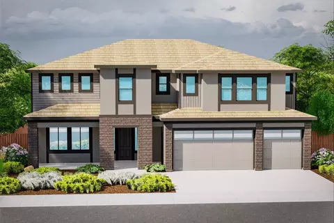
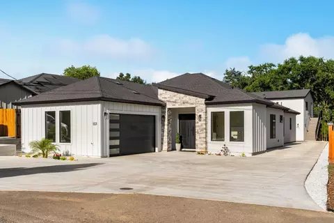
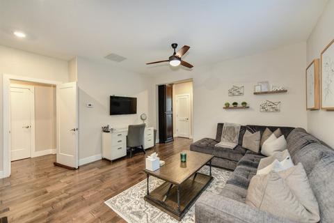
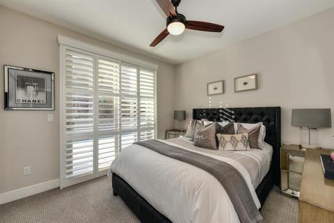
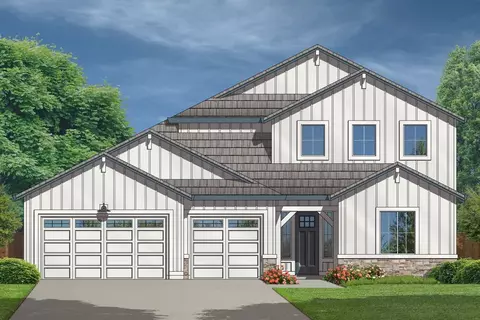
Fabulous Home w/Attached Apartment/2nd Living!! Meticulously designed for you & extended family to enjoy. With attached second home that seamlessly blends into the main home or is totally separate w/exterior entrance: bedroom, bath, full kitchen & laundry. Xtra wide lot w/3 car attached garage PLUS detached 2 car tandem. Who could ask for anything more-YOU CAN!! Check out the amazing backyard w/covered outdoor living, kitchen, fireplace, incredible pool & hot tub! The outdoor living is just what you are looking for when living in Rocklin! Enjoy the indoors too - the incredible kitchen is beautifully appointed w/ upgraded cabinets, stainless steel appliances, caesar stone counters, beverage refrigerators & the list goes on! The large family room & beautiful fireplace is a great place for entertaining or enjoy quiet nights! Upstairs you'll love the fantastic bonus/media room, spacious bedrooms & the master suite that will leave you breathless! This home is extremely special! OWNED SOLA
Listed by
Listing Agent - Allyn Terpstra
Listing Office - Excel Realty Inc.
Source: Metrolist Services,Inc. mls logo
MLS#20023130 • last updated 6 years ago
Movoto checked Metrolist Services,Inc. for data 6 minutes ago
Overview
Cooling/AC Central, MultiUnits, MultiZone
Heating Central, MultiZone, Natural Gas
Levels/Style 2
Virtual Tour N/A
SubType 2 Houses On Lot
SqFt 3750
MLS # 20023130
Lot Size (Acres) 0.2587
Lot Size (SqFt) 11269
Year Built 2017
HOA Fees 83, Monthly
Interior
# Full Baths 5
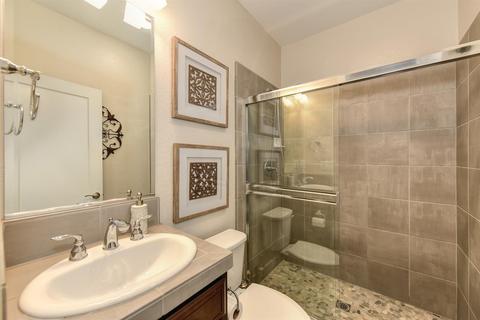
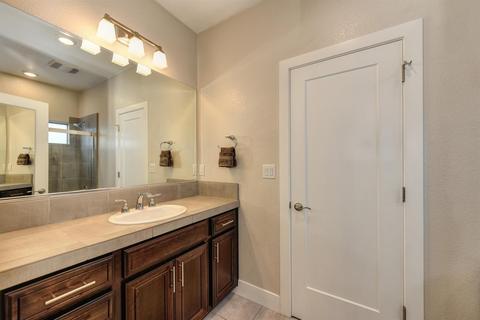
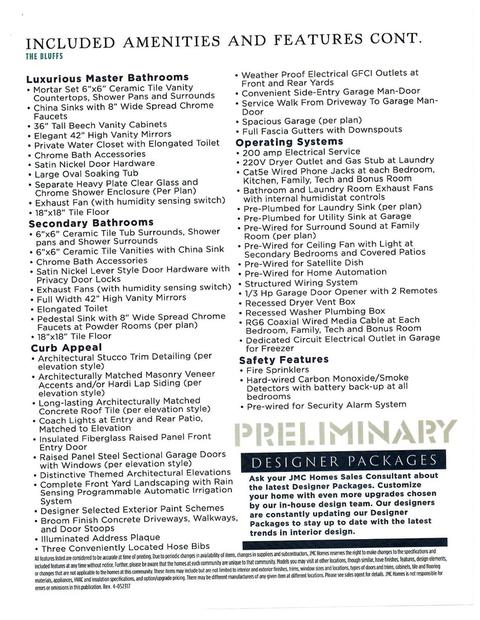
Bathrooms Double Sinks, Low-Flow Shower(s), Tub, Window
Primary Bathroom Closet Walk-In, Shower Stall(s), Tile, Tub, Window
Primary Bedroom Sitting Area
Total # of Bedrooms 6
Kitchen 220 Volts In Kitchen, Island, Island W/Sink, Kitchen/Family Combo, Cook Top Gas, Dishwasher, Disposal, Gas Plumbed, Hood Over Range, Ice Maker B/I, Ice Maker Plumbed, Microwave B/I, Oven Double, Refrigerator F/S
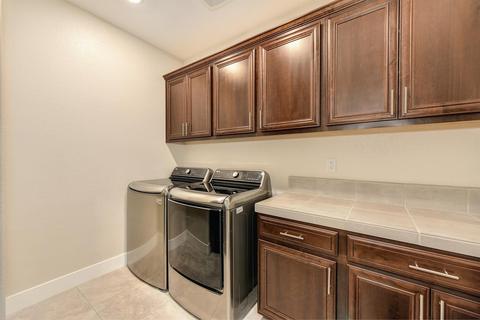
Laundry 220 Volt Hook-Up, Cabinets, Gas Hook-Up, Upper Floor
Dining Room Dining Bar, Formal Area, Formal Room, Space In Kitchen
Other Room(s) Bonus Room, Downstairs Bedroom, Guest Quarters Attch, Guest Quarters Dtchd, Master Suite
Flooring Carpet, Stone, Tile, Wood
Fireplace Family Room, Gas Piped, Outdoor
Exterior
Roof Tile
Stone, Stucco
Foundation Concrete Slab
Construction Frame
# Garage Spaces 5
Recreational Parking Boat Storage
Garage Attached, Detached, Garage Door Opener
Other Structure(s) Guesthouse, Second Garage, Storage, Tool Shed
Landscape Fenced Back, Low Maintenance, Sprinkler Auto F&R
Amenities / Utilities
Water Public District
Green Features: Energy Efficient Ceiling Fan(s), Insulated Water Htr, Low E Glass Full, PVSolarArray Owned, Smart Vent
Utilities 220 Volts, All Public, Natural Gas, Solar
Sewer/ Septic In & Connected, Public Sewer
Irrigation Public District
Equipment Included Cable TV Available, Cable TV Installed, Gas Water Heater, Window Furnishings
HOA Amenities Barbeque, Clubhouse, Park, Rec Facilities, Spa/Hot Tub
Improvements Sidewalk/Curb/Gutter, Street Lights
HOA Fees Include Assn Mgmt, Common Areas, Rec Facility, Swimming Pool
Pool On Lot, Private Association, Built-In, Gunite Construction, Heated, Pool/Spa Combo
Miscellaneous BBQ Built-In, Front Porch, Outdoor Fireplace, Outdoor Kitchen, Patio Covered, Patio Enclosed, Spa/Hot Tub Built-In, Wet Bar Exterior
Location
Location Shape Regular
Area 12765
County Placer
Subdivision The Bluffs In Whitney Ranch
School 3 Senior High, Rocklin Unified
School 2 Junior High, Rocklin Unified
School 1 Elementary, Rocklin Unified
School County Placer
APN 489-360-017-000
Zoning Res
Directions Whitney Ranch: 65 - Whitney Ranch Pkwy - R Painted Pony, R Dusty Stone Loop
Lot/ Land Details
Road Description Public Maintained
$1.32M
Range: $1.19M-$1.45M
Last 30 days 
  • Jul 2020
    mls logo MLS # 20023130
  • Jul 6, 2020 Sold
    $1,122,940 (-4.4%)
  • May 21, 2020 Pending Sale
  • Apr 22, 2020 Listed
    $1,175,000 (+61.4%)
  • Aug 2017
    mls logo MLS # 17031768
  • Aug 18, 2017 Sold
    $727,865 (+1.1%)
  • Jun 22, 2017 Pending Sale
  • May 25, 2017 Listed
    $719,990
  • 979 Dusty Stone Loop
    $1.12M
  • Whitney Ranch
    $1.02M +21% y/y
  • 95765
    $725K -5% y/y
  • Rocklin
    $755K 0% y/y
No chart available
Statistics calculated by Movoto

Thinking of selling? Get a Cash Offer.

  • A smooth, fast sale
  • Skip staging and repairs
  • No strings attached
9/10
Valley View Elementary School
public Grades K-6
Rocklin Unified School District
7/10
Granite Oaks Middle School
public Grades 7-8
Rocklin Unified School District
9/10
Whitney High School
public Grades 9-12
Rocklin Unified School District
Source: GreatSchools.org © 2026. All rights reserved.

Around Whitney Ranch

Explore everything this neighborhood has to offer. Learn more about Whitney Ranch.
By entering my info and clicking Ask a Question below, I am providing my e-signature and express written consent to receive marketing emails, calls, and texts (including via automatic telephone dialing systems, AI generative, artificial or pre-recorded voice technology) relating to my inquiry from Movoto (and parties calling/messaging on their behalf) even if my number appears on the company, state, or national Do Not Call Registry. You also agree to ourTerms and Conditions and Privacy Policy. Consent not required to receive services (call 1-844-420-1270 to be connected without providing consent).

Nearby recently sold homes in Rocklin, CA

Nearby homes for sale in Rocklin, CA

Newest listings in 95765

  • Real Estate
  • CA
  • Placer County
  • Rocklin
  • 95765
  • Whitney Ranch
  • 979 Dusty Stone Loop
Meet with a real estate agent today (844) 430-0869
The multiple listing information is provided by Metrolist Services, Inc. IDX information is provided exclusively for consumers’ personal, non-commercial use and that it may not be used for any purpose other than to identify prospective properties consumers may be interested in purchasing. Information deemed reliable but not guaranteed to be accurate. Buyer to verify all information. The information provided is for consumers' personal, non-commercial use and may not be used for any purpose other than to identify prospective properties consumers may be interested in purchasing. Listing information updated every 15 minutes. Terms of use & Privacy Policy, California Privacy Info. Copyright © 2005 - 2026 Movoto, Inc. All rights reserved. Equal Housing Opportunity CalDRE CalDRE #01517281
Movoto Real Estate is committed to ensuring accessibility for individuals with disabilities. We are continuously working to improve the accessibility of our web experience for everyone. We welcome feedback and accommodation requests, please submit them here.
Sacramento Metrolist Multiple Listing Service™ system
The real estate listing data marked with this icon comes from the IDX program of the Sacramento Metrolist Multiple Listing Service™ system. Information deemed reliable, but not verified or guaranteed. Users are responsible for checking the accuracy, completeness, currency, and status of all information. All measurements and all calculations of area (i.e., Sq Ft and Acreage) are approximate. Broker has represented to MetroList that Broker has a valid listing signed by seller authorizing placement in the MLS. Above information is provided by Seller and/or other sources and has not been verified by Broker. Some properties that appear for sale on this web site may subsequently have been sold and may no longer be available. Copyright 2026 MetroList Services, Inc. Metrolist Terms of Use
Requests for information regarding mortgage products will be directed to Movoto.com affiliate, Lower, LLC - a licensed Mortgage Lender (NMLS #1124061), or, based on your location, may be redirected to a participating mortgage marketing partner that may pay Lower, LLC for any consumer contact information provided through this site.