
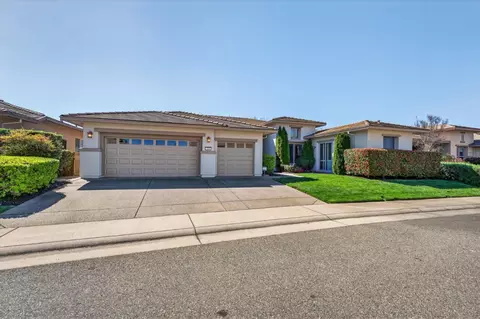
- $1,115,000
- 3Bd
- 3.5Ba
- 3,081 Sq Ft
SOLD 05/26/26

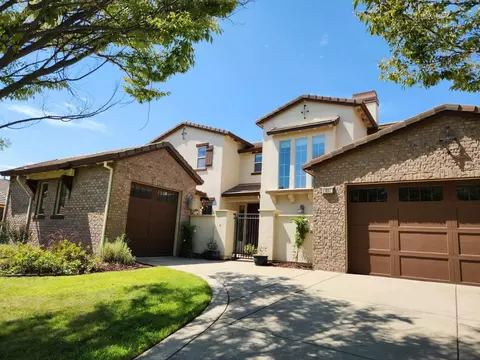

Last sold 12/03/2025
bed
bath
Sqft ($265/Sqft)
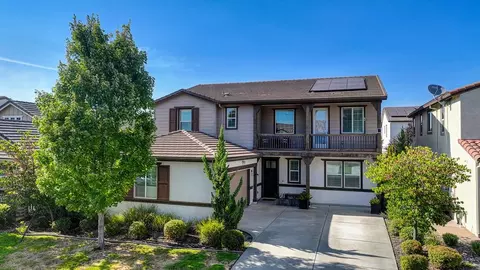
| Property type House | Neighborhood | Year built 2006 | HOA fee $106/month | Lot size 0.28 Acre | Movoto estimate | Parking 3 garage spaces |

| Overview | |
| Cooling/AC | Ceiling Fan(s), Central, MultiZone |
| Heating | Fireplace Insert, Fireplace(s), MultiZone, Natural Gas |
| Levels/Style | 0, Two, Contemporary, Spanish |
| Virtual Tour | N/A |
| Type | Residential |
| MLS # | 225100916 |
| Status | Closed |
| SubType | Single Family Residence |
| SqFt | 4532 |
| Lot Size (Sqft) | 12110 |
| Lot Size (Acres) | 0.278 |
| Year Built | 2006 |
| Builder Name | Centex Homes |
| HOA Fee | Monthly, 106 |
| Property Condition | Updated/Remodeled |
| Interior | |
| Total # of Bathrooms | 4 |
| # of Full Baths | 4 |
| Total # of Bedrooms | 4 |
| Laundry | Cabinets, Sink, Electric, Ground Floor, Inside Room |
| Flooring | Stone, Tile, Wood |
| Appliances | Gas Cook Top, Built-In Gas Oven, Built-In Gas Range, Gas Water Heater, Hood Over Range, Ice Maker, Dishwasher, Disposal, Microwave, Double Oven, Tankless Water Heater |
| Interior Features | Cathedral Ceiling, Storage Area(s) |
| Fireplace | Master Bedroom, Electric, Raised Hearth, Family Room, Stone |
| Exterior | |
| Foundation | Slab |
| Roof | Tile |
| Construction | Stucco, Frame |
| Parking | Attached, Detached |
| Exterior Features | Kitchen, Built-In Barbeque, Covered Courtyard |
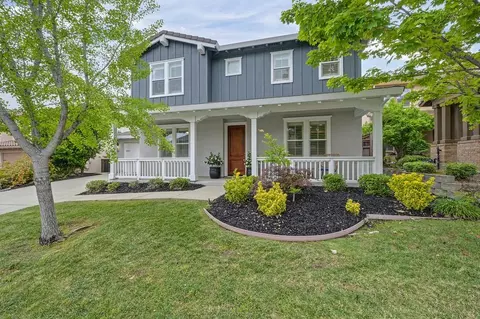
| Patio/Porch | Front Porch, Enclosed Patio |
| Lot Features | Auto Sprinkler F&R, Cul-De-Sac, Secluded, Gated Community, Landscape Back, Landscape Front |
| Fencing | Wood, Full |
| Irrigation Source | Public District, Meter On Site |
| Amenities / Utilities | |
| Sewer/Septic | Public Sewer |
| Water Source | Public |
| HOA Fee Includes | Pool |
| HOA Amenities | Playground, Pool, Recreation Facilities, Park |
| Pool | Built-In, On Lot, Common Facility, Fenced, Salt Water, Other |
| Location | |
| Subdivision | Black Oak |
| Elementary School District | Rocklin Unified |
| Middle School District | Rocklin Unified |
| High School District | Rocklin Unified |
| Directions | Highway 65 Towards Lincoln, Take Whitney Ranch Exit-Right On Wildcat, Left On Bridlewood To Round About-right On Station House To Gate. Right On Sorrell Follow Around To Jack Rabbit Ct. |
| APN | 489-140-041-000 |
| Multifamily Details |
| Lot/ Land Details | |
| Road Responsibility | Public Maintained Road |
| Topography | Snow Line Below, Level, Snow Line Below, Level |
| Road Surface | Asphalt, Paved |
MLS # 225100916
MLS # 225030876
MLS # 12061483| Est. value | Bed/bath | Sqft | mi | |
|---|---|---|---|---|
| 901 Jack Rabbit Ct, Rocklin, CA 95765 | $1,040,000 | 3/2 | 3,555 | 0.02 |
| 905 Jack Rabbit Ct, Rocklin, CA 95765 | $1,158,000 | 5/4 | 4,532 | 0.02 |
| 802 Dusty Trail Ct, Rocklin, CA 95765 | $1,052,000 | 4/2 | 3,555 | 0.03 |
| 804 Dusty Trail Ct, Rocklin, CA 95765 | $1,064,000 | 5/4 | 4,532 | 0.03 |
| 800 Dusty Trail Ct, Rocklin, CA 95765 | $1,094,000 | 4/3 | 4,148 | 0.03 |
| 902 Jack Rabbit Ct, Rocklin, CA 95765 | $1,120,000 | 4/4 | 4,990 | 0.04 |
| 1814 Sorrell Cir, Rocklin, CA 95765 | $1,017,000 | 3/2 | 3,555 | 0.04 |
| 904 Jack Rabbit Ct, Rocklin, CA 95765 | $1,078,000 | 4/3 | 4,148 | 0.04 |
Estimated values are based on public record data and automated valuation models. Values are not guaranteed and may not reflect current market conditions.

$641,454
$529,975
$745,000
$443,950
$759,995
$600,000
$519,000
$695,000
$437,450
$600,000
$417,000
$510,985
$331,000
$804,450
$622,896
$613,445
$674,990
$379,500
$499,000
$460,000
$587,000
$1,025,000
$1,462,000
$659,450
$1,900,000
$641,950
$800,000
$479,400
$785,000