

- $442,000
- 2Bd
- 2Ba
- 1,282 Sq Ft
SOLD

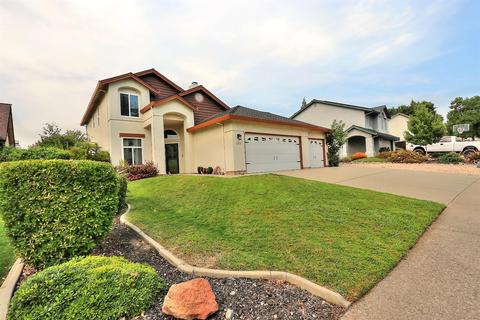

Last sold 09/11/2020 for $550K
bed
bath
Sqft ($252/Sqft)
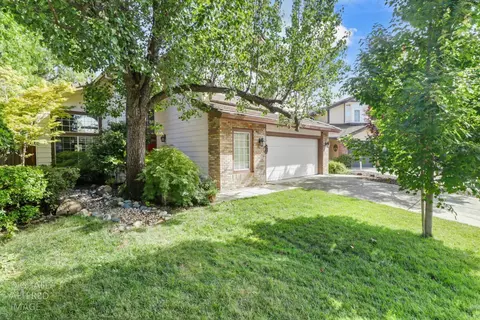
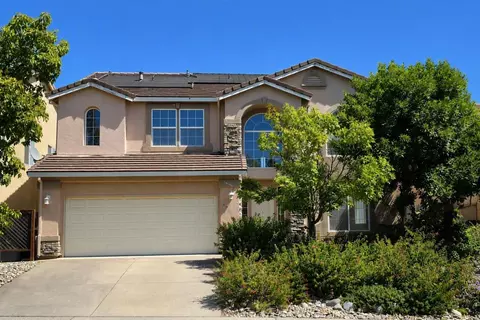
| Property type House | Neighborhood | Year built 1989 | HOA fee $0/month | Lot size 6,386 Sqft | Movoto estimate | Parking 3 garage spaces |

| Overview | |
| Cooling/AC | Central |
| Heating | Central |
| Levels/Style | 2, Contemporary |
| SubType | 1 House On Lot |
| SqFt | 2184 |
| MLS # | 20046667 |
| Lot Size (Acres) | 0.1466 |
| Lot Size (SqFt) | 6386 |
| Year Built | 1989 |
| Interior | |
| # Full Baths | 3 |
| Bathrooms | Tile, Tub W/Shower Over, Window |
| Primary Bathroom | Closet Walk-In, Double Sinks, Shower Stall(s), Tub Sunken, Window |
| Total # of Bedrooms | 4 |
| Dining Room | 10x9, Breakfast Nook, Dining Bar, Formal Area, Space In Kitchen |
| Kitchen | Counter Granite, Kitchen/Family Combo, Pantry Closet, Cook Top Gas, Dishwasher, Disposal, Ice Maker B/I, Microwave B/I, Oven Gas F/S, Range Gas F/S, 14x9 |
| Other Room(s) | Breakfast Nook, Dining Room, Downstairs Bedroom, Living Room, Master Suite, Separate Family Room |
| Living Room | 13x13 |
| Laundry | 220 Volt Hook-Up, Cabinets, Gas Hook-Up, Inside Room |
| Family Room | 13x13 |
| Flooring | Carpet, Linoleum/Vinyl, Tile, Wood, Other-Rmks |
| Fireplace | Double Sided, Gas Piped, Living Room |
| Exterior | |
| Roof | Comp Shingle |
| Brick Veneer, Stucco, Wood | |
| Foundation | Concrete Slab |
| Construction | Wood |
| # Garage Spaces | 3 |
| Garage | Attached, Facing Front, Garage Door Opener |
| Other Structure(s) | Pergola |
| Landscape | Fenced Back, Low Maintenance, Sprinkler Auto F&R |
| Amenities / Utilities | |
| Water | Public District |
| Green Features: Energy Efficient | Ceiling Fan(s), Dual Pane Full, Whole House Fan |
| Utilities | 220 Volts, All Public, Natural Gas Avail |
| Sewer/ Septic | In & Connected |
| Irrigation | Meter On Site |
| Equipment Included | Gas Water Heater, Window Furnishings |
| Improvements | Sidewalk/Curb/Gutter |
| Pool | On Lot, Above Ground |
| Miscellaneous | Outdoor Misting Sys, Patio Uncovered |
| Location | |
| Location | Level, Shape Regular |
| Area | 12765 |
| County | Placer |
| Subdivision | Stanford Ranch Ph 3 |
| School 3 | Senior High, Rocklin Unified |
| School 2 | Junior High, Rocklin Unified |
| School 1 | Elementary, Rocklin Unified |
| School County | Placer |
| APN | 369-060-024-000 |
| Zoning | R1 |
| Directions | From Hwy 65 Exit On Stanford Ranch Rd., Approx 2 Miles North, Pass Sunset Blvd., Left On Cobblestone Dr., Right On Sandalwood Rd., Right On Adobe Rd. (1/2 Block Up, Property On Left Side) |
| Lot/ Land Details | |
| Road Description | Public Maintained |
MLS # 20046667
MLS # 17057623
MLS # 11033460| Est. value | Bed/bath | Sqft | mi | |
|---|---|---|---|---|
| 5636 Adobe Rd, Rocklin, CA 95765 | $689,000 | 4/2 | 2,201 | 0.01 |
| 5644 Adobe Rd, Rocklin, CA 95765 | $642,000 | 3/2 | 1,818 | 0.01 |
| 5643 Blackrock Rd, Rocklin, CA 95765 | $671,000 | 3/3 | 2,184 | 0.02 |
| 5639 Blackrock Rd, Rocklin, CA 95765 | $627,000 | 3/2 | 1,818 | 0.02 |
| 5647 Blackrock Rd, Rocklin, CA 95765 | $674,000 | 4/3 | 2,201 | 0.02 |
| 5628 Adobe Rd, Rocklin, CA 95765 | $740,000 | 5/3 | 2,616 | 0.02 |
| 5648 Adobe Rd, Rocklin, CA 95765 | $686,000 | 4/2 | 2,117 | 0.02 |
| 5641 Adobe Rd, Rocklin, CA 95765 | $666,000 | 4/2 | 2,117 | 0.03 |
Estimated values are based on public record data and automated valuation models. Values are not guaranteed and may not reflect current market conditions.
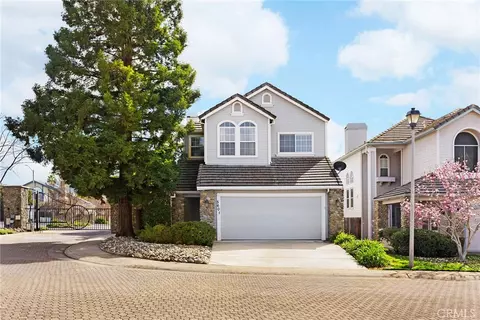
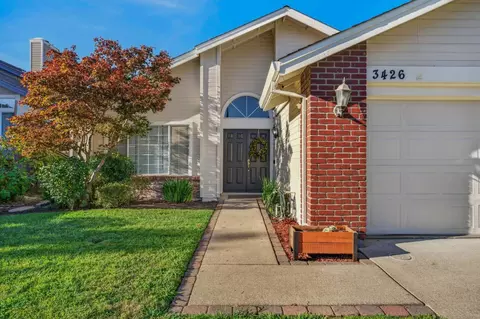
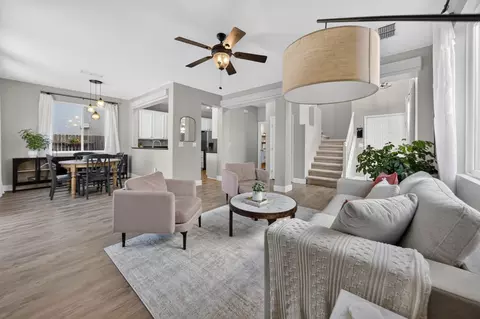
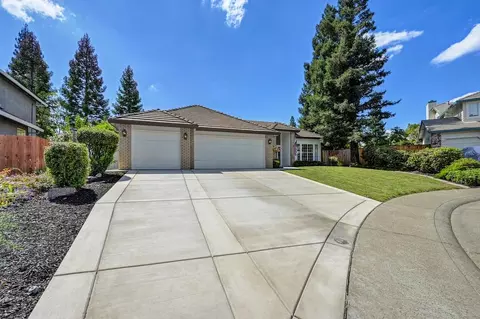
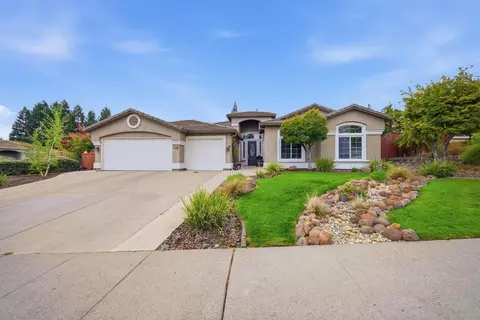
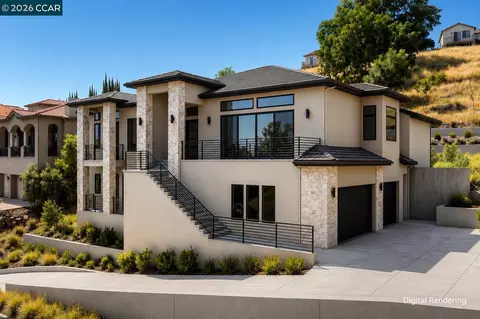
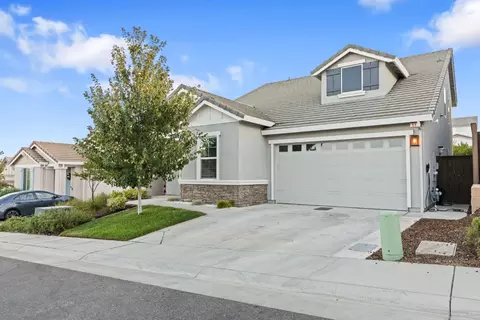
$641,454
$529,975
$745,000
$443,950
$759,995
$600,000
$519,000
$695,000
$437,450
$600,000
$417,000
$510,985
$331,000
$804,450
$622,896
$613,445
$674,990
$379,500
$499,000
$460,000
$587,000
$1,025,000
$1,462,000
$659,450
$1,900,000
$641,950
$800,000
$479,400
$785,000