
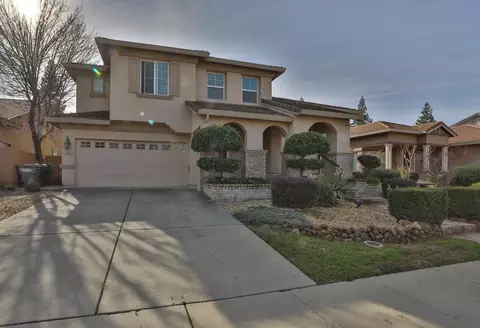
- $728,000
- 3Bd
- 3Ba
- 2,657 Sq Ft
SOLD 05/15/26

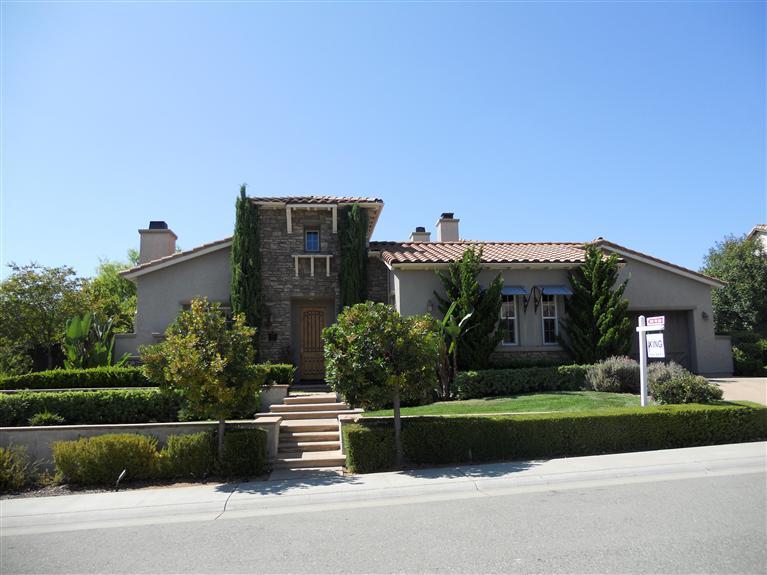

Last sold 01/31/2012 for $660K
bed
bath
Sqft ($165/Sqft)
| Property type House | Neighborhood | Year built 2003 | HOA fee $0/month | Lot size 0.84 Acre | Movoto estimate | Parking 3 garage spaces | Rental estimate |

| Overview | |
| Cooling/AC | Central, MultiZone |
| Heating | Central, Natural Gas |
| Levels/Style | 2 Story, Multi-Level, Mediterranean |
| SubType | 1 House On Lot |
| SqFt | 4003 |
| MLS # | 11056532 |
| Lot Size (Acres) | 0.84 |
| Lot Size (SqFt) | 36590 |
| Year Built | 2003 |
| Interior | |
| # Half Baths | 1 |
| # Full Baths | 4 |
| Bathrooms | Double Sinks, Remodeled/Updated, Tub W/Shower Over |
| Primary Bathroom | Closet Walk-In, Double Sinks, Shower Stall(s), Tub Jetted, Window |
| Primary Bedroom | Closet Walk-In, Ground Floor, Outside Access, Sitting Room |
| Total # of Bedrooms | 3 |
| Dining Room | 17x13, Breakfast Nook, Dining Bar, Formal Area, Formal Room |
| Kitchen | Butlers Pantry, Counter Granite, Island W/Sink, Pantry Cabinet, Pantry Closet, Remodeled/Updated, Cook Top Gas, Dishwasher, Disposal, Freezer B/I, Ice Maker B/I, Microwave B/I, Oven Double, Range Gas B/I, Refrigerator B/I, Wine Refrigerator, 16x14 |
| Other Room(s) | Great Room, Master Sitting Room, Office, Den/Study, Great Room Concept, Home Office Room, Master Suite, Separate Family Room, Wine Storage Area |
| Living Room | 16x14 |
| Laundry | 220 Volt Hook-Up, Cabinets, Gas Hook-Up, Inside Room, Sink |
| Family Room | 17x13 |
| Flooring | Carpet, Marble, Stone, Tile |
| Fireplace | Family Room, Gas Piped, Living Room, Master Suite, Outdoor |
| Exterior | |
| Roof | Tile |
| Stone, Stucco | |
| Foundation | Concrete Slab |
| Construction | Frame |
| # Garage Spaces | 3 |
| Recreational Parking | RV Possible |
| Garage | 3 Car Attached, Garage Door Opener, Other-Attch |
| Landscape | Back, Fenced Back, Front, Sprinkler Auto F&R |
| Lot Desc | 172.8 X 371.45 X 92.6 X 287.71 |
| Amenities / Utilities | |
| Water | Meter On Site, Public District |
| Green Features: Energy Efficient | Attic Fan(s), Ceiling Fan(s), Dual Pane Full, Whole House Fan |
| Utilities | 220 Volts, All Public, Natural Gas, Underground |
| Sewer/ Septic | In & Connected |
| Equipment Included | Cable TV Installed, Central Vacuum, H/S Internet Avail, Window Furnishings |
| Improvements | Sidewalk/Curb/Gutter, Street Lights |
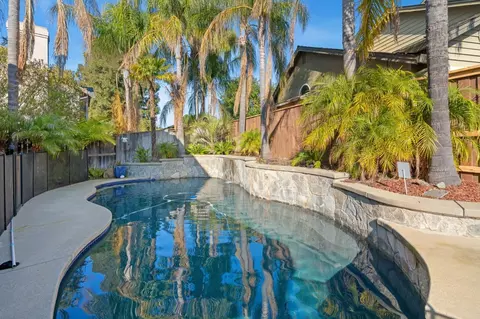
| Miscellaneous | Courtyard Uncovered, Deck Covered, Outdoor Fireplace, Patio Covered, Spa/Hot Tub Built-In, Wet Bar Interior |
| Location | |
| Location | Lot Grade Varies, Lot Sloped, Shape Irregular, Trees Many, View Local, View Special, Dead End, Greenbelt |
| Area | 12677 |
| County | Placer |
| Subdivision | Quarry Ridge Estates 6 & 7 |
| School 3 | Senior High, Rocklin Unified |
| School 2 | Junior High, Rocklin Unified |
| School 1 | Elementary, Rocklin Unified |
| School County | Placer |
| APN | 046-530-004-000 |
| Zoning | Res |
| Directions | Sierra College To (L) Scarborough Dr. (R) Tadworth Wy. (L) Tenbury Ln. (R) Miravista Dr. (L) Longview To Address Or Sierra College To Nightwatch, (L) Echo Ridge, (R) Miravista, (L)Longview |
| Lot/ Land Details | |
| Road Description | Paved, Public Maintained |
MLS # 11056532| Est. value | Bed/bath | Sqft | mi | |
|---|---|---|---|---|
| 4441 Longview Dr, Rocklin, CA 95677 | $1,440,000 | 5/4 | 4,265 | 0.03 |
| 4421 Longview Dr, Rocklin, CA 95677 | $1,156,000 | 4/2 | 3,393 | 0.03 |
| 4411 Longview Dr, Rocklin, CA 95677 | $1,349,000 | 6/4 | 4,456 | 0.04 |
| 4451 Longview Dr, Rocklin, CA 95677 | $1,373,000 | 6/4 | 4,456 | 0.04 |
| 6223 Barrington Hills Dr, Rocklin, CA 95677 | $1,327,000 | 5/4 | 4,650 | 0.05 |
| 4430 Longview Dr, Rocklin, CA 95677 | $1,240,000 | 4/4 | 4,331 | 0.05 |
| 4440 Longview Dr, Rocklin, CA 95677 | $1,113,000 | 3/2 | 3,393 | 0.05 |
| 4420 Longview Dr, Rocklin, CA 95677 | $1,296,000 | 6/4 | 4,456 | 0.05 |
Estimated values are based on public record data and automated valuation models. Values are not guaranteed and may not reflect current market conditions.

$745,000
$641,454
$529,975
$443,950
$759,995
$1,475,000
$839,000
$519,000
$695,000
$600,000
$417,000
$510,985
$331,000
$804,450
$622,896
$649,900
$379,500
$613,445
$765,000
$499,000
$587,000
$1,900,000
$1,462,000
$659,450
$1,025,000
$641,950
$849,450
$800,000
$785,000