
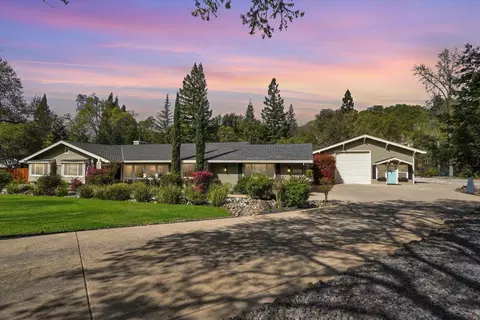
- $1,299,900
- 4Bd
- 3Ba
- 3,378 Sq Ft
SOLD

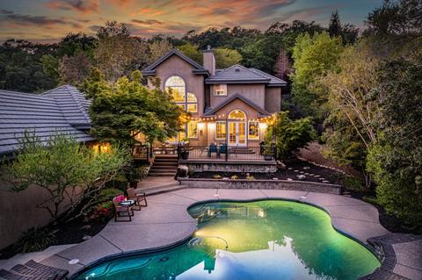
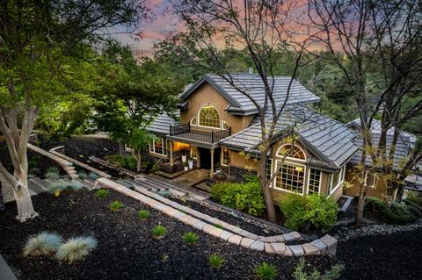
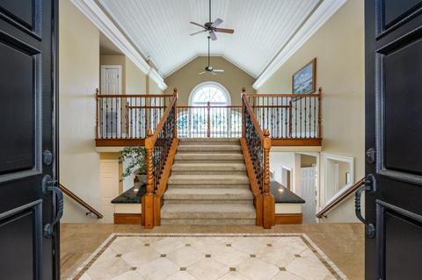
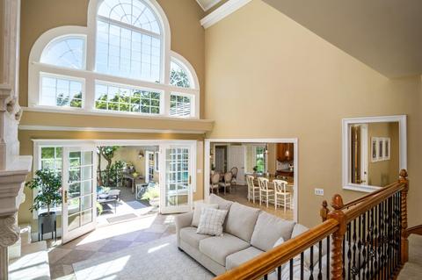
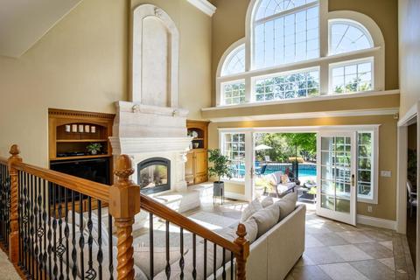
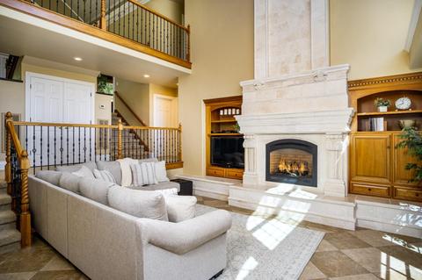
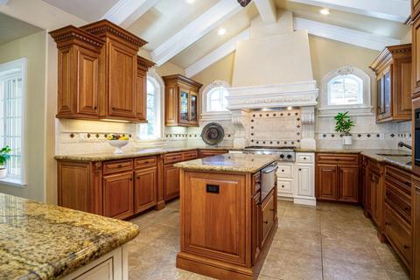
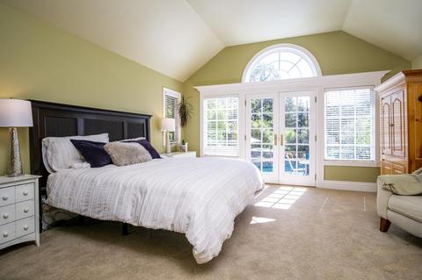
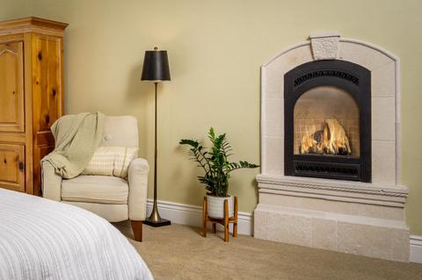
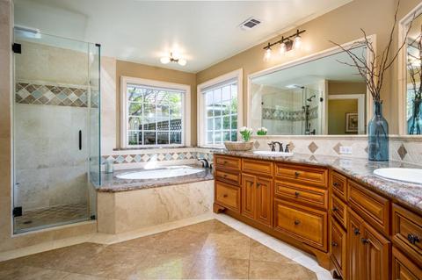
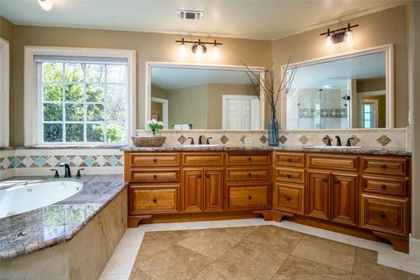
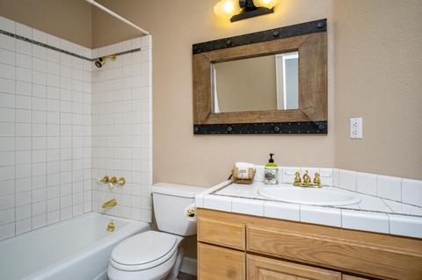
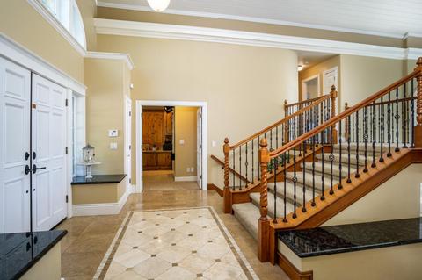
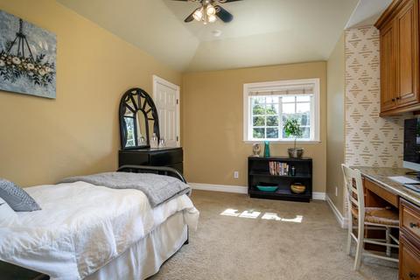
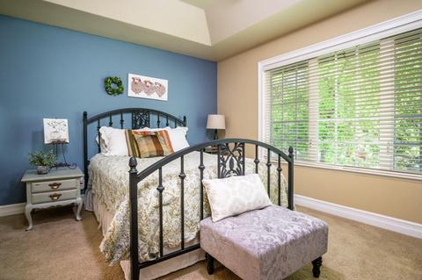
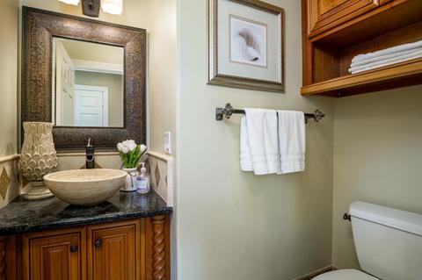
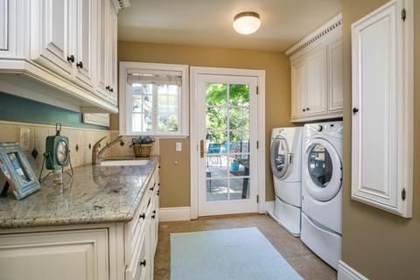
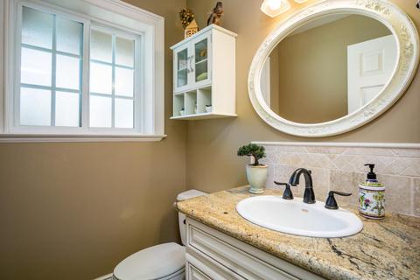
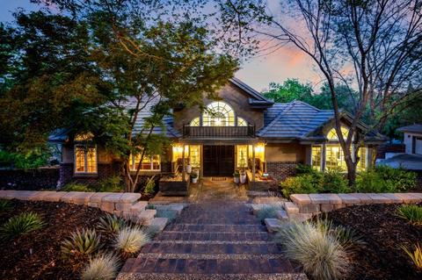
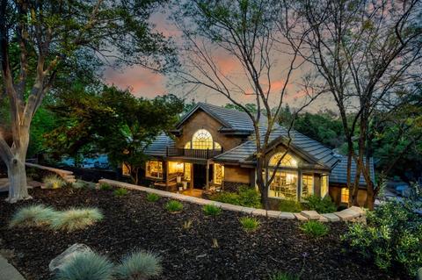
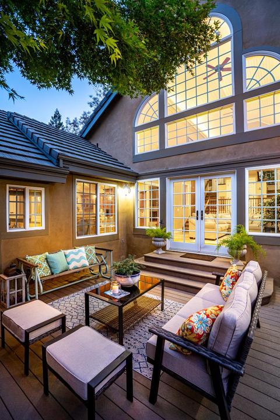
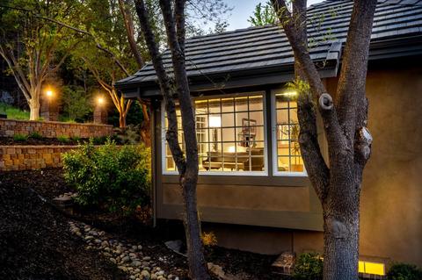
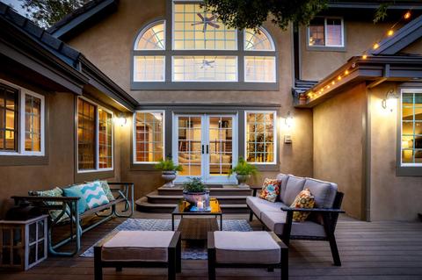
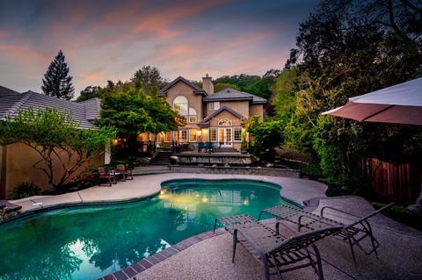
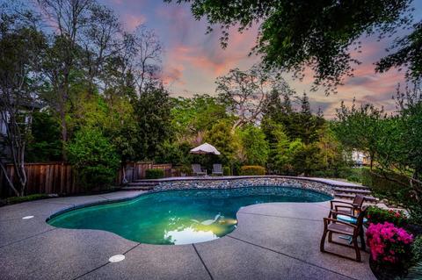
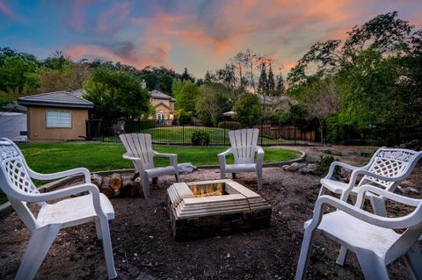
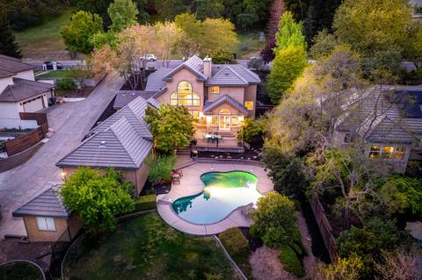
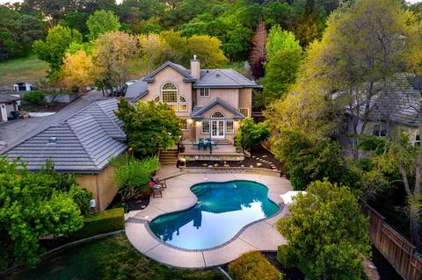
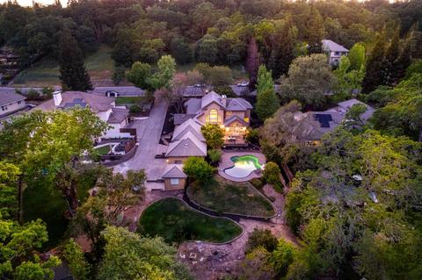
Last sold 06/23/2023 for $1.3M
bed
bath
Sqft ($336/Sqft)
| Property type House | Neighborhood | Year built 1990 | HOA fee $0/month | Lot size 0.62 Acre | Movoto estimate | Parking 3 garage spaces |

| Overview | |
| Cooling/AC | Ceiling Fan(s), Central, Ductless, Whole House Fan |
| Heating | Central, Fireplace(s), Gas, Natural Gas |
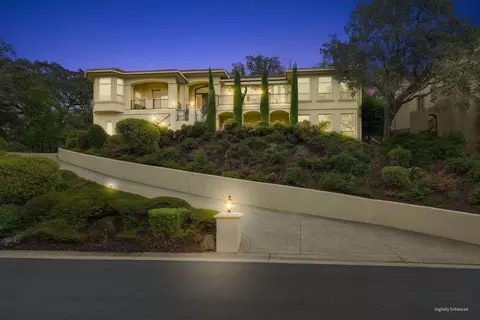
| Levels/Style | 2, Multi/Split, Contemporary, Traditional, Craftsman |
| SubType | Single Family Residence |
| SqFt | 3870 |
| Status | Closed |
| Type | Residential |
| Lot Size (Acres) | 0.6188 |
| Lot Size (SqFt) | 26955 |
| Year Built | 1990 |
| Condition | Updated/Remodeled |
| Interior | |
| # Half Baths | 2 |
| # Full Baths | 4 |
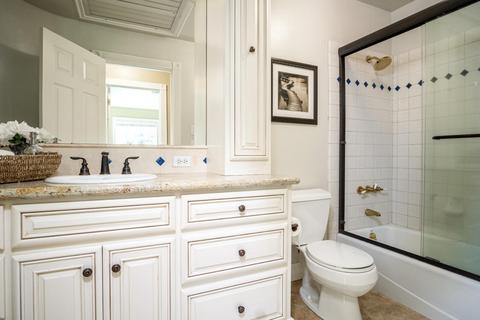
| Bathrooms | Double Sinks, Granite, Tub W/Shower Over, Marble, Window |
| Primary Bathroom | Shower Stall(s), Soaking Tub, Granite, Tile, Tub, Window |
| Total # of Bathrooms | 6 |
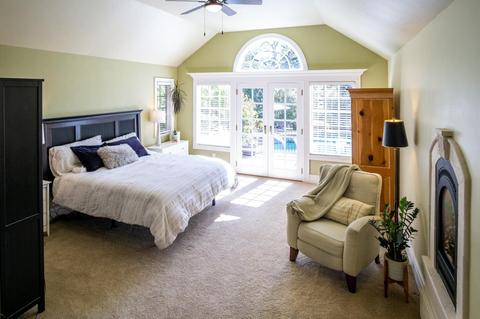
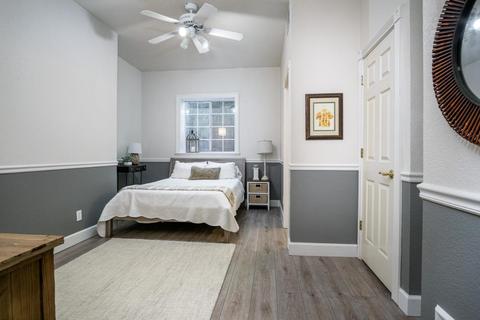
| Primary Bedroom | Sitting Room, Walk-In Closet, Outside Access |
| Total # of Bedrooms | 4 |
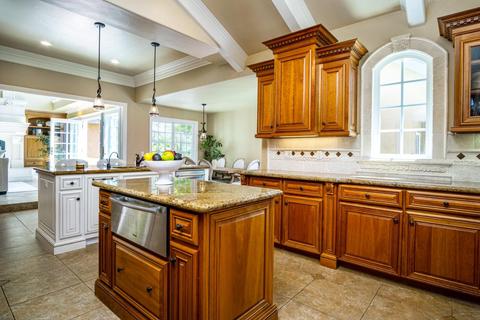
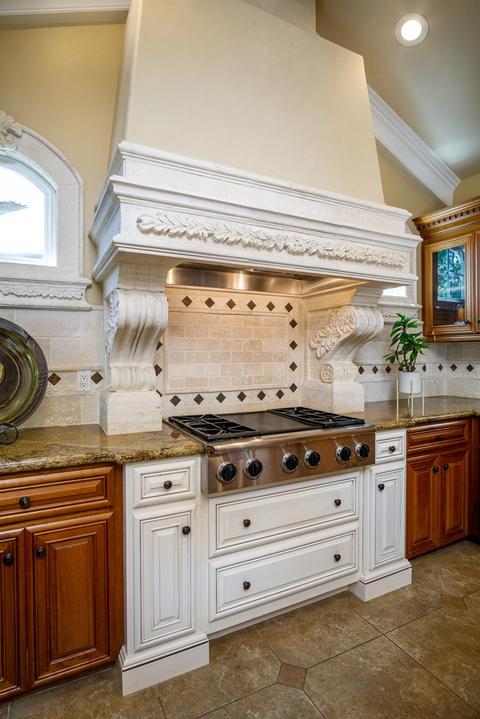
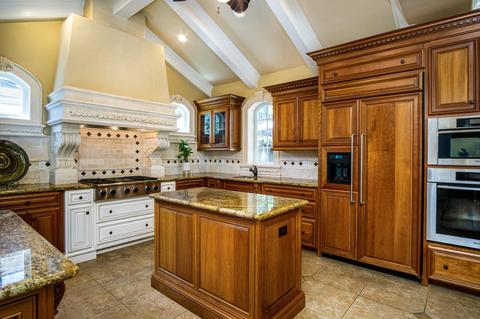
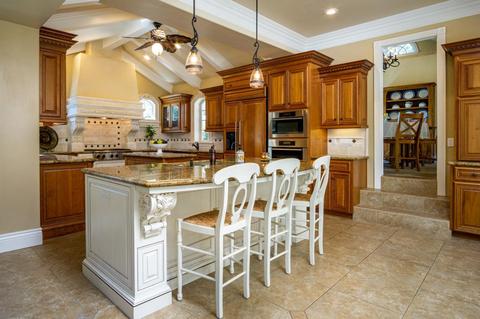
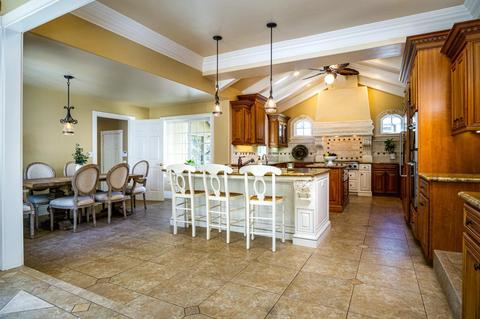
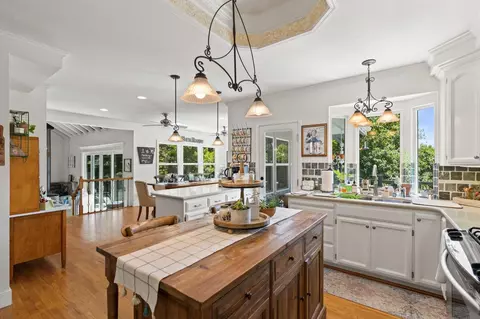
| Kitchen | Granite Counter, Island, Island W/Sink, Free Standing Gas Range, Free Standing Refrigerator, Built-In Gas Range, Gas Water Heater, Dishwasher, Disposal, Microwave, Double Oven, Plumbed For Ice Maker |
| Laundry | Cabinets, Sink, Electric, Gas Hook-Up, Inside Room |
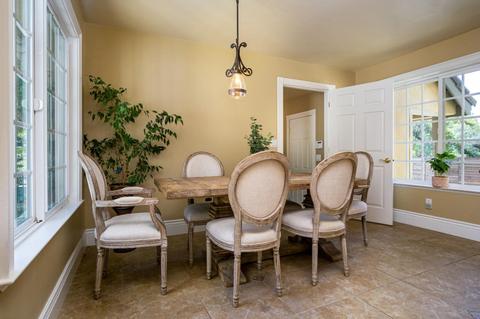
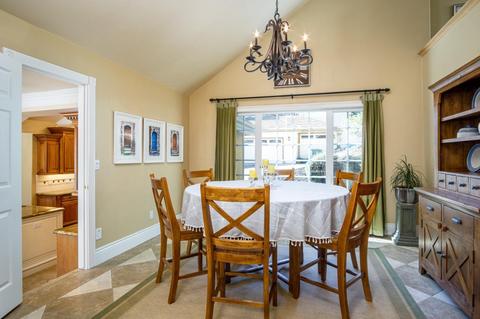
| Dining Room | Breakfast Nook, Formal Room, Dining Bar |
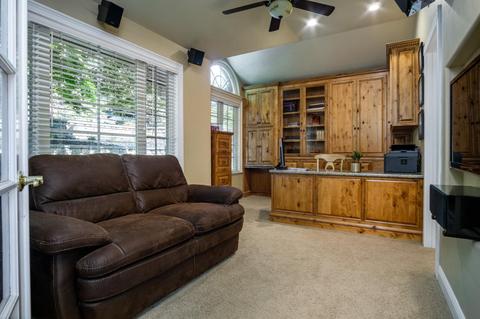
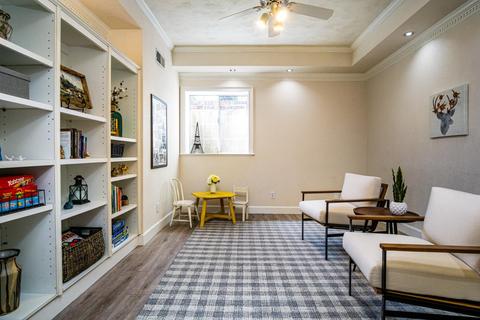
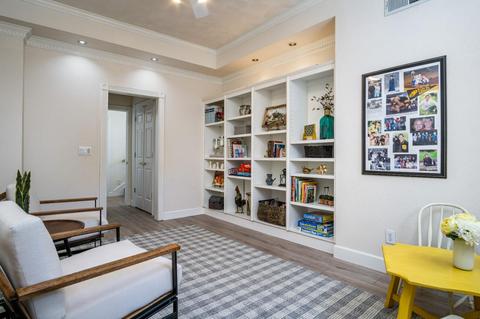
| Other Room(s) | Master Bathroom, Master Bedroom, Master Bedrooms 2+, Office, Dining Room, Family Room, Guest Quarters, Kitchen, Laundry, Living Room |
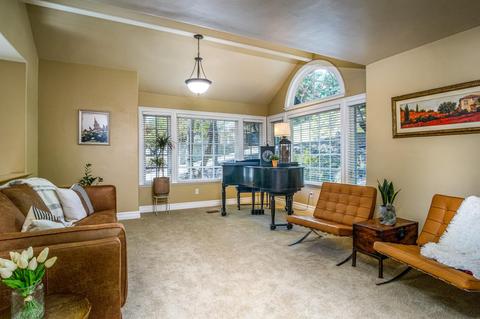
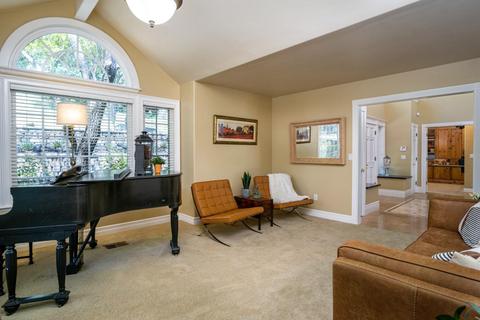
| Living Room | View |
| Family Room | Cathedral/Vaulted, Deck Attached, View |
| Basement | Partial |
| Flooring | Carpet, Laminate, Stone, Tile, Marble, Vinyl |
| Window Features | Caulked/Sealed, Dual Pane Full, Low E Glass Full |
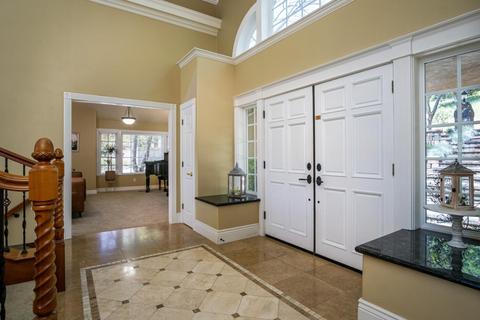
| Interior Features | Cathedral Ceiling, Formal Entry |
| Fireplace | Master Bedroom, Family Room, Gas Log, Gas Piped |
| Exterior | |
| Roof | Tile |
| Foundation | Combination, Concrete, Slab |
| Construction | Brick, Stucco, Frame, Wood |
| # Garage Spaces | 3 |
| Garage | Attached, Garage Door Opener, Garage Facing Side, Guest Parking Available, Interior Access |
| # Open Parking Spaces | 3 |
| Other Structure(s) | Shed(s), Storage, Workshop |
| Lot Desc | Auto Sprinkler F&R, River Access, Shape Regular, Greenbelt, Stream Year Round, Low Maintenance |
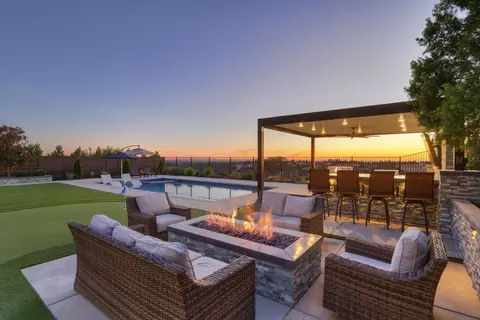
| Patio/ Porch Desc | Uncovered Patio |
| Fencing | Metal, Partial |
| Amenities / Utilities | |
| Water | Meter On Site, Water District, Public |
| Utilities | Public, Electric, Natural Gas Connected |
| Sewer/ Septic | In & Connected, Public Sewer |
| Irrigation | None |
| Electricity | 220 Volts, 220 Volts In Kitchen, 220 Volts In Laundry |
| Green Features: Energy Efficient | Thermostat, Windows |
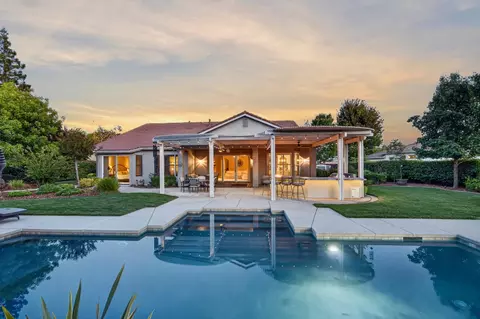
| Pool | Built-In, On Lot, Gunite Construction |
| Pets Allowed | Yes, Service Animals OK, Cats OK, Dogs OK |
| Spa Desc | No |
| Location | |
| Location | River |
| View | Ridge, Garden/Greenbelt, Water |
| Area | 12677 |
| County | Placer |
| Subdivision | Clover Valley |
| School County | Placer |
| School 2 | Rocklin Unified |
| School 3 | Rocklin Unified |
| School 1 | Rocklin Unified |
| APN | 030-210-044-000 |
| Zoning | R1 |
| Directions | I-80 Exit Rocklin Rd (west) To Pacific Street (left) To Sunset (right) To Whitney Blvd (right) To Midas Ave (right) To Rawhide Rd (left) To Home On The Right. |
| Lot/ Land Details | |
| Topography | Snow Line Below, Lot Sloped, Trees Few |
| Land Use | Residential |
| Road Description | Asphalt, Paved |
| Road Responsibility | Public Maintained Road |
MLS # 223035179| Est. value | Bed/bath | Sqft | mi | |
|---|---|---|---|---|
| 3933 Rawhide Rd, Rocklin, CA 95677 | $1,267,000 | 4/3 | 4,089 | 0.02 |
| 3929 Rawhide Rd, Rocklin, CA 95677 | $1,003,000 | 3/2 | 2,976 | 0.02 |
| 3935 Rawhide Rd, Rocklin, CA 95677 | $1,077,000 | 5/3 | 3,266 | 0.04 |
| 3927 Rawhide Rd, Rocklin, CA 95677 | $1,374,000 | 4/3 | 3,857 | 0.04 |
| 3930 Rawhide Rd, Rocklin, CA 95677 | $1,067,000 | 3/3 | 3,299 | 0.05 |
| 3925 Rawhide Rd, Rocklin, CA 95677 | $1,107,000 | 4/3 | 3,215 | 0.06 |
| 3937 Rawhide Rd, Rocklin, CA 95677 | $1,039,000 | 4/3 | 3,239 | 0.06 |
| 3714 Clover Valley Rd, Rocklin, CA 95677 | $1,819,000 | 6/3 | 3,999 | 0.07 |
Estimated values are based on public record data and automated valuation models. Values are not guaranteed and may not reflect current market conditions.
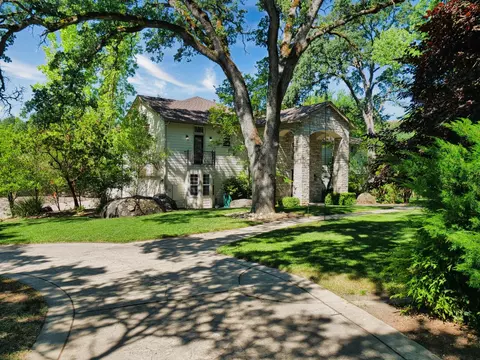
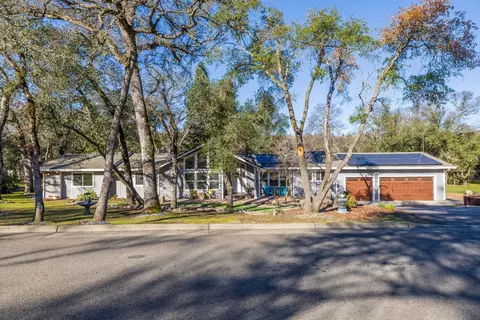



$745,000
$641,454
$529,975
$443,950
$759,995
$1,475,000
$839,000
$519,000
$695,000
$600,000
$417,000
$510,985
$331,000
$804,450
$622,896
$649,900
$379,500
$613,445
$765,000
$499,000
$587,000
$1,900,000
$1,462,000
$659,450
$1,025,000
$641,950
$849,450
$800,000
$785,000