Movoto Real Estate
  • Exterior
  • Entry Way
  • Living
  • Other
  • Kitchen
  • Bedroom
  • Bath
  • Animated home icon 3D tour

3600 Amethyst Dr, Rocklin, CA 95677

$565,000
•
  • 3

    bed

  • 2

    bath

  • 1,286

    Sqft ($439/Sqft)

House for sale 106 days
$5K price drop

About 3600 Amethyst Dr

Property type House
Neighborhood
Year built 1994
HOA fee $0/month
Lot size 6,752 Sqft
Movoto estimate
Parking 2 garage spaces
Rental estimate
Property description
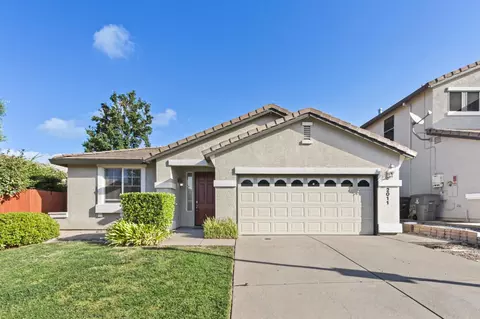
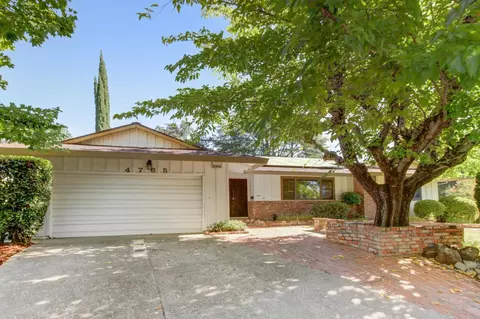
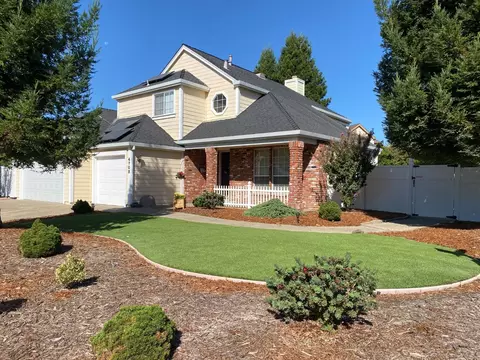
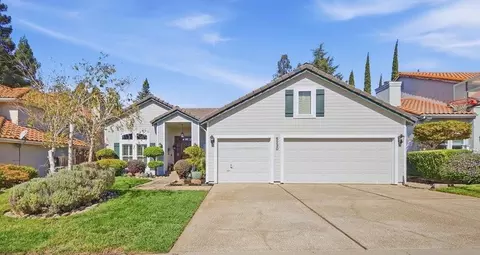
The Easy Choice for your Next Chapter now at a Great New Price. Updated, Single-Story & No HOA! THE FEELING: Move-in ready and easy to love. Tucked onto a quiet interior corner lot, this welcoming 3-bedroom, 2-bath home delivers comfort, functionality, and low-maintenance living. Vaulted ceilings and newer windows bring in an abundance of natural light, while fresh interior paint, warm LVP flooring, quartz countertops, stainless steel appliances, and LED lighting create a clean, modern feel. An ideal opportunity for a first-time buyer, downsizer, or anyone looking for an easier lifestyle without sacrificing space. THE HOME: Well-designed and thoughtfully updated. The flexible 3-bedroom, 2-bath floor plan gives you room for guests, a home office, hobbies, or simply extra breathing room. Updated bathrooms add a fresh touch, while numerous improvements provide peace of mind: windows and blinds (2024), dishwasher and disposal (2025), and microwave (2026). Newer water heater and garage door opener. Roof and pest repairs have been completed. No HOA! With so many updates already done, you can move in and enjoy rather than spend weekends tackling projects. THE HEART OF THE HOME: Open, bright, and made for everyday living. The kitchen, dining, and living areas come together in an inviting open-concept great room. Vaulted ceilings enhance the sense of space, while the fireplace adds warmth and ambiance. Quartz countertops, stainless steel appliances, and a natural flow to the dining and living areas make entertaining easy or simply enjoy a comfortable night at home. OUT YOUR DOOR: Convenience is right outside your door. Easy access to Hwy 80, shopping, dining, parks, trails, and highly rated schools, plus close proximity to Kaiser and Sutter Hospitals, Costco, and Galleria Mall for everyday essentials, healthcare, shopping, and dining. The location is especially appealing for first-time buyers looking for convenience and for downsizers wanting to simplify without giving up access to the places that matter. A backyard ready to enjoy. Start the morning with coffee, fire up the grill on the weekend, or unwind outdoors at the end of the day. This peaceful setting gives you just the right amount of outdoor space without creating a lot of maintenance. Whether you're buying your first home or ready to simplify, this one checks a lot of boxes and makes it easy to feel right at home.
Listed by
Listing Agent - Debbie Olson
Listing Office - Redfin Corporation
Source: Metrolist Services,Inc. mls logo
MLS#226079084 • last updated 1 month ago
Movoto checked Metrolist Services,Inc. for data 7 minutes ago
Request a virtual or in-person tour
Overview
Cooling/AC Ceiling Fan(s), Central, Whole House Fan
Heating Central, Fireplace(s)
Levels/Style 0, Rustic, Traditional
Virtual Tour External Link
Type Residential
MLS # 226079084
Status Active
SubType Single Family Residence
SqFt 1286
Lot Size (Sqft) 6752
Lot Size (Acres) 0.155
Year Built 1994
Property Condition Updated/Remodeled
Interior
Total # of Bathrooms 2
# of Full Baths 2
Total # of Bedrooms 3
Laundry Cabinets, Electric, Gas Hook-Up, Hookups Only, Inside Room
Flooring Laminate, Vinyl
Appliances Free Standing Refrigerator, Gas Cook Top, Gas Water Heater, Dishwasher, Microwave, Plumbed For Ice Maker, Self/Cont Clean Oven, ENERGY STAR Qualified Appliances, Free Standing Gas Oven
Fireplace Living Room, Wood Burning
Exterior
Foundation Concrete, Slab
Roof Spanish Tile
Construction Stucco, Wood
Parking Attached, Garage Door Opener, Garage Facing Front
Patio/Porch Back Porch, Uncovered Patio
Lot Features Auto Sprinkler F&R, Corner, Landscape Back, Landscape Front, Low Maintenance
Fencing Back Yard, Wood, Fenced
Irrigation Source None
Amenities / Utilities
Sewer/Septic Public Sewer
Water Source Public
Location
Subdivision Five Star
Elementary School District Rocklin Unified
Middle School District Rocklin Unified
High School District Rocklin Unified
Directions Sunset To Fairway To Aurora Loop To Amethyst.
APN 371-020-040-000
Multifamily Details
Tour this home
When would you like to see 3600 Amethyst Dr?
question
Have a question about this property? Call us at (844) 430-0869
7/10
9/10
Source: GreatSchools.org © 2026. All rights reserved.

Around Sunset Whitney

Explore everything this neighborhood has to offer. Learn more about Sunset Whitney.
61/100
Walk
87/100
Family
74/100
Dining
91/100
Pet
  • Real Estate
  • CA
  • Placer County
  • Rocklin
  • 95677
  • Sunset Whitney
  • 3600 Amethyst Dr

My commute

Enter a destination to see travel time and distance.
By entering my info and clicking Ask a Question below, I am providing my e-signature and express written consent to receive marketing emails, calls, and texts (including via automatic telephone dialing systems, AI generative, artificial or pre-recorded voice technology) relating to my inquiry from Movoto (and parties calling/messaging on their behalf) even if my number appears on the company, state, or national Do Not Call Registry. You also agree to ourTerms and Conditions and Privacy Policy. Consent not required to receive services (call 1-844-420-1270 to be connected without providing consent).

Nearby homes for sale in Rocklin, CA

Nearby recently sold homes in Rocklin, CA

Newest listings in 95677

Meet with a real estate agent today (844) 430-0869
The multiple listing information is provided by Metrolist Services, Inc. IDX information is provided exclusively for consumers’ personal, non-commercial use and that it may not be used for any purpose other than to identify prospective properties consumers may be interested in purchasing. Information deemed reliable but not guaranteed to be accurate. Buyer to verify all information. The information provided is for consumers' personal, non-commercial use and may not be used for any purpose other than to identify prospective properties consumers may be interested in purchasing. Listing information updated every 15 minutes. Terms of use & Privacy Policy, California Privacy Info. Copyright © 2005 - 2026 Movoto, Inc. All rights reserved. Equal Housing Opportunity CalDRE CalDRE #01517281
Movoto Real Estate is committed to ensuring accessibility for individuals with disabilities. We are continuously working to improve the accessibility of our web experience for everyone. We welcome feedback and accommodation requests, please submit them here.
Sacramento Metrolist Multiple Listing Service™ system
The real estate listing data marked with this icon comes from the IDX program of the Sacramento Metrolist Multiple Listing Service™ system. Information deemed reliable, but not verified or guaranteed. Users are responsible for checking the accuracy, completeness, currency, and status of all information. All measurements and all calculations of area (i.e., Sq Ft and Acreage) are approximate. Broker has represented to MetroList that Broker has a valid listing signed by seller authorizing placement in the MLS. Above information is provided by Seller and/or other sources and has not been verified by Broker. Some properties that appear for sale on this web site may subsequently have been sold and may no longer be available. Copyright 2026 MetroList Services, Inc. Metrolist Terms of Use
Requests for information regarding mortgage products will be directed to Movoto.com affiliate, Lower, LLC - a licensed Mortgage Lender (NMLS #1124061), or, based on your location, may be redirected to a participating mortgage marketing partner that may pay Lower, LLC for any consumer contact information provided through this site.