

- $788,000
- 5Bd
- 3Ba
- 2,708 Sq Ft
SOLD

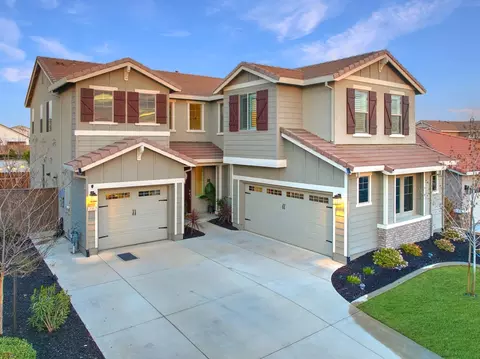

Last sold 07/22/2024 for $965K
bed
bath
Sqft ($316/Sqft)
| Property type House | Neighborhood | Year built 2019 | HOA fee $81/month | Lot size 6,534 Sqft | Movoto estimate | Parking 3 garage spaces |

| Overview | |
| Cooling/AC | Central, Whole House Fan, MultiZone |
| Heating | Central, MultiZone |
| Levels/Style | 0, Traditional |
| Virtual Tour | N/A |
| Type | Residential |
| MLS # | 224059833 |
| Status | Closed |
| SubType | Single Family Residence |
| SqFt | 3050 |
| Lot Size (Sqft) | 6534 |
| Lot Size (Acres) | 0.15 |
| Year Built | 2019 |
| Builder Name | JMC |
| HOA Fee | Monthly, 81 |
| Interior | |
| Total # of Bathrooms | 5 |
| # of Full Baths | 4 |
| # of Partial Baths | 1 |
| Total # of Bedrooms | 5 |
| Laundry | Cabinets, Upper Floor, See Remarks, Inside Room |
| Flooring | Carpet, Laminate, Tile |
| Appliances | Built-In Electric Oven, Free Standing Gas Range, Dishwasher, Disposal, Microwave, Plumbed For Ice Maker, Tankless Water Heater, Free Standing Electric Oven |
| Interior Features | Cathedral Ceiling, Formal Entry |
| Exterior | |
| Foundation | Slab |
| Roof | Tile |
| Construction | Stucco, Wood |
| Parking | Attached, Boat Storage, RV Possible, Garage Facing Front, Garage Facing Side, Other |
| Exterior Features | Covered Courtyard, Uncovered Courtyard |
| Patio/Porch | Covered Patio |
| Lot Features | Auto Sprinkler F&R, Close To Clubhouse, Curb(s), Garden, Grass Artificial, Street Lights, Landscape Back, Landscape Front, Low Maintenance |
| Other Structures | Gazebo, Shed(s) |
| Fencing | Back Yard, Wood |
| Irrigation Source | Public District |
| Amenities / Utilities | |
| Sewer/Septic | In & Connected |
| Water Source | Meter On Site, Public |
| Spa | Spa/Hot Tub Personal |
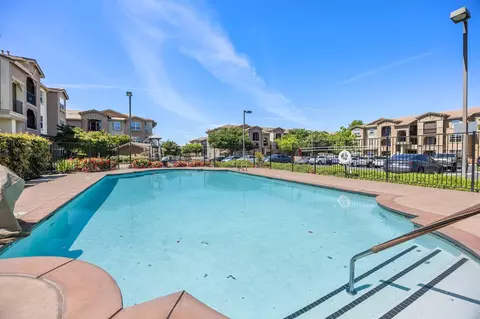
| HOA Fee Includes | Pool |
| HOA Amenities | Playground, Pool, Clubhouse, Recreation Facilities |
| Pool | Membership Fee, Built-In, Common Facility, Pool House, Gunite Construction, See Remarks |
| Location | |
| Subdivision | Whitney Ranch |
| Elementary School District | Rocklin Unified |
| Middle School District | Rocklin Unified |
| High School District | Rocklin Unified |
| Directions | West Oaks To Shady Acres, Home Is On The Left Side. |
| APN | 489-400-023-000 |
| Zoning | R-1-L |
| Multifamily Details |
| Lot/ Land Details | |
| Road Responsibility | Public Maintained Road |
| Road Surface | Paved |
MLS # 224059833
MLS # 224029985| Est. value | Bed/bath | Sqft | mi | |
|---|---|---|---|---|
| 2959 Shady Acres Loop, Rocklin, CA 95765 | $811,000 | 4/3 | 2,142 | 0.01 |
| 2955 Shady Acres Loop, Rocklin, CA 95765 | $821,000 | 4/3 | 2,700 | 0.01 |
| 2953 Shady Acres Loop, Rocklin, CA 95765 | $755,000 | 4/3 | 2,142 | 0.03 |
| 2956 Shady Acres Loop, Rocklin, CA 95765 | $782,000 | 4/3 | 2,142 | 0.03 |
| 2958 Shady Acres Loop, Rocklin, CA 95765 | $803,000 | 4/3 | 2,540 | 0.03 |
| 2954 Shady Acres Loop, Rocklin, CA 95765 | $1,013,000 | 5/4 | 3,050 | 0.03 |
| 2836 Broken Bit Ln, Rocklin, CA 95765 | $712,000 | 3/2 | 1,913 | 0.04 |
| 2834 Broken Bit Ln, Rocklin, CA 95765 | $769,000 | 4/3 | 2,142 | 0.04 |
Estimated values are based on public record data and automated valuation models. Values are not guaranteed and may not reflect current market conditions.
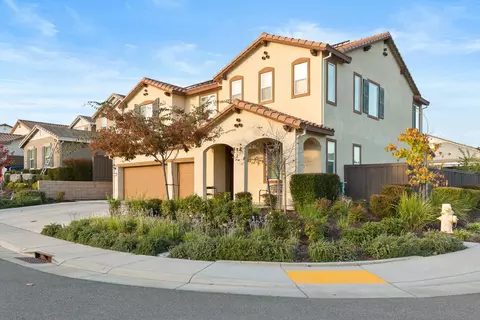
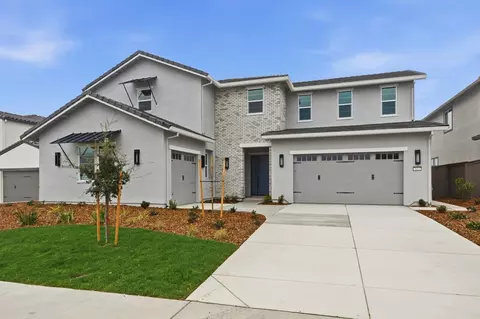
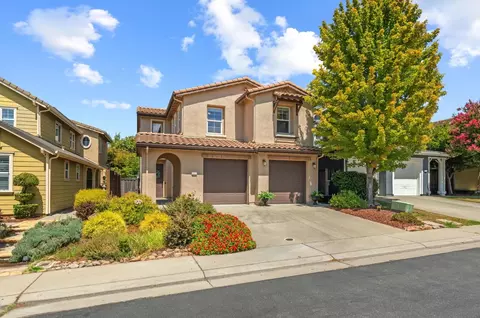
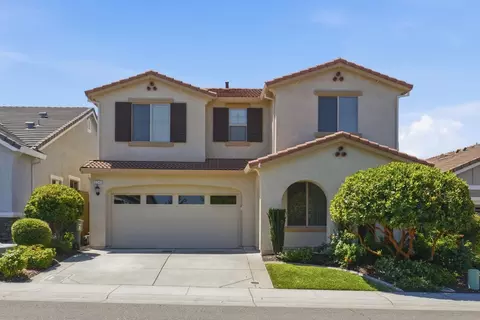
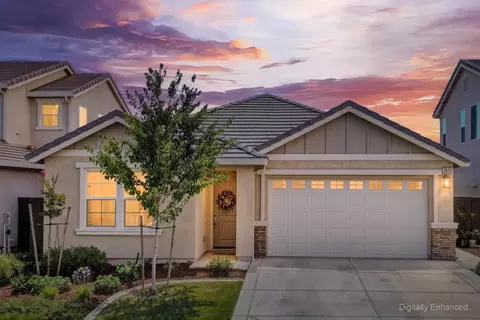
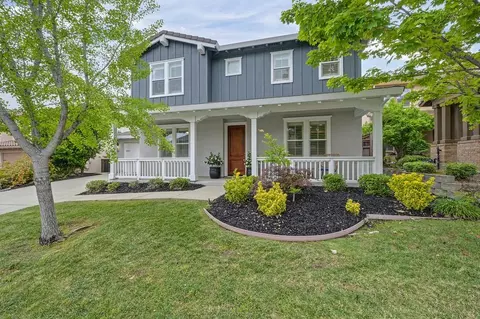
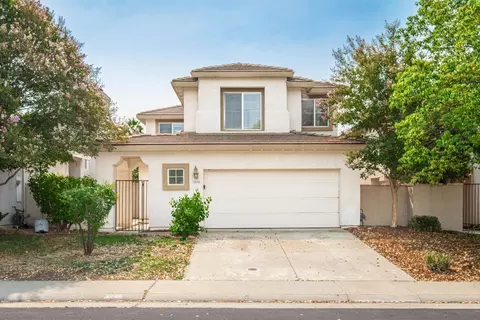
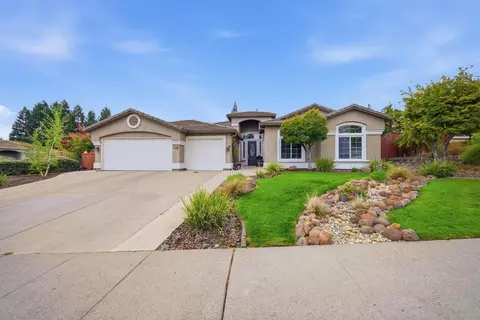
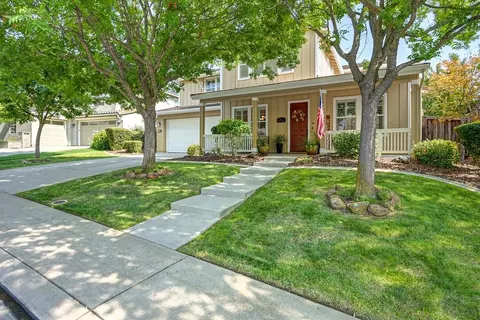
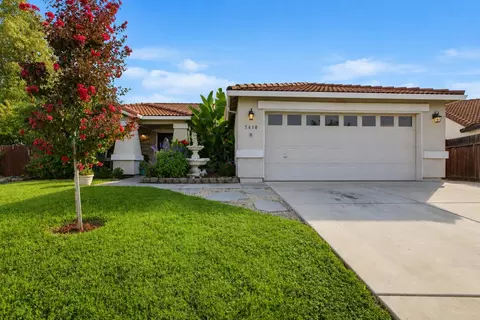
$641,454
$529,975
$745,000
$443,950
$759,995
$600,000
$519,000
$695,000
$437,450
$600,000
$417,000
$510,985
$331,000
$804,450
$622,896
$613,445
$674,990
$379,500
$499,000
$460,000
$587,000
$1,025,000
$1,462,000
$659,450
$1,900,000
$641,950
$800,000
$479,400
$785,000