Movoto Real Estate
  • Exterior
  • View/Area
  • Other
  • Entry Way
  • Bath
  • Living
  • Kitchen
  • Bedroom
  • Animated home icon 3D tour

2615 Swindon Ct, Rocklin, CA 95765

$875,000
•
  • 4

    bed

  • 3

    bath

  • 2,190

    Sqft ($400/Sqft)

House for sale 15 hours

About 2615 Swindon Ct

Property type House
Neighborhood
Year built 1991
HOA fee $0/month
Lot size 6,547 Sqft
Movoto estimate
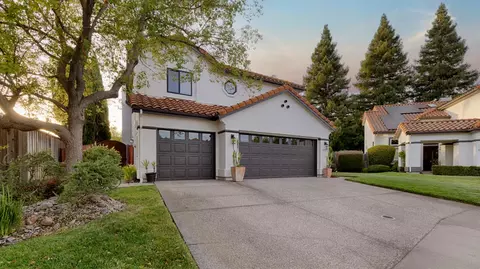
Parking 3 garage spaces
Property description
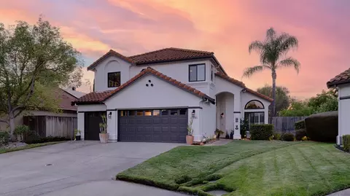
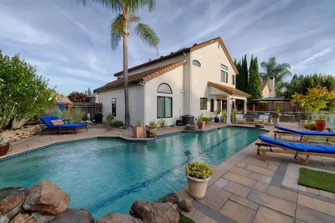
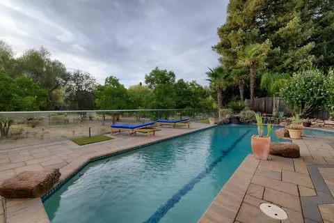
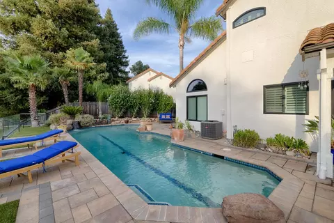
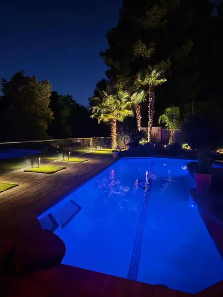
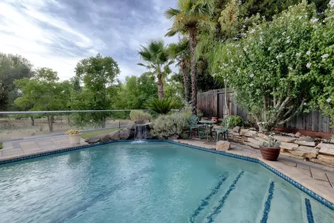
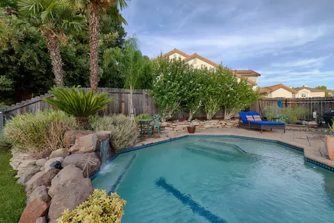
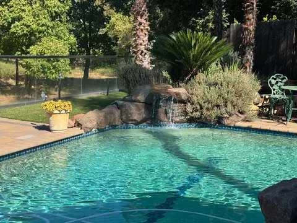
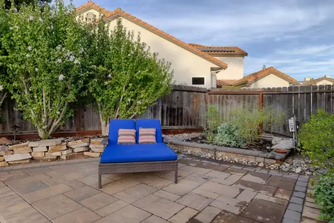
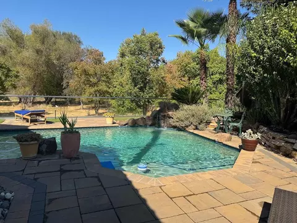
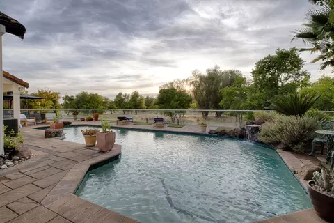
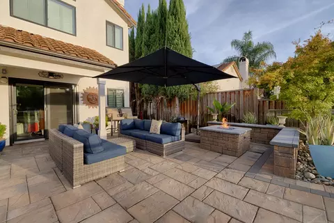
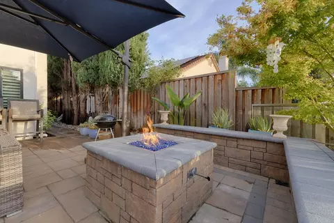
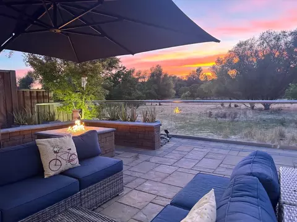
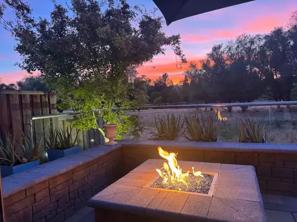
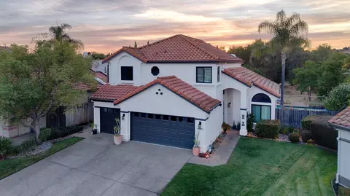
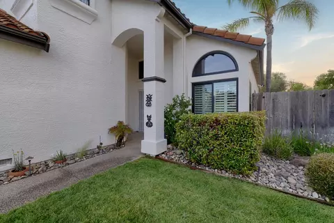
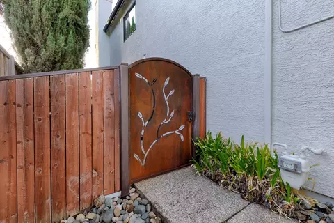
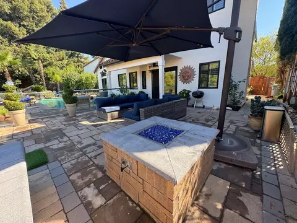
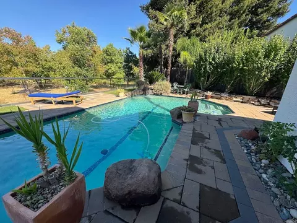
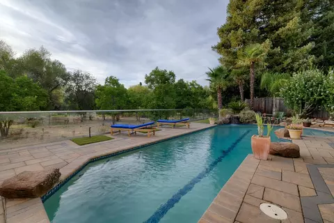
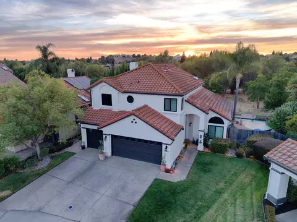
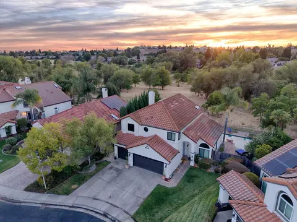
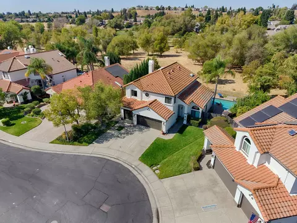
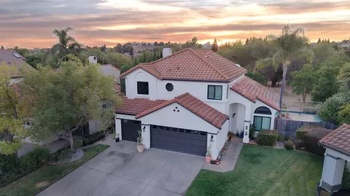
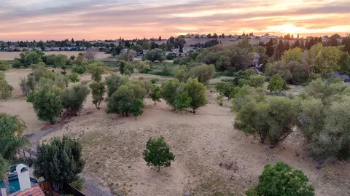
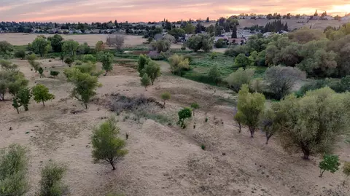
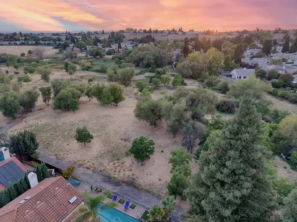
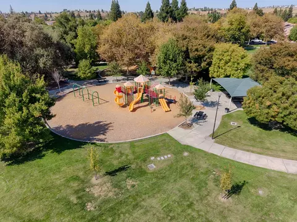
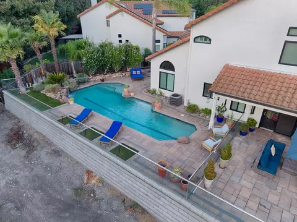
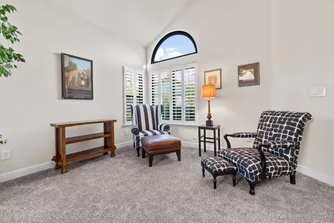
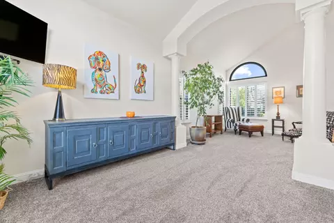
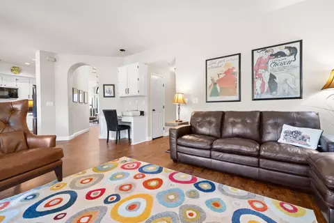
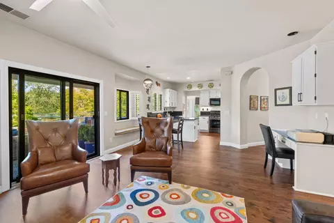
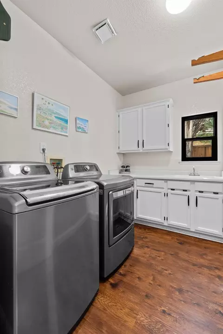
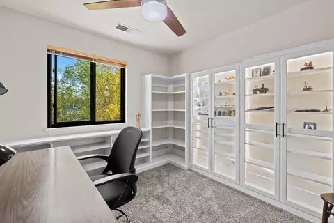
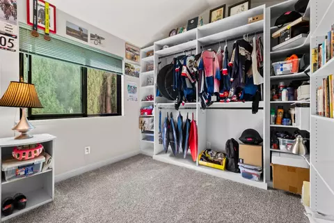
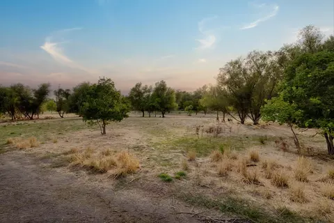
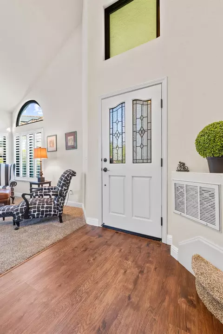
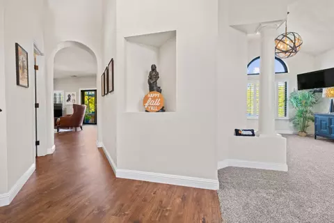
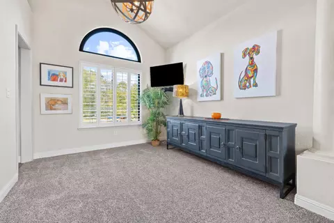
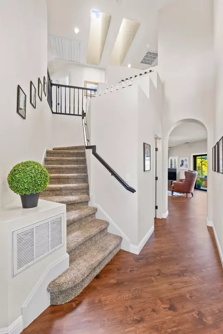
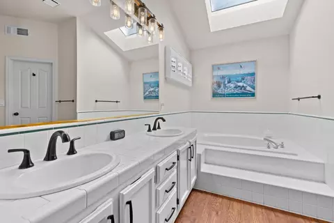
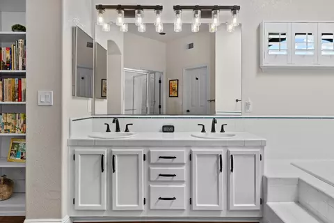
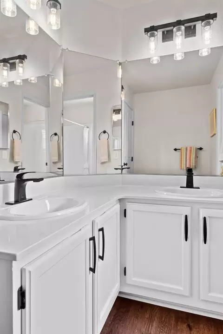
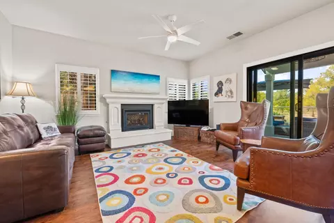
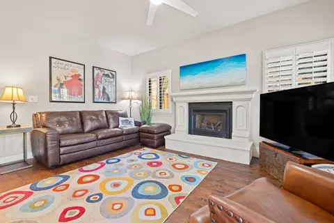
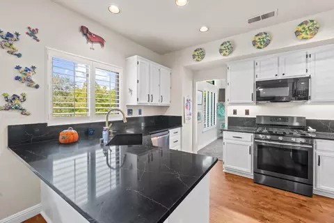
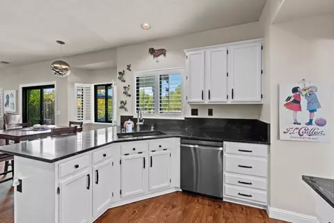
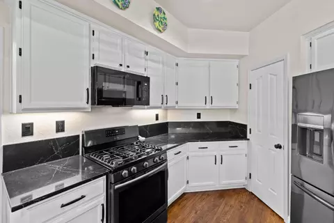
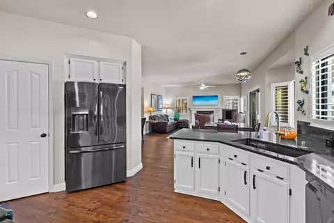
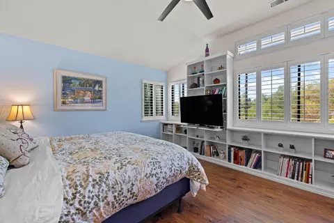
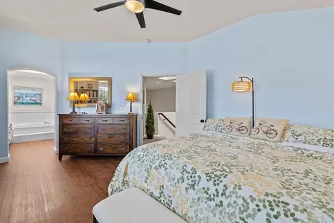
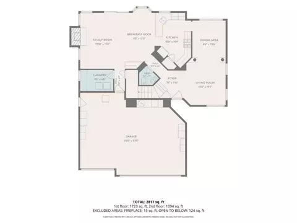
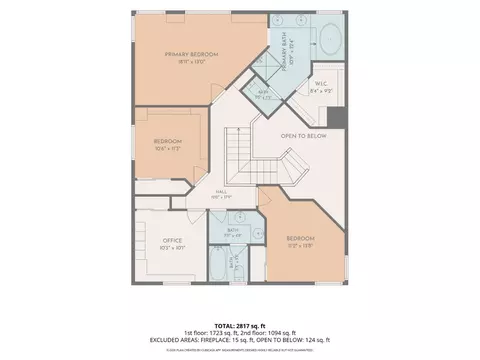
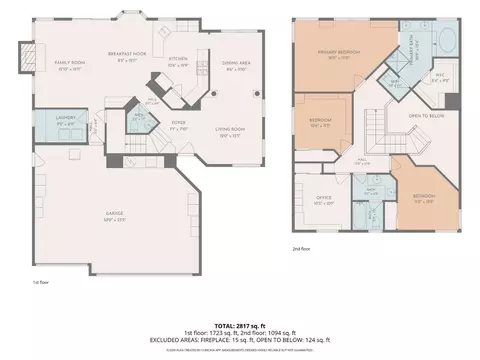
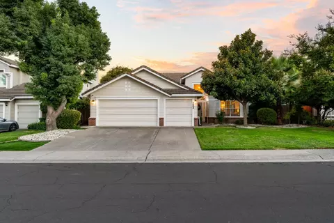
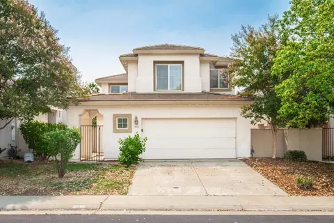
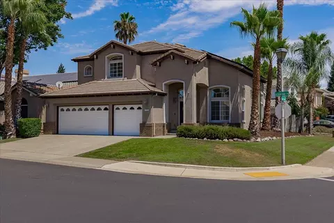
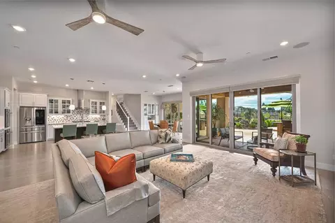
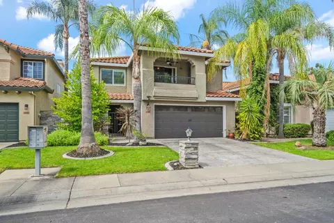
Designed for indoor-outdoor living, this warm and inviting home offers an exceptional setting for relaxing, entertaining and celebrating with family and friends. The recently renovated, low-maintenance backyard enjoys rare greenbelt views, beautiful sunsets and exceptional privacy enhanced by seven-foot fencing on both side yards. SoCal beach-inspired pavers and sleek tempered-glass above an 84-by-6-foot retaining wall. Safety fencing creates a tropical resort atmosphere around the impressive 41-foot pool, which features two lap-swimming lanes, a waterfall, fiber-optic lighting, three built-in benches and volleyball capability. Multiple deck areas provide abundant space for entertainment, while the cozy firepit is perfect for cooler evenings. A dedicated vegetable garden completes this special outdoor retreat. Inside, three skylights, an open railing and abundant windows fill the home with natural light. The flexible floor plan includes both formal living and dining areas. The kitchen boasts Quartz countertops, a charming breakfast nook with a window seat, bar seating, and a large pantry. Spacious laundry room with a sink. Primary suite includes customized storage with built-in bookshelves, extensive closet organizers, illuminated glass-enclosed shelving in the hobby room and additional shelving in the sports room. Comfort-enhancing improvements include newer Anlin windows throughout along with a black-framed Andersen sliding glass door. Family room includes a remote-controlled gas fireplace insert and raised hearth. More features include a whole-house fan, dormer vents, five ceiling fans and upgraded insulation. The oversized three-car garage is freshly painted and features an epoxy floor, custom cabinetry and built-in workbench. Lovingly maintained by its original owners, this welcoming cul-de-sac home is ready for its next chapter.
Listed by
Listing Agent - Natalie Whistler CRS
Listing Office - Coldwell Banker Realty
Source: Metrolist Services,Inc. mls logo
MLS#226118158 • last updated 9 hours ago
Movoto checked Metrolist Services,Inc. for data 6 minutes ago
Request a virtual or in-person tour
Overview
Cooling/AC Ceiling Fan(s), Central, Whole House Fan
Heating Central, Fireplace Insert, Fireplace(s), Gas, Natural Gas
Levels/Style 0, Two, Mediterranean
Virtual Tour External Link
Type Residential
MLS # 226118158
Status Active
SubType Single Family Residence
SqFt 2190
Lot Size (Sqft) 6547
Lot Size (Acres) 0.1503
Year Built 1991
Builder Name Pac West Corporation
Property Condition Updated/Remodeled
Interior
Total # of Bathrooms 3
# of Full Baths 2
# of Partial Baths 1
Total # of Bedrooms 4
Laundry Cabinets, Sink, Electric, Gas Hook-Up, Ground Floor, Inside Room
Flooring Carpet, Luxury Vinyl Plank
Appliances Free Standing Gas Range, Free Standing Refrigerator, Gas Cook Top, Gas Plumbed, Gas Water Heater, Dishwasher, Disposal, Microwave, Plumbed For Ice Maker
Interior Features Cathedral Ceiling
Fireplace Raised Hearth, Family Room, Gas Log, Gas Piped, See Remarks
Exterior
Foundation Slab
Roof Slate, Tile
Construction Ceiling Insulation, Stucco, Frame
Parking Side-by-Side, Garage Door Opener, Garage Facing Front, Uncovered Parking Spaces 2+
Exterior Features Fire Pit
Patio/Porch Uncovered Patio
Lot Features Auto Sprinkler Front, Court, Cul-De-Sac, Private, Greenbelt, Stream Seasonal, Landscape Back, Landscape Front
Fencing Back Yard, Wood, Fenced, Other
Irrigation Source Public District, Meter On Site
Amenities / Utilities
Sewer/Septic Sewer In Street, Public Sewer
Water Source Public, Meter On Site, Water District
Pool Built-In, On Lot, Gunite Construction, Lap, See Remarks
Location
View Panoramic, Pasture, Garden/Greenbelt
Subdivision Stanford Ranch Ph 3
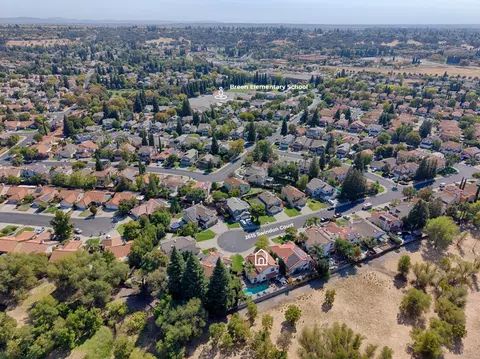
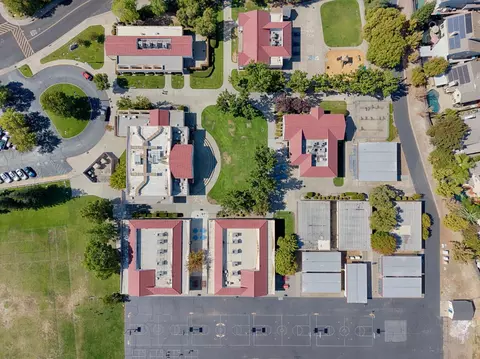
Elementary School District Rocklin Unified
Middle School District Rocklin Unified
High School District Rocklin Unified
Directions Stanford Ranch Road To Breen Drive, Go Left On Swindon Road Follow To Swindon Court, Home On Greenbelt On Left Side.
APN 367-031-025-000
Multifamily Details
Lot/ Land Details
Road Responsibility No Road Maintenance Agreement, Public Maintained Road
Topography Level, Trees Few, Level, Trees Few
Road Surface Asphalt
Tour this home
When would you like to see 2615 Swindon Ct?
question
Have a question about this property? Call us at (844) 430-0869
7/10
7/10
9/10
Source: GreatSchools.org © 2026. All rights reserved.

Around Stanford Ranch

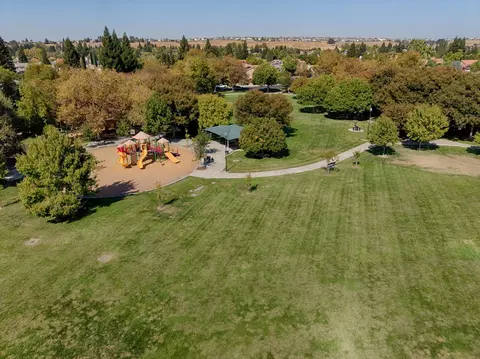
Explore everything this neighborhood has to offer. Learn more about Stanford Ranch.
31/100
Walk
97/100
Family
72/100
Dining
89/100
Pet
  • Real Estate
  • CA
  • Placer County
  • Rocklin
  • 95765
  • Stanford Ranch
  • 2615 Swindon Ct

My commute

Enter a destination to see travel time and distance.
By entering my info and clicking Ask a Question below, I am providing my e-signature and express written consent to receive marketing emails, calls, and texts (including via automatic telephone dialing systems, AI generative, artificial or pre-recorded voice technology) relating to my inquiry from Movoto (and parties calling/messaging on their behalf) even if my number appears on the company, state, or national Do Not Call Registry. You also agree to ourTerms and Conditions and Privacy Policy. Consent not required to receive services (call 1-844-420-1270 to be connected without providing consent).

Nearby homes for sale in Rocklin, CA

Nearby recently sold homes in Rocklin, CA

Newest listings in 95765

Meet with a real estate agent today (844) 430-0869
The multiple listing information is provided by Metrolist Services, Inc. IDX information is provided exclusively for consumers’ personal, non-commercial use and that it may not be used for any purpose other than to identify prospective properties consumers may be interested in purchasing. Information deemed reliable but not guaranteed to be accurate. Buyer to verify all information. The information provided is for consumers' personal, non-commercial use and may not be used for any purpose other than to identify prospective properties consumers may be interested in purchasing. Listing information updated every 15 minutes. Terms of use & Privacy Policy, California Privacy Info. Copyright © 2005 - 2026 Movoto, Inc. All rights reserved. Equal Housing Opportunity CalDRE CalDRE #01517281
Movoto Real Estate is committed to ensuring accessibility for individuals with disabilities. We are continuously working to improve the accessibility of our web experience for everyone. We welcome feedback and accommodation requests, please submit them here.
Sacramento Metrolist Multiple Listing Service™ system
The real estate listing data marked with this icon comes from the IDX program of the Sacramento Metrolist Multiple Listing Service™ system. Information deemed reliable, but not verified or guaranteed. Users are responsible for checking the accuracy, completeness, currency, and status of all information. All measurements and all calculations of area (i.e., Sq Ft and Acreage) are approximate. Broker has represented to MetroList that Broker has a valid listing signed by seller authorizing placement in the MLS. Above information is provided by Seller and/or other sources and has not been verified by Broker. Some properties that appear for sale on this web site may subsequently have been sold and may no longer be available. Copyright 2026 MetroList Services, Inc. Metrolist Terms of Use
Requests for information regarding mortgage products will be directed to Movoto.com affiliate, Lower, LLC - a licensed Mortgage Lender (NMLS #1124061), or, based on your location, may be redirected to a participating mortgage marketing partner that may pay Lower, LLC for any consumer contact information provided through this site.