

- $1,095,000
- 4Bd
- 3Ba
- 2,911 Sq Ft
SOLD 06/29/26

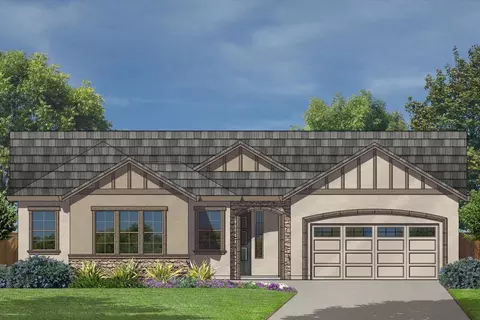
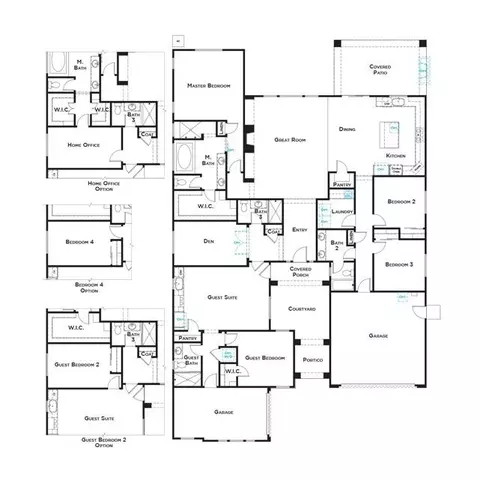
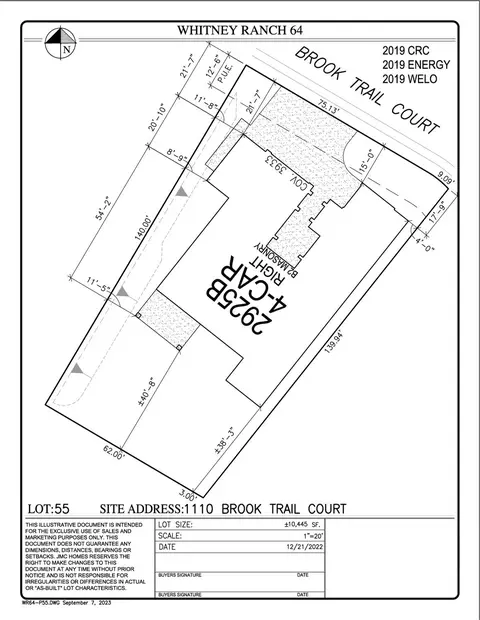
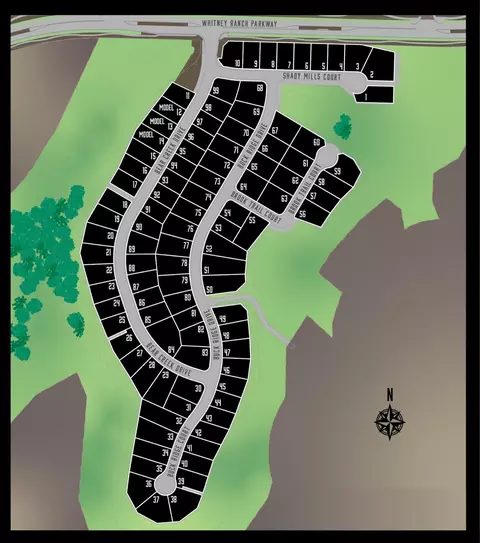
Last sold 07/23/2024 for $1.35M
bed
bath
Sqft ($462/Sqft)
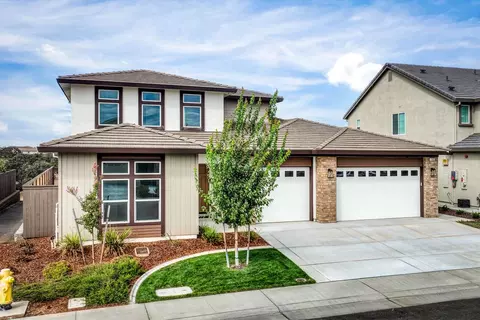
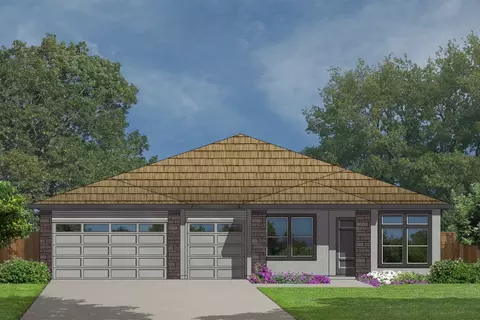
| Property type House | Neighborhood | HOA fee $80/month | Lot size 10,445 Sqft | Movoto estimate | Parking 3 garage spaces |

| Overview | |
| Cooling/AC | Ceiling Fan(s), Central, Whole House Fan |
| Heating | Central, Fireplace(s), Natural Gas |
| Levels/Style | 0, Contemporary |
| Type | Residential |
| MLS # | 224014314 |
| Status | Closed |
| SubType | Single Family Residence |
| SqFt | 2925 |
| Lot Size (Sqft) | 10445 |
| Lot Size (Acres) | 0.2398 |
| Builder Name | JMC Homes |
| HOA Fee | Monthly, 80 |
| Property Condition | Under Construction, New Construction |
| Interior | |
| Total # of Bathrooms | 4 |
| # of Full Baths | 4 |
| Total # of Bedrooms | 4 |
| Laundry | Electric, Gas Hook-Up, Inside Room |
| Flooring | Carpet, Tile, Vinyl |
| Appliances | Built-In Electric Oven, Gas Cook Top, Gas Plumbed, Gas Water Heater, Hood Over Range, Dishwasher, Disposal, Microwave, Double Oven, Plumbed For Ice Maker, Tankless Water Heater |
| Fireplace | Family Room, Gas Log, Other |
| Exterior | |
| Foundation | Concrete, Slab |
| Roof | Cement, Tile |
| Construction | Concrete, Fiber Cement, Stucco, Frame, Wall Insulation, Wood |
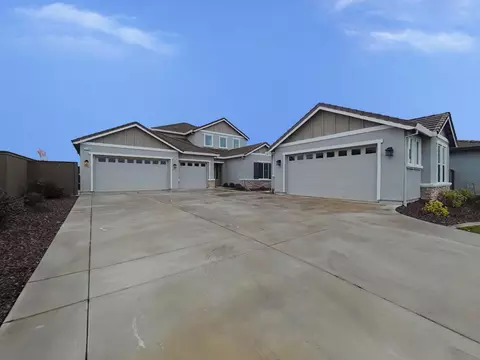
| Parking | Attached, Garage Door Opener, Garage Facing Front, Garage Facing Side, Guest Parking Available |
| Exterior Features | Fireplace, Covered Courtyard |
| Patio/Porch | Front Porch, Covered Patio |
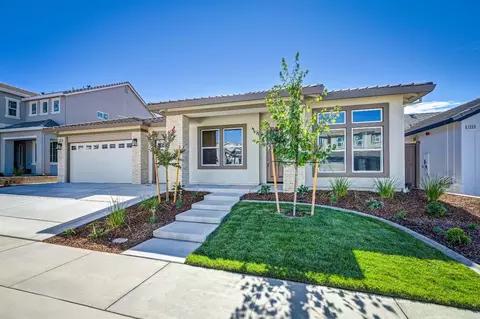
| Lot Features | Auto Sprinkler Front, Court, Curb(s)/Gutter(s), Greenbelt, Street Lights, Landscape Front |
| Other Structures | Second Garage |
| Fencing | Back Yard, Fenced, Full |
| Irrigation Source | None |
| Amenities / Utilities | |
| Sewer/Septic | In & Connected, Public Sewer |
| Water Source | Meter On Site, Meter Required, Public |
| HOA Fee Includes | MaintenanceGrounds, Pool |
| HOA Amenities | Pool, Clubhouse |
| Pool | Common Facility |
| Location | |
| View | Garden/Greenbelt |
| Subdivision | Tribute Pointe At Whitney Ranch |
| Elementary School District | Rocklin Unified |
| Middle School District | Rocklin Unified |
| High School District | Rocklin Unified |
| Directions | FROM HIGHWAY 65 EXIT AT WHITNEY RANCH PARKWAY. TRAVEL ABOUT 2 MILES EAST TURN RIGHT AT BEAR CREEK. SALES OFFICE AND MODELS ARE ON THE RIGHT SIDE. |
| APN | 372-210-024-000 |
| Zoning | RES |
| Multifamily Details |
| Lot/ Land Details | |
| Road Responsibility | Public Maintained Road |
| Topography | Lot Grade Varies, Lot Grade Varies |
| Road Surface | Asphalt |
MLS # 224014314| Est. value | Bed/bath | Sqft | mi | |
|---|---|---|---|---|
| 1211 Buck Ridge Dr, Rocklin, CA 95765 | $935,900 | 3/3 | 2,201 | 0.02 |
| 1213 Buck Ridge Dr, Rocklin, CA 95765 | $936,500 | 3/3 | 2,201 | 0.02 |
| 1215 Buck Ridge Dr, Rocklin, CA 95765 | $1,367,500 | 5/4 | 3,538 | 0.02 |
| 1121 Brook Trail Ct, Rocklin, CA 95765 | $1,134,800 | 4/3 | 2,741 | 0.03 |
| 1217 Buck Ridge Dr, Rocklin, CA 95765 | $1,571,500 | 5/4 | 4,001 | 0.03 |
| 1209 Buck Ridge Dr, Rocklin, CA 95765 | $1,188,900 | 4/3 | 2,741 | 0.03 |
| 1219 Buck Ridge Dr, Rocklin, CA 95765 | $1,292,200 | 5/4 | 2,925 | 0.04 |
| 1131 Brook Trail Ct, Rocklin, CA 95765 | $1,044,900 | 4/3 | 2,405 | 0.05 |
Estimated values are based on public record data and automated valuation models. Values are not guaranteed and may not reflect current market conditions.


$641,454
$529,975
$745,000
$443,950
$759,995
$600,000
$519,000
$695,000
$437,450
$600,000
$417,000
$510,985
$331,000
$804,450
$622,896
$613,445
$674,990
$379,500
$499,000
$460,000
$587,000
$1,025,000
$1,462,000
$659,450
$1,900,000
$641,950
$800,000
$479,400
$785,000