Movoto Real Estate
  • Other
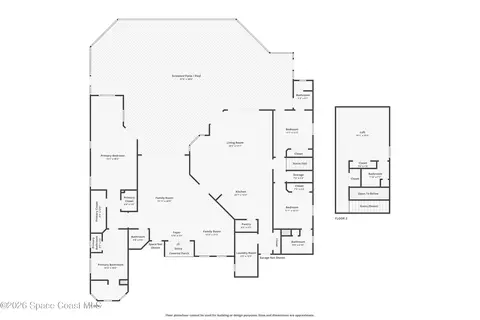
  • Floorplan
  • View/Area
  • Entry Way
  • Dining
  • Living
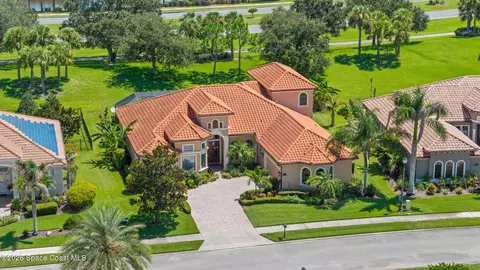
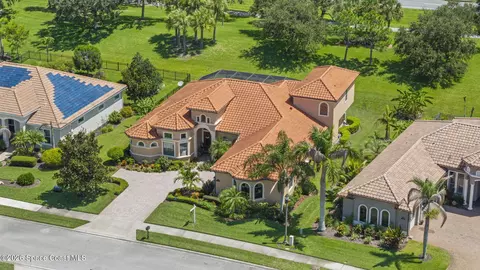
  • Exterior
  • Kitchen
  • Bedroom
  • Bath
  • Animated home icon 3D tour

3350 Thurloe Dr, Rockledge, FL 32955

$1,020,000
•
  • 4

    bed

  • 5

    bath

  • 3,362

    Sqft ($303/Sqft)

House active under contract 44 days

About 3350 Thurloe Dr

Property type House
Neighborhood
Year built 2013
HOA fee $91/month
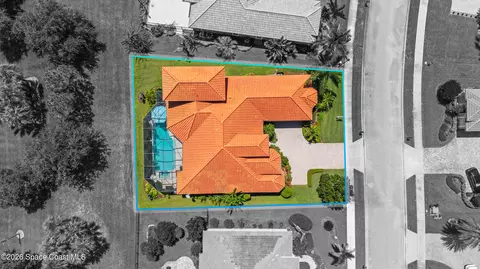
Lot size 0.26 Acre
Movoto estimate
Parking 2 garage spaces
Property description
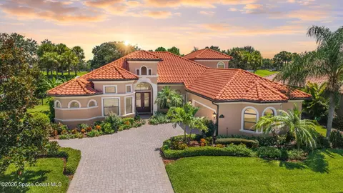
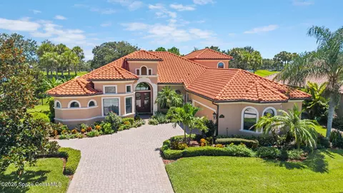
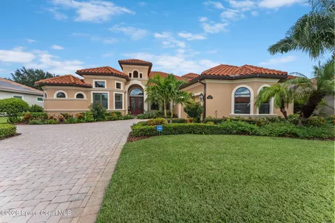
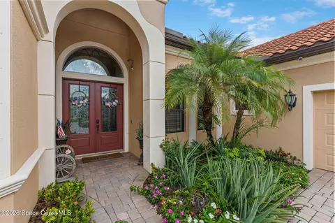
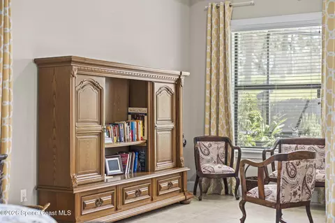
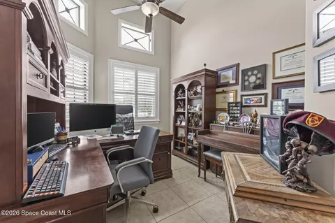
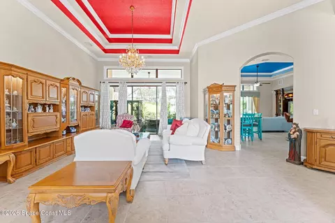
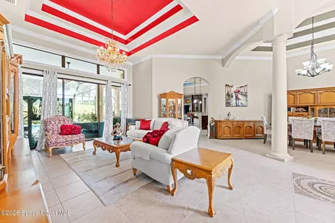
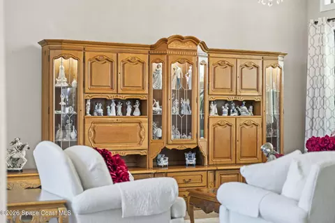
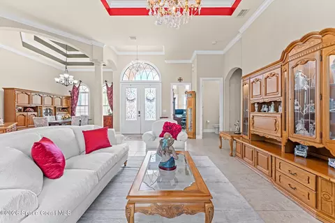
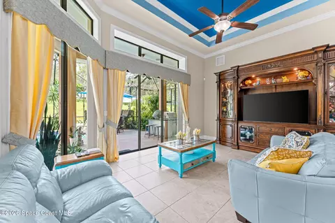
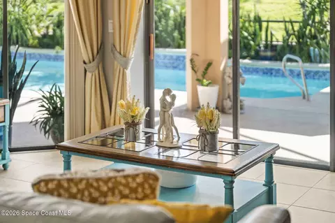
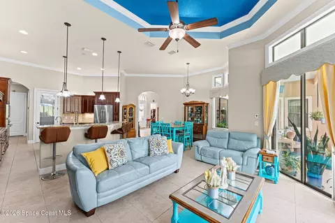
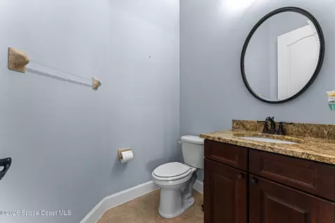
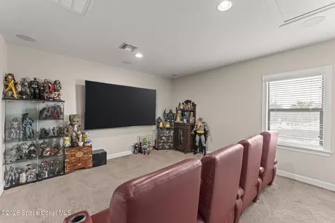
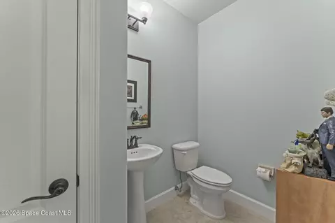
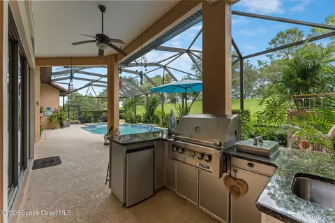
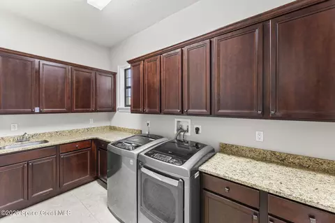
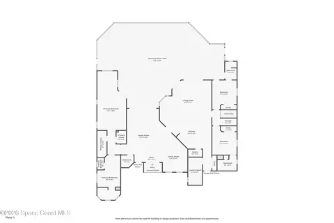
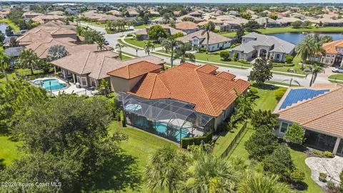
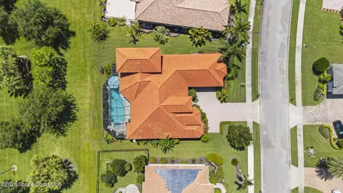
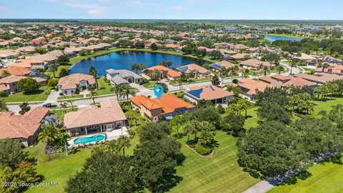
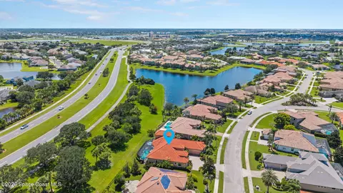
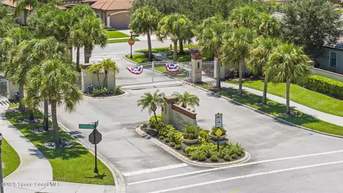
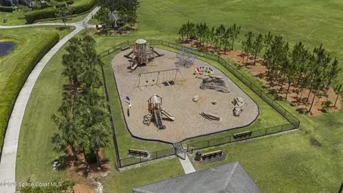
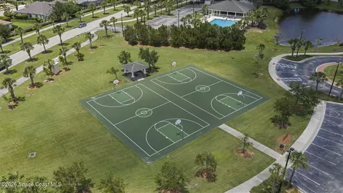
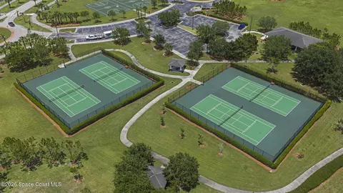
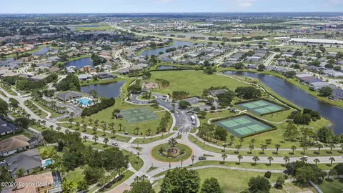
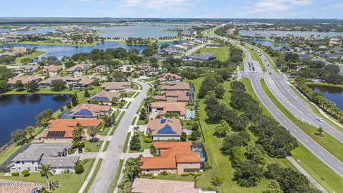
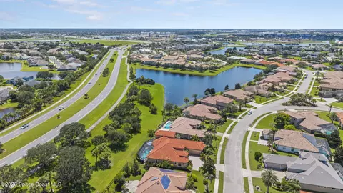
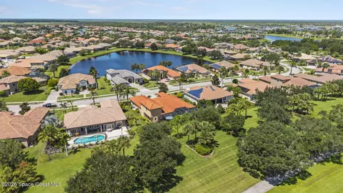
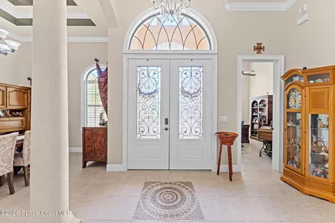
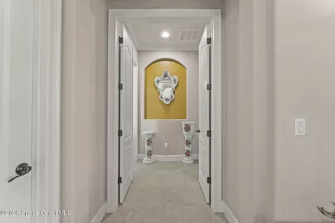
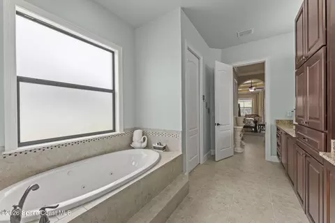
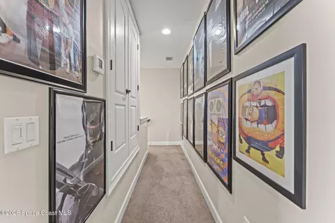
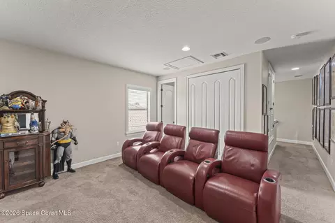
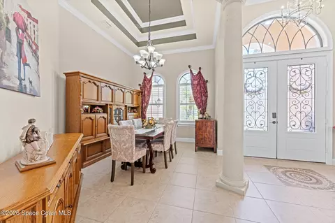
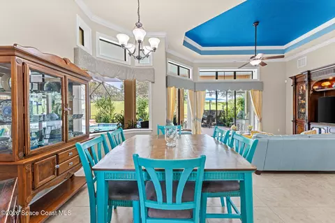
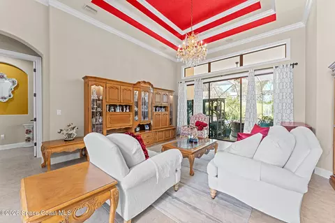
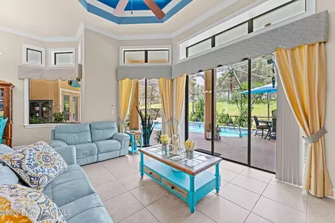
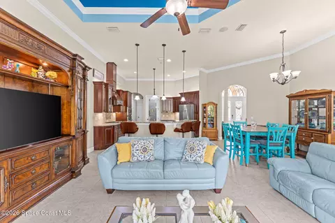
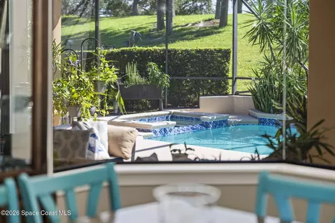
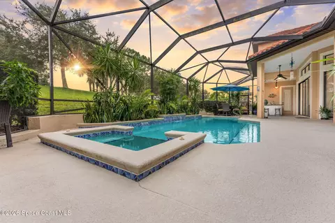
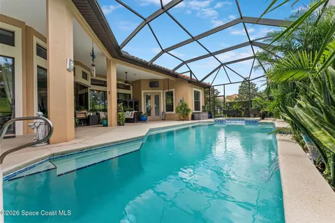
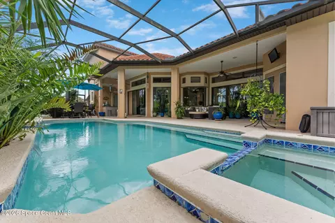
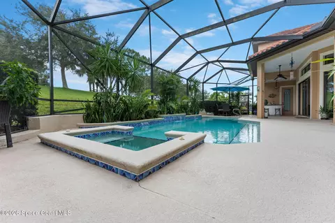
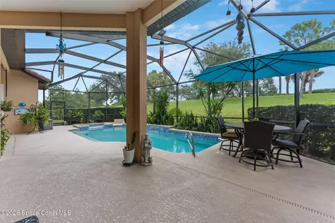
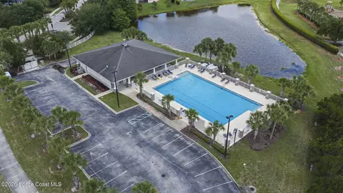
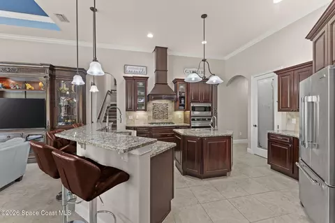
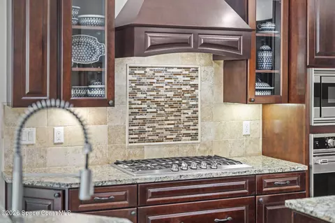
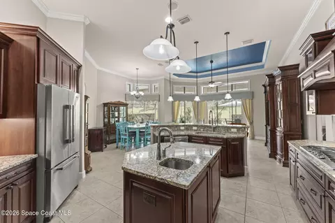
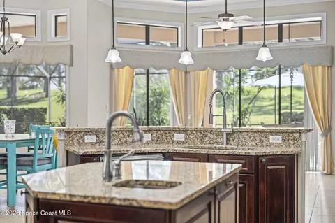
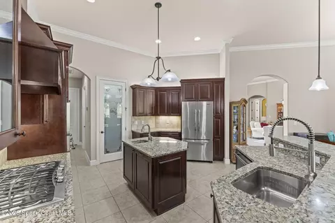
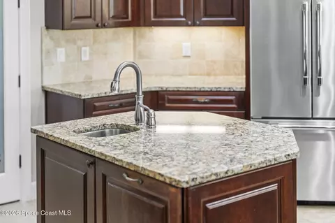
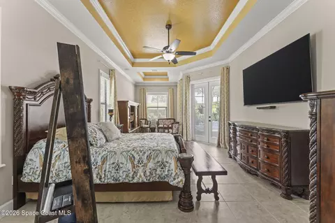
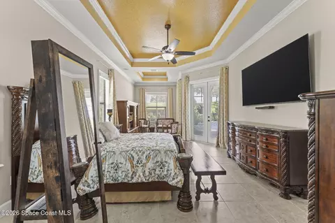
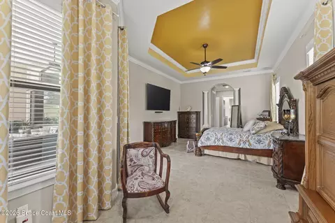
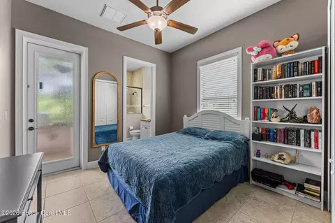
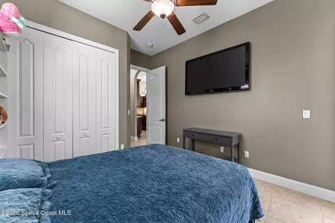
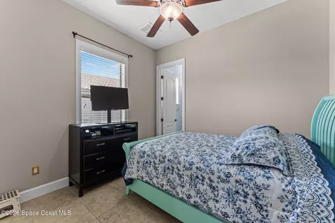
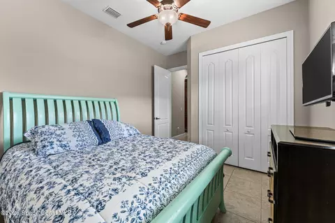
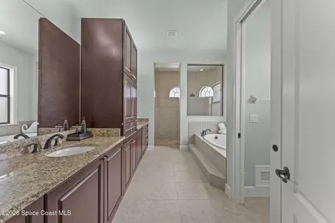
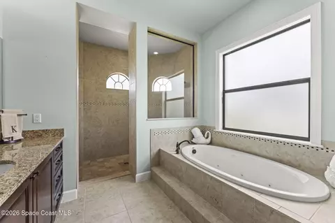
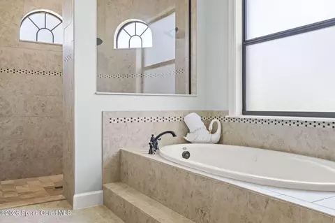
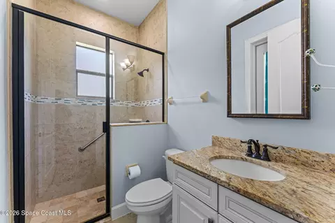
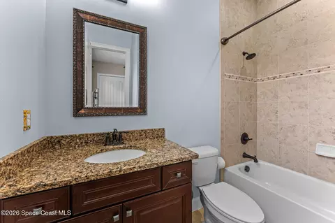
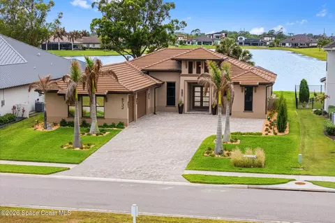
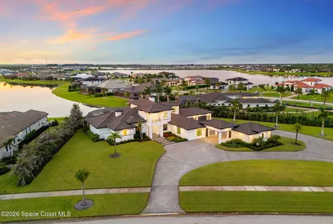
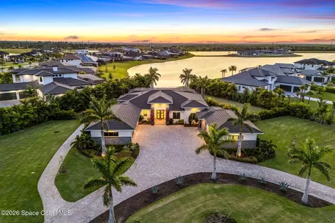
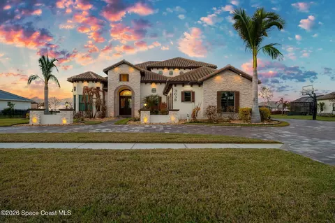
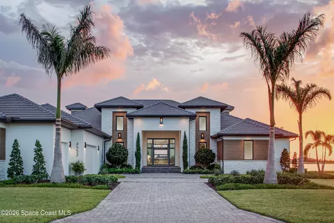
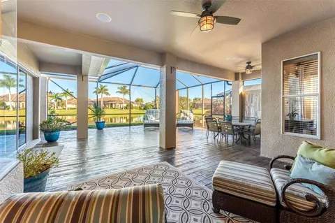
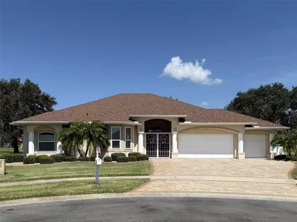
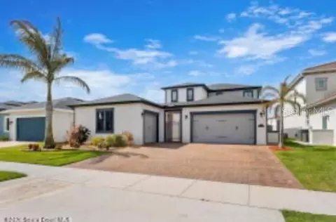
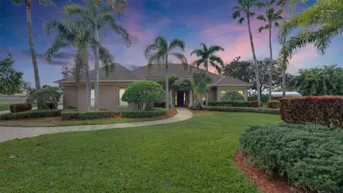
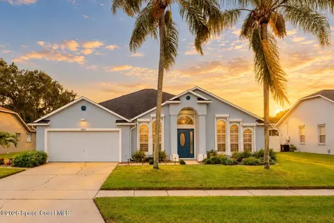
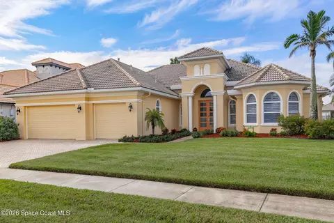
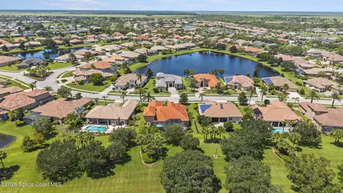
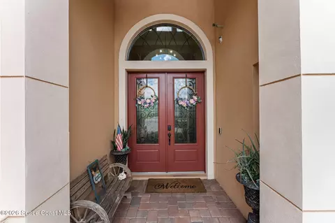
Welcome to a home where custom craftsmanship, thoughtful design, and exceptional care come together beautifully. This custom-built, one-owner residence has been lovingly maintained since the day it was built, and the pride of ownership is evident throughout. Located within a desirable gated community filled with impressive amenities, this home offers four bedrooms, a true dedicated office, a private pool and hot tub, and a floor plan designed for both comfortable everyday living and effortless entertaining. Inside, spacious living areas are complemented by quality finishes and custom details throughout. At the heart of the home is the gourmet kitchen, beautifully designed with a complete suite of built-in Viking appliances that provide professional-level performance while maintaining a sleek, seamless appearance. Generous cabinetry and workspace make entertaining easy, while the large center island with its own sink creates the perfect gathering place for family and friends. The thoughtfully designed bedroom layout provides an exceptional level of privacy and flexibility. Three of the four bedrooms are located on the main level and feature their own full ensuite bathrooms, offering wonderful privacy for family and guests. The fourth bedroom is located upstairs and is conveniently connected to a half bathroom. This spacious and versatile area can easily be customized to fit your lifestyle--use it as a fourth bedroom, game room, movie room, home gym, or additional living space. In addition to these bedrooms, there is a true dedicated office, providing a private place for working from home without sacrificing valuable bedroom or living space. Step outside and discover your own private Florida retreat. The beautifully maintained outdoor living area features a sparkling pool, relaxing hot tub, and summer kitchen, creating an incredible space for entertaining or simply enjoying the Florida lifestyle. The very private backyard adds to the peaceful setting, allowing you to relax poolside, enjoy dinner outdoors, or unwind in the hot tub at the end of the day. With plenty of room to gather with family and friends, this outdoor space truly feels like an extension of the home. Even the home's practical spaces were designed with comfort, convenience, and organization in mind. The oversized laundry room features an abundance of built-in cabinetry, providing exceptional storage and workspace. Additional features include a tankless water heater, water softener, and a whole-home surge protector designed to help protect the home's electrical system and appliances from unexpected power surges, including those caused by lightning. Beyond the home, residents enjoy the added privacy and security of a gated community along with an impressive collection of amenities. The community features a swimming pool, tennis courts, basketball court, park, and playground, offering something for every age and lifestyle. Whether spending the afternoon enjoying the neighborhood amenities or simply coming home to your own private backyard oasis, this community makes it easy to enjoy an active Florida lifestyle right outside your door. Custom built for its original owners and meticulously cared for by the same owners ever since, this home reflects a level of attention and pride that can be seen and felt throughout. With four bedrooms, multiple ensuite baths, a dedicated office, flexible upstairs living space, gourmet Viking kitchen, exceptional storage, summer kitchen, private pool and hot tub, and numerous thoughtful upgrades, every detail has been carefully considered. This is more than a beautiful home it is a one-owner property that has been exceptionally cared for and is ready for its next chapter.
Listed by
Listing Agent - Stacey Wetherington
Listing Agent Contact: 321-622-5106
Listing Office - RLL Real Estate Group
Source: Space Coast Association of REALTORS mls logo
MLS#1086322 • last updated 2 weeks ago
Movoto checked Space Coast Association of REALTORS for data 3 minutes ago
Request a virtual or in-person tour
Overview
Cooling/AC Central Air, Electric, Multi Units, Zoned
Heating Central, Electric
Levels/Style 2, Two
MLS # 1086322
SubType Single Family Residence
Virtual Tour External Link
Living Area 3362
Status Active Under Contract
Lot Size (Acres) 0.26
Lot Size (SqFt) 11326
Property Tax 994.49
HOA Solerno District Association
HOA Fee 2 280, Annually
Condition Updated/Remodeled
HOA Fee 410, Semi-Annually
Year Built 2013
Interior
Total # of Bathrooms 5
# of Full Baths 3
# of Half Baths 2
Total # of Bedrooms 4
Total # of Rooms 7
Laundry Electric Dryer Hookup, Lower Level, Washer Hookup
Flooring Tile
Interior Features Breakfast Bar, Ceiling Fan(s), Eat-in Kitchen, Guest Suite, His And Hers Closets, Kitchen Island, Open Floorplan, Pantry, Primary Bathroom -Tub With Separate Shower, Primary Downstairs, Split Bedrooms, Walk-In Closet(s)
Appliances Convection Oven, Disposal, Gas Cooktop, Gas Range, Ice Maker, Microwave, Refrigerator, Tankless Water Heater, Water Softener Owned
Exterior
Roof Tile
Construction Block, Stucco
Parking Attached, Garage, Gated
Patio/Porch Covered, Front Porch, Patio, Porch, Rear Porch, Screened
Exterior Features Outdoor Kitchen, Storm Shutters
Lot Features Sprinklers In Front, Sprinklers In Rear
Amenities / Utilities
Sewer/Septic Public Sewer
Water Source Public
Utilities Cable Available, Cable Connected, Electricity Available, Electricity Connected, Natural Gas Available, Natural Gas Connected, Sewer Connected, Water Available, Water Connected
Spa Heated, In Ground, Private
Pool Gas Heat, Heated, Screen Enclosure, Waterfall
HOA Amenities Basketball Court, Park, Playground, Pool, Tennis Court(s)
Security Features Gated With Guard
Location
View Pool
Subdivision Colfax Landing Phase 1
County Brevard
Elementary School Manatee
Middle School Kennedy
High School Viera
APN 25-36-32-Ui-0000a.0-0012.00
Zoning Residential
Directions From 95 Take Fiske BLVD Exit Head North On Stadium Pky, Turn Right On Tavistock Dr, Turn Left On Colfax Way And Left On Thurloe Home Is On The Left.
Lot/ Land Details
Add'l Parcel(s) 2536834
Current Use Residential, Single Family
Road Frontage Private Road
Road Surface Asphalt
Tour this home
When would you like to see 3350 Thurloe Dr?
question
Have a question about this property? Call us at (844) 430-0869
10/10
7/10
5/10
Source: GreatSchools.org © 2026. All rights reserved.

Around Villages of North Solerno

Explore everything this neighborhood has to offer. Learn more about Villages of North Solerno.
28/100
Walk
69/100
Family
45/100
Dining
80/100
Pet
  • Real Estate
  • FL
  • Brevard County
  • Rockledge
  • 32955
  • Villages of North Solerno
  • 3350 Thurloe Dr

My commute

Enter a destination to see travel time and distance.
By entering my info and clicking Ask a Question below, I am providing my e-signature and express written consent to receive marketing emails, calls, and texts (including via automatic telephone dialing systems, AI generative, artificial or pre-recorded voice technology) relating to my inquiry from Movoto (and parties calling/messaging on their behalf) even if my number appears on the company, state, or national Do Not Call Registry. You also agree to ourTerms and Conditions and Privacy Policy. Consent not required to receive services (call 1-844-420-1270 to be connected without providing consent).

Nearby homes for sale in Rockledge, FL

Nearby recently sold homes in Rockledge, FL

Newest listings in 32955

Meet with a real estate agent today (844) 430-0869
The multiple listing information is provided by Space Coast Association of Realtors. IDX information is provided exclusively for consumers’ personal, non-commercial use and that it may not be used for any purpose other than to identify prospective properties consumers may be interested in purchasing. Information deemed reliable but not guaranteed to be accurate. Buyer to verify all information. The information provided is for consumers' personal, non-commercial use and may not be used for any purpose other than to identify prospective properties consumers may be interested in purchasing. Listing information updated every 15 minutes. Terms of use & Privacy Policy, California Privacy Info. Copyright © 2005 - 2026 Movoto, Inc. All rights reserved. Equal Housing Opportunity CalDRE CalDRE #01517281
Movoto Real Estate is committed to ensuring accessibility for individuals with disabilities. We are continuously working to improve the accessibility of our web experience for everyone. We welcome feedback and accommodation requests, please submit them here.
Space Coast Association of Realtors
The real estate listing data marked with this icon comes from the IDX program of the Space Coast Association of Realtors™ system.
Requests for information regarding mortgage products will be directed to Movoto.com affiliate, Lower, LLC - a licensed Mortgage Lender (NMLS #1124061), or, based on your location, may be redirected to a participating mortgage marketing partner that may pay Lower, LLC for any consumer contact information provided through this site.