Movoto Real Estate
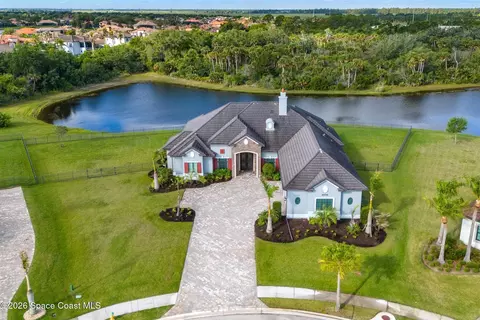
  • View/Area
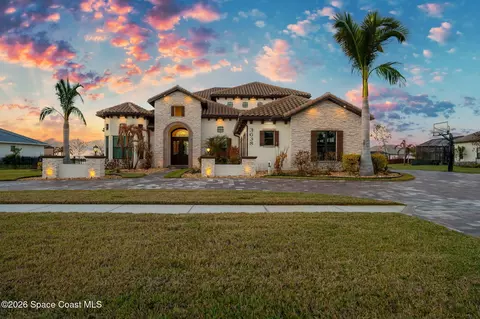
  • Exterior
  • Other
  • Entry Way
  • Living
  • Kitchen
  • Dining
  • Bedroom
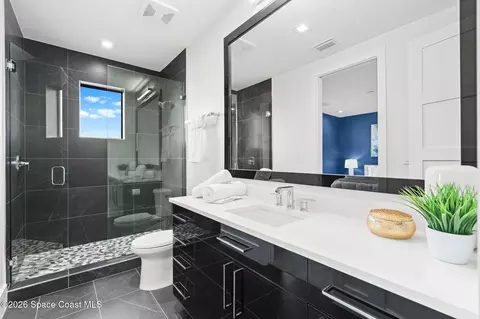
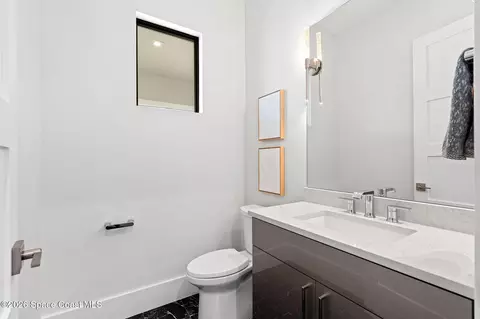
  • Bath
  • Animated home icon 3D tour

3618 Lake Adelaide Pl, Rockledge, FL 32955

$4,995,000
  • 5

    bed

  • 5

    bath

  • 5,334

    Sqft ($936/Sqft)

House for sale 3 hours

About 3618 Lake Adelaide Pl

Property type House
Neighborhood
Year built 2023
HOA fee $430/month
Lot size 1.43 Acre
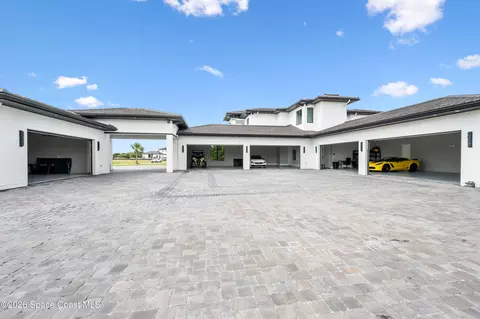
Parking 10 garage spaces
Property description
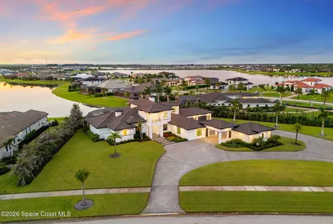
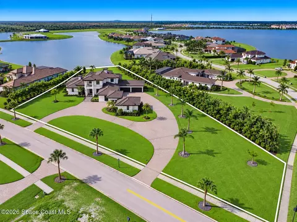
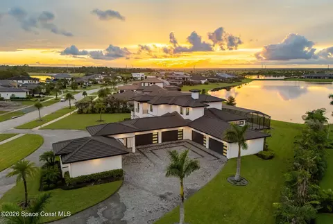
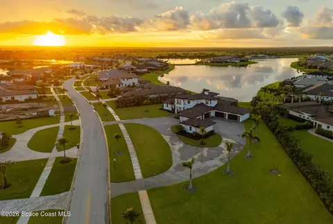
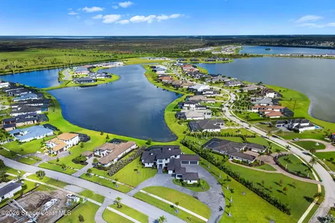
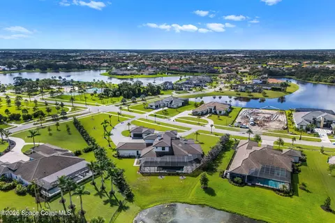
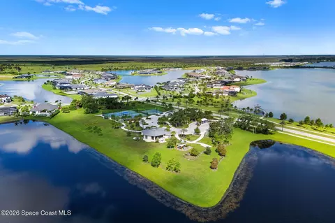
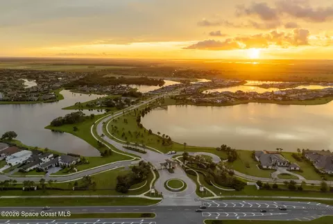
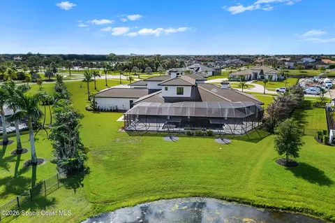
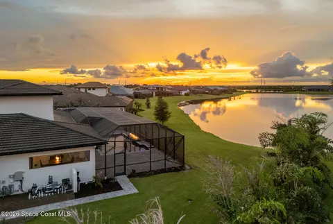
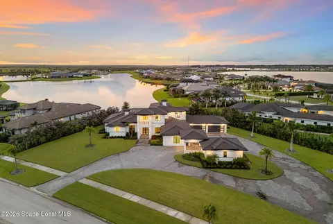
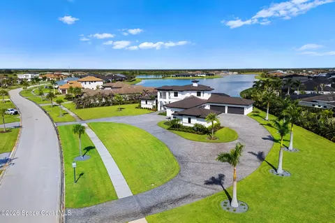
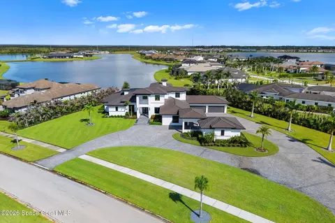
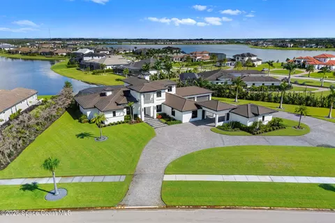
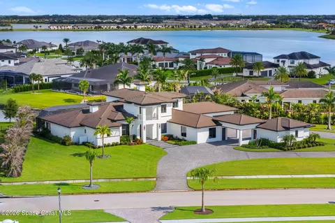
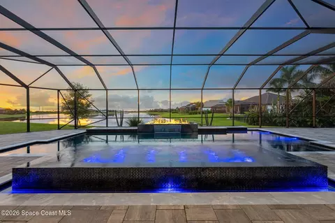
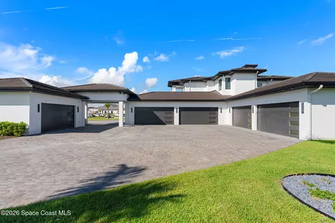
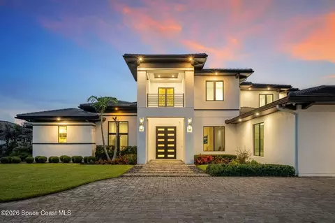
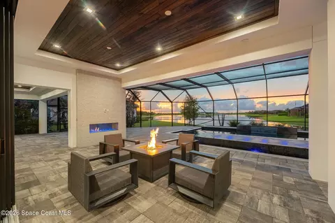
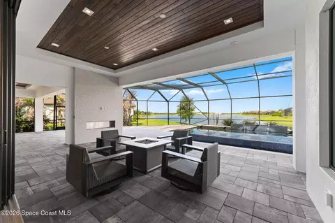
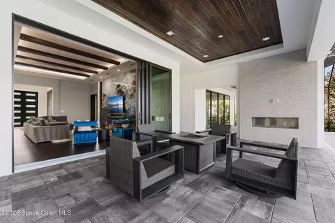
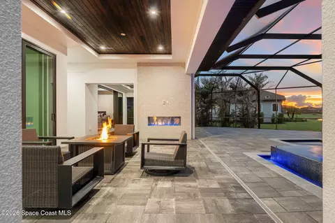
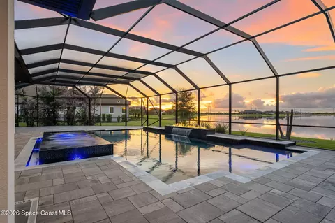
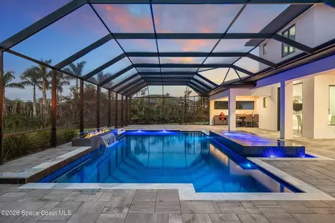
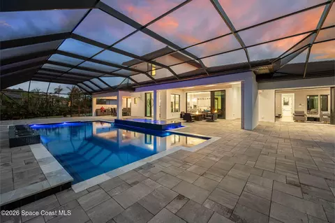
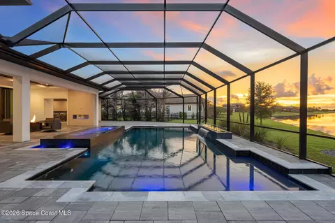
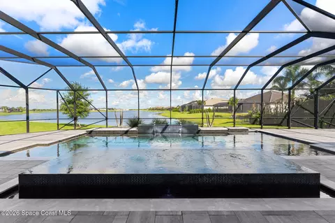
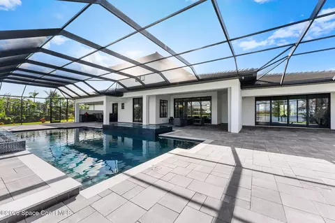
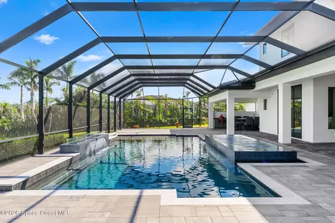
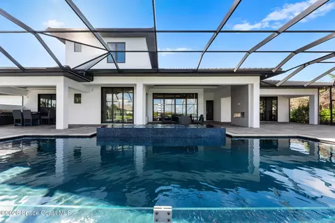
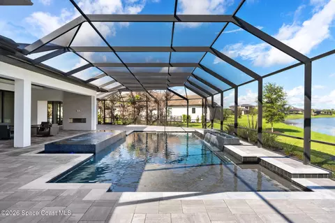
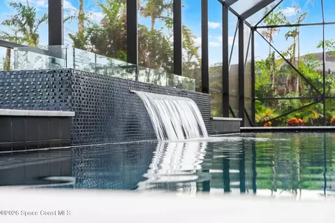
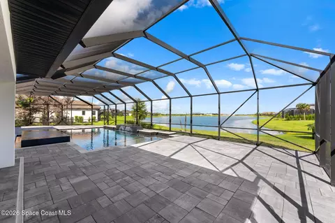
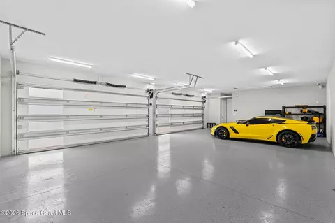
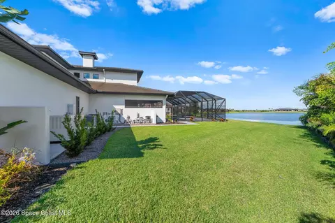
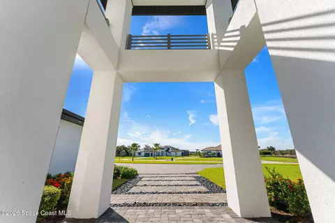
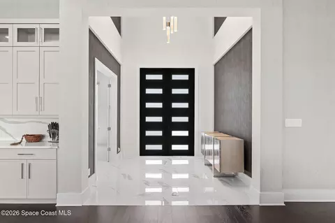
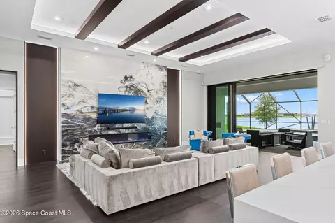
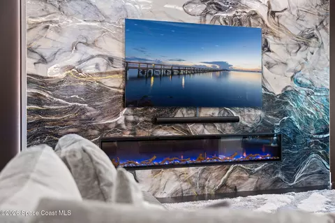
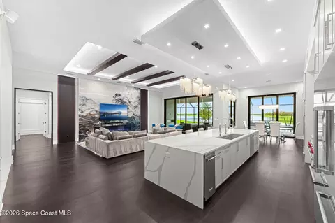
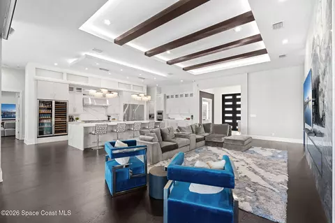
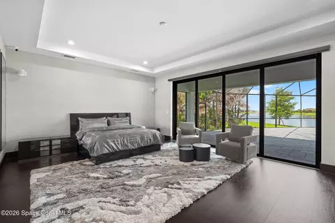
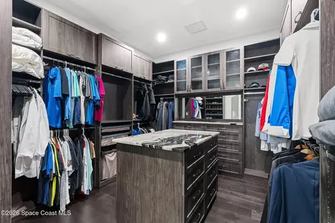
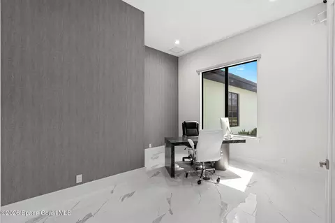
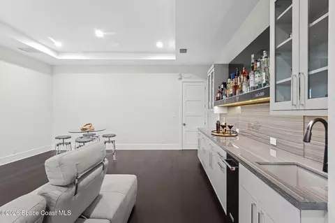
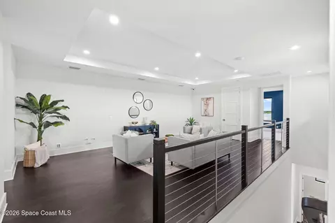
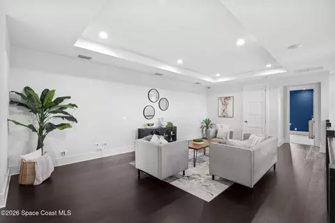
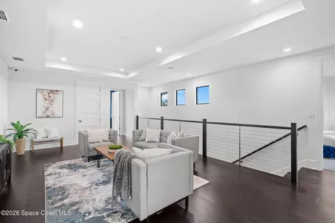
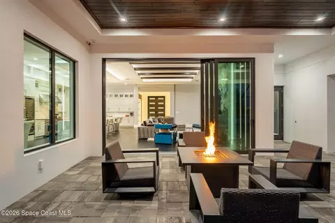
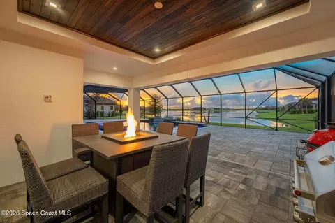
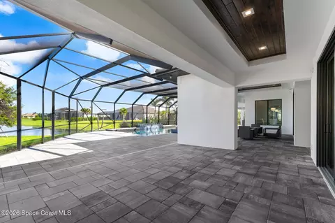
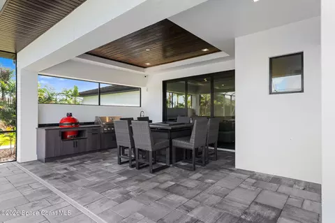
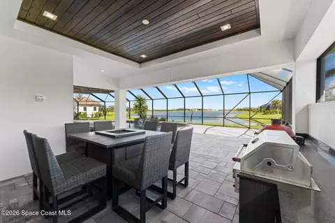
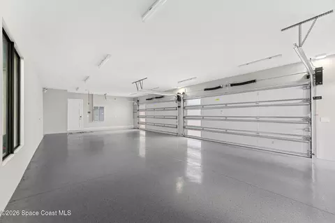
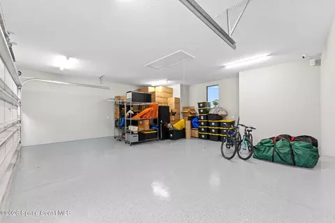
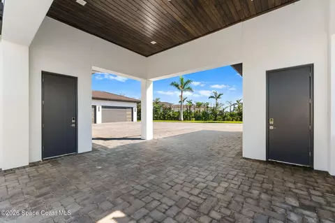
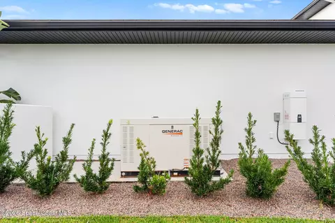
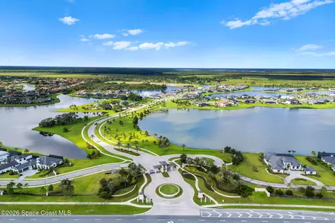
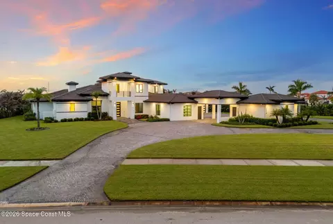
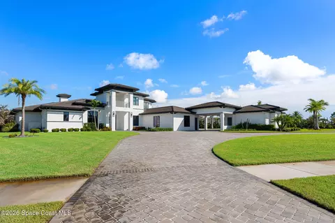
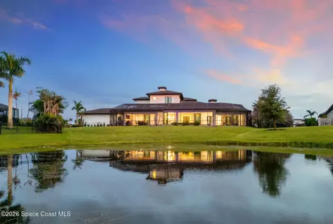
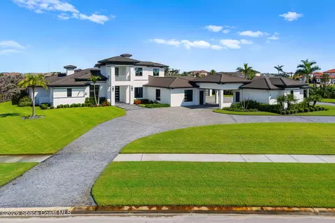
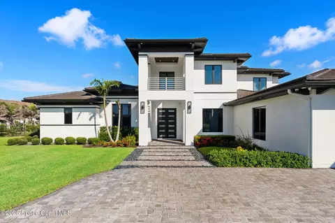
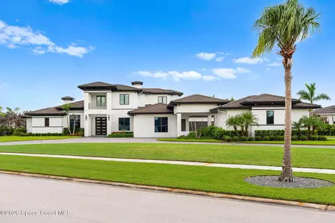
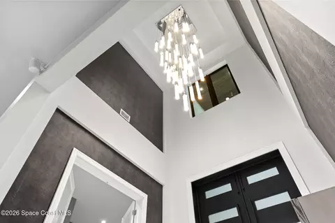
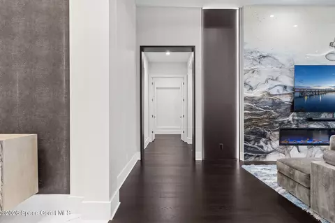
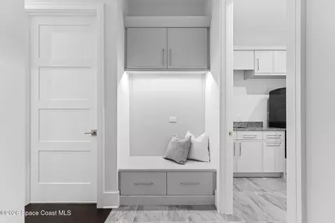
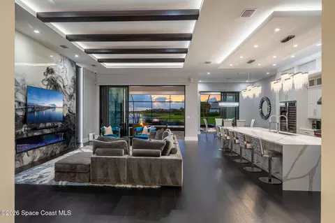
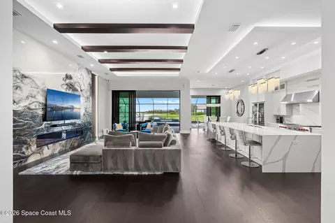
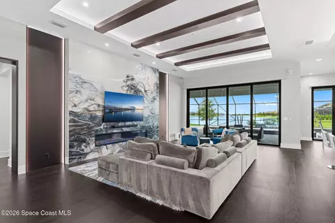
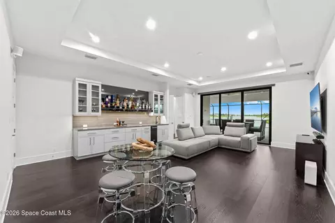
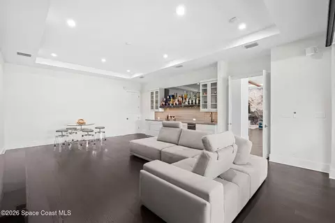
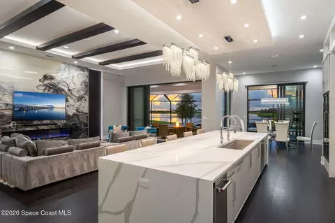
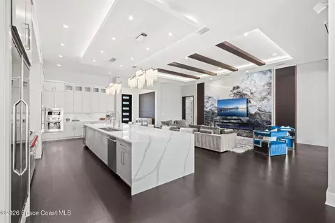
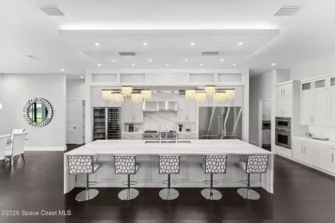
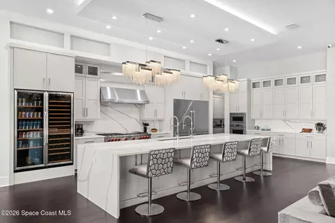
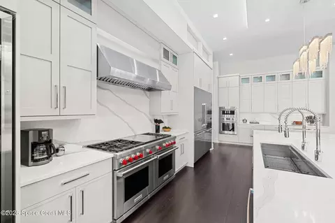
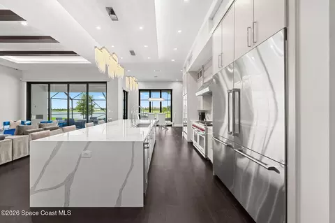
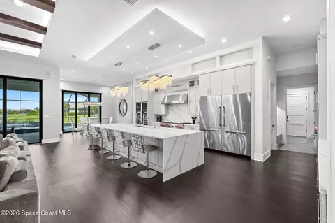
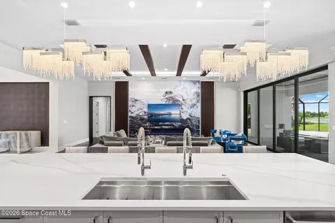
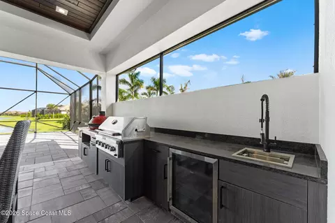
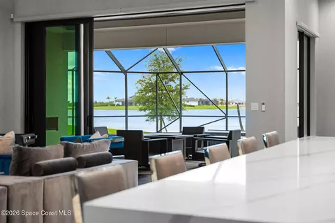
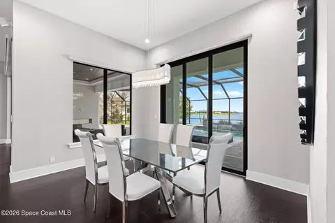
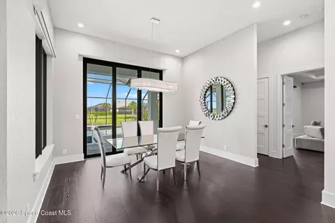
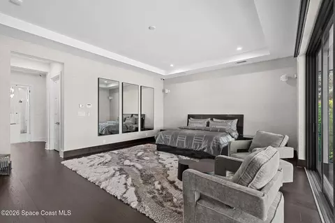
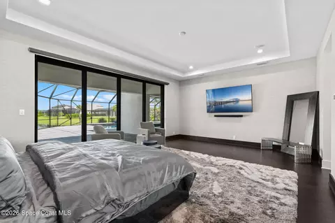
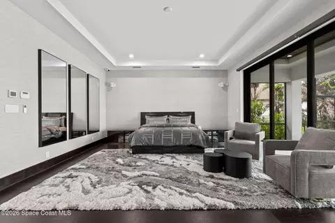
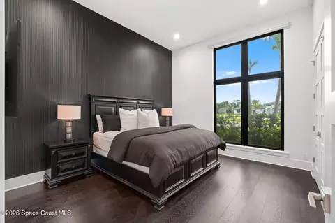
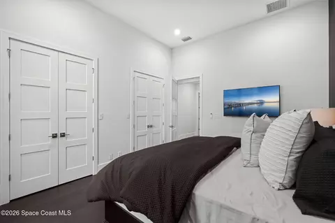
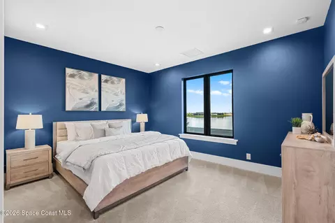
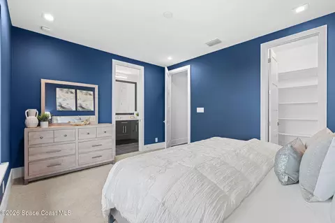
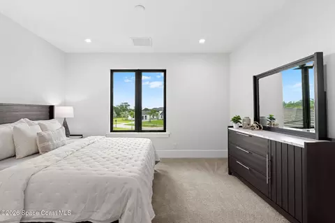
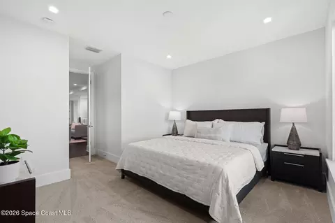
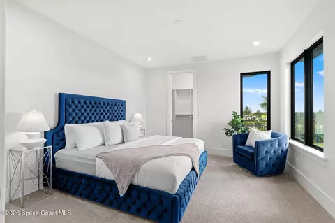
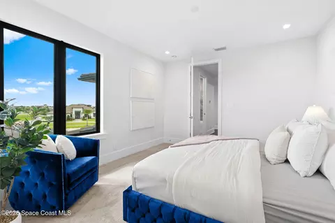
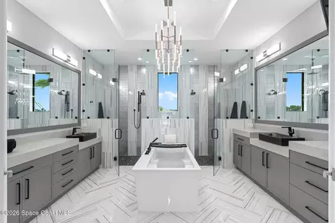
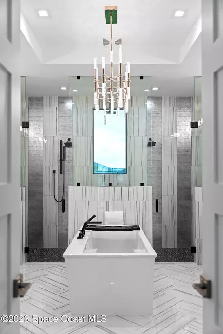
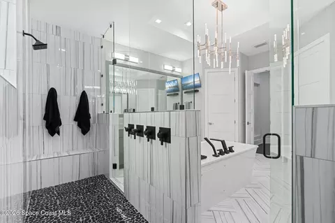
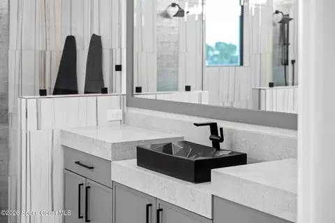
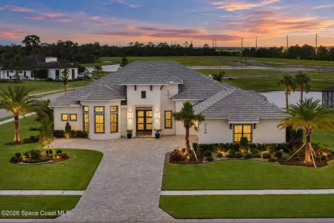
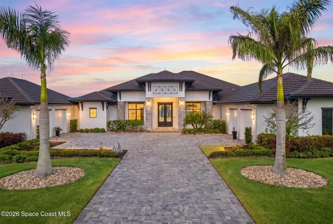
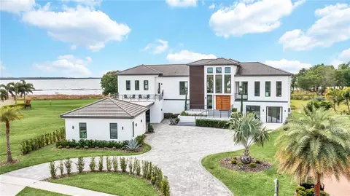
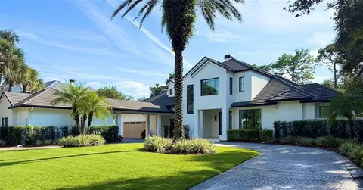
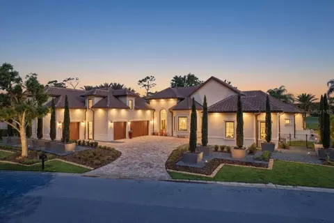
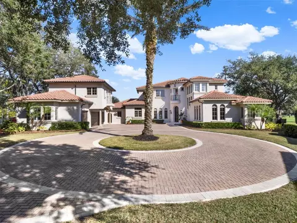
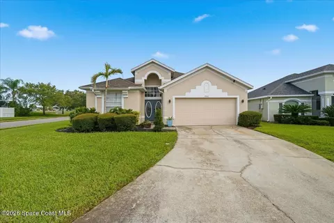
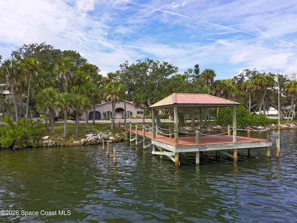
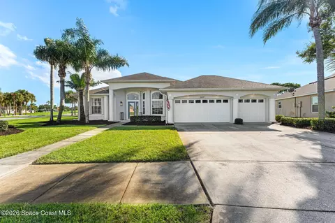
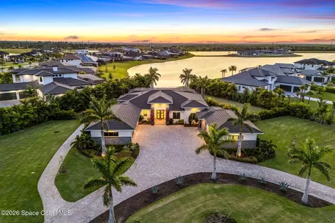
Set on one of the largest lots in Adelaide, this fully custom lakefront estate occupies 1.43 acres with 5,334 square feet under air and nearly 9,850 square feet under roof. Designed specifically for its homesite and built by Christopher Burton Luxury Homes, the residence is remarkable not simply for its scale, but for the depth of thought carried through every element of the property. A handcrafted 10-foot iron entry opens to interiors defined by generous proportions, custom millwork, specialty ceilings, 8-foot solid-core doors and an effortless connection between the main living spaces. The great room features a custom statement wall by artist Alex Turco, while nearly 10-foot impact-rated glass sliders open the home to the expansive outdoor living areas. Impact windows and doors are found throughout, complemented by concrete block construction and a concrete slate tile roof. At the heart of the home, a remarkable kitchen is anchored by a 15-foot island and equipped with a 10-burner 60" Wolf gas range, three Wolf ovens, dual Fisher & Paykel refrigeration, two full-size beverage coolers, two ice makers and extensive custom maple cabinetry. A private office and dedicated club room with wet bar add to the first-floor entertaining spaces. The primary suite occupies its own wing with private porch access, extensive custom closets, a dedicated safe room and an oversized bath with multi-head shower and soaking tub. Guest accommodations and a large second-floor loft provide additional space without compromising the predominantly first-floor living experience. More than 1,100 square feet of covered outdoor living extends across the rear of the home with cypress ceilings, a full summer kitchen and oversized fireplace. Beyond, a custom pool and 18-person spa anchor nearly 3,000 square feet of patio and pool deck, joined by a sheer descent water feature and dramatic 12-foot automated fire feature. Five oversized double garage bays provide capacity for 10 vehicles across nearly 3,000 square feet of finished garage space, approached by an extraordinary 12,000+ square-foot paver motor court. EV charging, epoxy floors and extensive workshop lighting further distinguish the space. A whole-house Generac generator, 400-amp service, three tankless water heaters, whole-home Sonos audio, extensive smart-home infrastructure, dedicated server room and comprehensive security system reflect the same level of planning found throughout the residence. Set within Adelaide, Viera's most exclusive luxury development, the property offers convenient access to area hospitals, Cape Canaveral and the Space Coast, with Orlando and its major attractions approximately 40 minutes away. A singular residence, created with a level of scale, construction and detail rarely encountered.
Listed by
Listing Agent - Stephanie Moss Dandridge
Listing Agent Contact: 321-984-3135
Listing Office - One Sotheby's International
Source: Space Coast Association of REALTORS mls logo
MLS#1089162 • last updated 3 hours ago
Movoto checked Space Coast Association of REALTORS for data 2 minutes ago
Request a virtual or in-person tour
Overview
Cooling/AC Central Air, Electric, Multi Units
Heating Central
Levels/Style 2, Two, Contemporary
MLS # 1089162
SubType Single Family Residence
Virtual Tour External Link
Living Area 5334
Status Active
Lot Size (Acres) 1.43
Lot Size (SqFt) 62291
Property Tax 31359.4
HOA ADELAIDE HOA
HOA Fee 2 260, Annually
Condition Updated/Remodeled
HOA Fee 1225, Quarterly
Year Built 2023
Interior
Total # of Bathrooms 5
# of Full Baths 4
# of Half Baths 1
Total # of Bedrooms 5
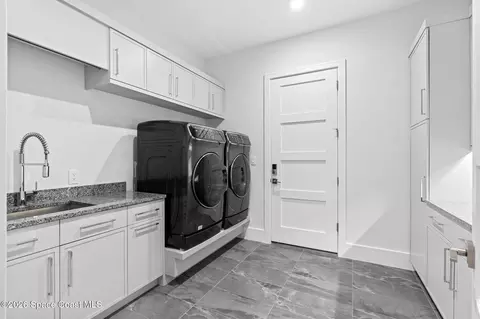
Laundry Electric Dryer Hookup, Sink, Washer Hookup
Flooring Tile, Wood
Interior Features Breakfast Nook, Built-in Features, Butler Pantry, Central Vacuum, Eat-in Kitchen, Entrance Foyer, His And Hers Closets, Kitchen Island, Open Floorplan, Pantry, Primary Bathroom -Tub With Separate Shower, Primary Downstairs, Smart Home, Smart Thermostat, Split Bedrooms, Walk-In Closet(s), Wet Bar
Appliances Dishwasher, Disposal, Double Oven, Dryer, Electric Oven, Freezer, Gas Cooktop, Gas Water Heater, Ice Maker, Instant Hot Water, Microwave, Refrigerator, Tankless Water Heater, Washer, Wine Cooler
Fireplace Electric, Gas, Outside
Exterior
Roof Tile
Construction Block, Concrete, Stucco
Parking Additional Parking, Attached, Attached Carport, Circular Driveway, Covered, Electric Vehicle Charging Station(s), Garage, Garage Door Opener, Guest
Patio/Porch Covered, Patio, Rear Porch, Screened
Other Structures Outdoor Kitchen
Exterior Features Fire Pit, Outdoor Kitchen, Impact Windows
Lot Features Corner Lot, Sprinklers In Front, Sprinklers In Rear
Amenities / Utilities
Sewer/Septic Public Sewer
Water Source Public, Well
Utilities Cable Connected, Electricity Connected, Natural Gas Connected, Sewer Connected, Water Connected
Spa Heated, In Ground, Private
HOA Fee Includes Maintenance Grounds, Security
Pool Gas Heat, Heated, In Ground, Salt Water, Screen Enclosure, Waterfall
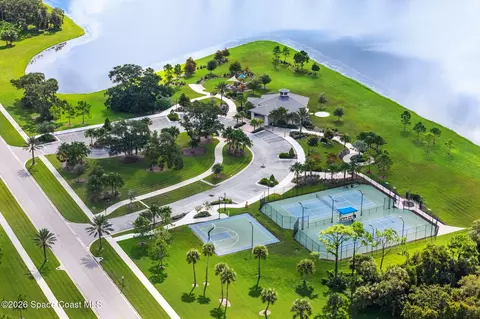
HOA Amenities Basketball Court, Clubhouse, Gated, Jogging Path, Maintenance Grounds, Tennis Court(s)
Security Features Carbon Monoxide Detector(s), Gated With Guard, Security Gate, Security System Owned, Smoke Detector(s)
Location
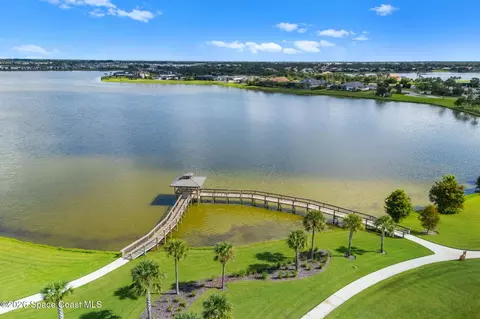
View Lake, Pool, Water
Waterfront Lake Front
Subdivision Adelaide
County Brevard
Elementary School Manatee
Middle School Viera Middle School
High School Viera
APN 25-36-29-52-0000a.0-0001.00
Zoning Residential
Directions From I-95 Exit 193 Viera- Head West Onto Viera Blvd, Turn Right Onto Stadium Pkwy, Left Onto Lake Adelaide Place, Home Is On The Right
Lot/ Land Details
Add'l Parcel(s) 3018295
Current Use Residential, Single Family
Road Surface Paved
Tour this home
When would you like to see 3618 Lake Adelaide Pl?
question
Have a question about this property? Call us at (844) 430-0869
10/10
7/10
5/10
Source: GreatSchools.org © 2026. All rights reserved.

Around Adelaide

Explore everything this neighborhood has to offer. Learn more about Adelaide.
7/100
Walk
69/100
Family
45/100
Dining
80/100
Pet
  • Real Estate
  • FL
  • Brevard County
  • Rockledge
  • 32955
  • Adelaide
  • 3618 Lake Adelaide Pl

My commute

Enter a destination to see travel time and distance.
By entering my info and clicking Ask a Question below, I am providing my e-signature and express written consent to receive marketing emails, calls, and texts (including via automatic telephone dialing systems, AI generative, artificial or pre-recorded voice technology) relating to my inquiry from Movoto (and parties calling/messaging on their behalf) even if my number appears on the company, state, or national Do Not Call Registry. You also agree to ourTerms and Conditions and Privacy Policy. Consent not required to receive services (call 1-844-420-1270 to be connected without providing consent).

Nearby homes for sale in Rockledge, FL

Nearby recently sold homes in Rockledge, FL

Newest listings in 32955

Meet with a real estate agent today (844) 430-0869
The multiple listing information is provided by Space Coast Association of Realtors. IDX information is provided exclusively for consumers’ personal, non-commercial use and that it may not be used for any purpose other than to identify prospective properties consumers may be interested in purchasing. Information deemed reliable but not guaranteed to be accurate. Buyer to verify all information. The information provided is for consumers' personal, non-commercial use and may not be used for any purpose other than to identify prospective properties consumers may be interested in purchasing. Listing information updated every 15 minutes. Terms of use & Privacy Policy, California Privacy Info. Copyright © 2005 - 2026 Movoto, Inc. All rights reserved. Equal Housing Opportunity CalDRE CalDRE #01517281
Movoto Real Estate is committed to ensuring accessibility for individuals with disabilities. We are continuously working to improve the accessibility of our web experience for everyone. We welcome feedback and accommodation requests, please submit them here.
Space Coast Association of Realtors
The real estate listing data marked with this icon comes from the IDX program of the Space Coast Association of Realtors™ system.
Requests for information regarding mortgage products will be directed to Movoto.com affiliate, Lower, LLC - a licensed Mortgage Lender (NMLS #1124061), or, based on your location, may be redirected to a participating mortgage marketing partner that may pay Lower, LLC for any consumer contact information provided through this site.