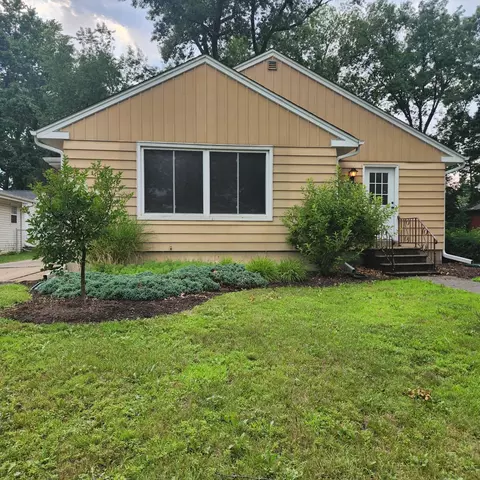
- $2,100
- 3Bd
- 2Ba
- 1,284 Sq Ft
SOLD 08/16/26


Last sold 02/01/2012 for $1.8K
bed
bath
Sqft ($1/Sqft)
| Property type House | Neighborhood | Year built 1920 | HOA fee $0/month | Lot size 8,276 Sqft | Movoto estimate | Parking 3 garage spaces | Rental estimate |
| Property | |
| Approx Year Built | 1920 |
| Property Type | Detached Single |
| New Construction | N |
| Lot Size | Less Than 0.25 Acre |
| Lot Description | Fenced Yard |
| Lot Dimensions | 50 X 100 |
| Acreage | 0.19 |
| Taxes | 2763.72 |
| Parcel Identification Number | 1114281005 |
| Tax Exemptions | Homeowner |
| Tax Year | 2010 |
| General Information | None |
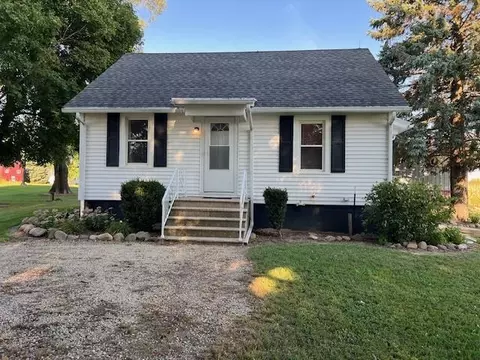
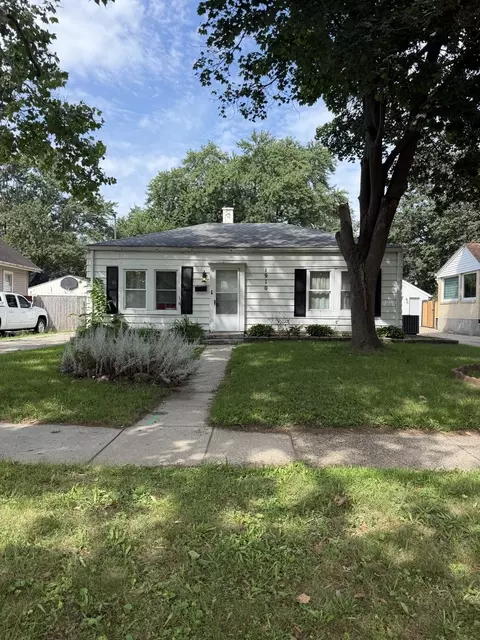
| Remarks | LOTS OF GARAGE SPACE HERE, 3 CAR+INSULATED W/10' CIELING! ITS HUGE, FENCED YARD, SHED, BASEMENT IS ROUGHED W/HALF BATH, NEEDS SOME TLC. SOLD AS IS, NO SURVEY, BANK OF AMER PREQUAL REQUIRED ON ALL OFFERS, UNLESS CASH THEN VERIFY FUNDS, RE TAXES AT 100%, ALLOW 2-3 DAYS FOR RESPONSE, ADDENDUMS TO FOLLOW |
| Master Association Fee | No |
| Disability Access and/or Equipped | No |
| Approximate SqFt | 1316 |
| Frequency | Not Applicable |
| Interior | |
| Total Full & 1/2 Baths | 1 |
| # Full Baths | 1 |
| Master Bedroom Bath | None |
| Basement Bathrooms (Y/N) | No |
| Bedroom 2 Size (ft.) | 12X11 |
| Bedroom 2 Level | Main Level |
| Master Bedroom Size (ft.) | 13X10 |
| Bedroom 3 Size (ft.) | 11X10 |
| Bedroom 3 Level | Main Level |
| Bedroom 4 Level | Not Applicable |
| Bedrooms All Levels | 3 |
| Master Bedroom Level | Main Level |
| Bedrooms Above Grade | 3 |
| Laundry Level | Not Applicable |
| Additional Room 5 Level | Not Applicable |
| Dining Room | Separate |
| Basement Description | Unfinished |
| Kitchen Level | Main Level |
| Additional Room 9 Level | Not Applicable |
| Additional Room 4 Level | Not Applicable |
| Basement | Full |
| Family Room Level | Main Level |
| Family Room Size (ft.) | 13X12 |
| Additional Room 3 Level | Not Applicable |
| Additional Room 8 Level | Not Applicable |
| Additional Room 10 Level | Not Applicable |
| Additional Room 7 Level | Not Applicable |
| Additional Room 2 Level | Not Applicable |
| Dining Room Size (ft.) | 13X12 |
| Additional Room 6 Level | Not Applicable |
| Dining Room Level | Main Level |
| Additional Rooms | No Additional Rooms |
| Living Room Level | Main Level |
| Living Room Size (ft.) | 16X12 |
| Additional Rooms 1 Level | Not Applicable |
| Bedroom 2 Flooring | Carpet |
| Living Room Flooring | Carpet |
| Kitchen Flooring | Vinyl |
| Bedroom 3 Flooring | Carpet |
| Family Room Flooring | Carpet |
| Master Bedroom Flooring | Carpet |
| Dining Room Flooring | Carpet |
| Kitchen Size (ft.) | 13X8 |
| Rooms Count | 7 |
| Exterior | |
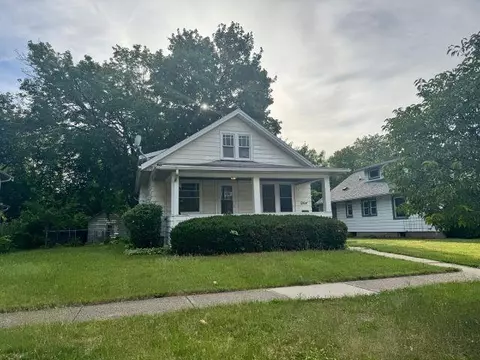
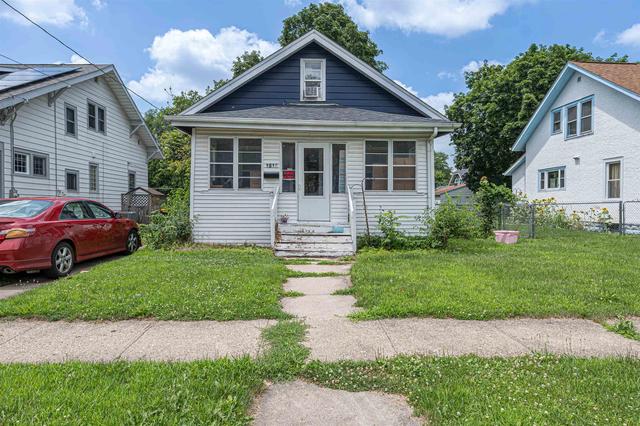
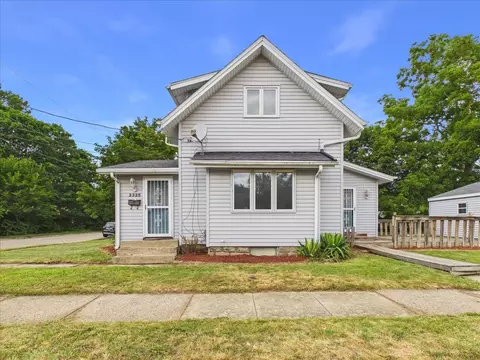
| Type Detached | 1 Story |
| Exterior Building Type | Vinyl Siding |
| Roof Type | Asphalt/Glass (Shingles) |
| Parking Included in Price Y/N | Yes |
| Garage Ownership | Owned |
| Parking | Garage |
| Car Spaces | 3 |
| Garage On-Site | Yes |
| Garage Type | Attached |
| Garage Spaces | 3 |
| Amenities / Utilities | |
| Heat/Fuel | Gas, Forced Air |
| Air Conditioning | None |
| Sewer | Sewer-Public |
| Water | Public |
| Area Amenities | Curbs/Gutters, Sidewalks, Street Lights, Street Paved |
| Location | |
| Waterfront Y/N | No |
| High School District | 205 |
| Elementary School District | 205 |
| Middle School District | 205 |
| Directions | AUBURN, N. MAIN |
| Est. value | Bed/bath | Sqft | mi | |
|---|---|---|---|---|
| 1412 Vernon St, Rockford, IL 61103 | $102,000 | 2/1 | 774 | 0.01 |
| 1521 N Church St, Rockford, IL 61103 | $122,000 | 2/2 | 1,949 | 0.02 |
| 1525 N Church St, Rockford, IL 61103 | $114,000 | 2/1 | 1,028 | 0.02 |
| 1515 N Church St, Rockford, IL 61103 | $128,000 | 3/1 | 1,310 | 0.02 |
| 1417 Vernon St, Rockford, IL 61103 | $144,000 | 2/1 | 875 | 0.02 |
| 1511 N Church St, Rockford, IL 61103 | $117,000 | 2/1 | 1,306 | 0.03 |
| 1411 Vernon St, Rockford, IL 61103 | $102,000 | 3/1 | 1,145 | 0.03 |
| 1601 N Church St, Rockford, IL 61103 | $120,000 | 2/1 | 1,120 | 0.03 |
Estimated values are based on public record data and automated valuation models. Values are not guaranteed and may not reflect current market conditions.
$140,000
$159,900
$166,000
$169,950
$175,000
$260,000
$314,400
$275,000
$184,900
$250,000
$100,000
$170,000
$184,900
$194,500
$204,900
$182,000
$186,450
$120,000
$345,000
$169,000
$229,900
$139,900
$129,950
$245,000
$199,900
$299,500
$130,000
$199,900
