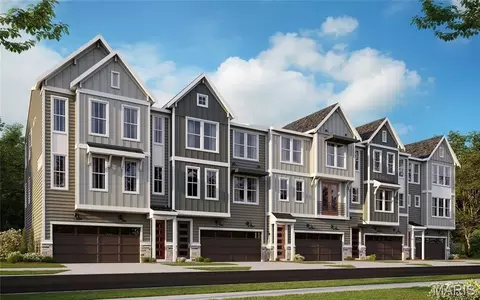
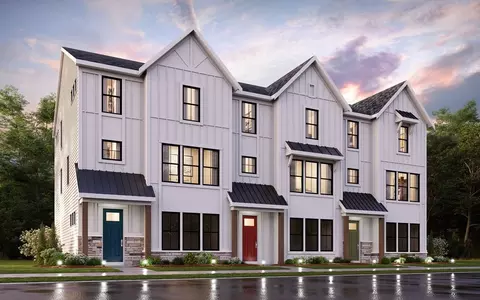
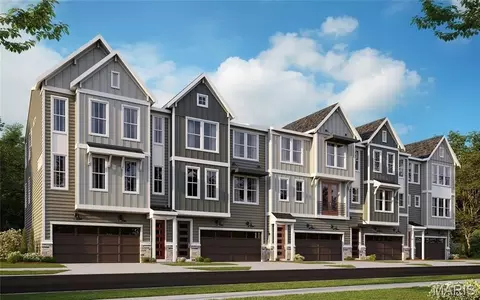
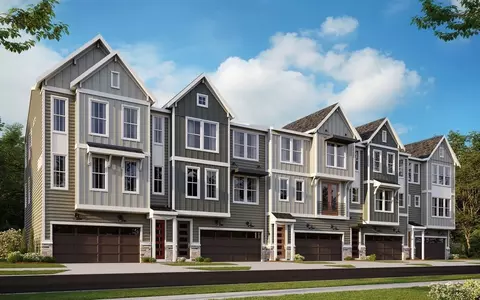
The Hanover home design by Fischer Homes presents a thoughtfully arranged three-story layout that blends open gathering areas with well-placed private spaces. With 2-4 bedrooms, 3.5 baths, and approximately 2,552 square feet of living space, this design is crafted to support daily life across multiple levels while maintaining a natural flow between key rooms. The overall arrangement provides opportunities for connection on main living floors, complemented by quieter areas that support privacy, rest, and focused activities. At the heart of the Hanover is an open main living level that brings together the kitchen, dining, and family spaces in a cohesive configuration. The kitchen is positioned for both function and connection, allowing easy interaction with adjacent rooms during meals, entertaining, or everyday routines. Across its three stories, the Hanover offers adaptable rooms that can be used for additional bedrooms, flex spaces, or work areas, depending on individual needs. Optional features and layout enhancements create further opportunities to personalize the interior, aligning finishes and room uses with each homeowner's preferred way of living. Designed with versatility in mind, the Hanover incorporates multiple areas that can evolve as lifestyles and routines change. Shared spaces encourage interaction and social moments, while more private rooms across different levels offer places for retreat, productivity, or relaxation. Configuration options help expand how the home functions over time, allowing households to adjust spaces for changing priorities, whether that involves hosting guests, working from home, or creating dedicated hobby or lounge areas. The Hanover home design is available in select Fischer Homes communities. Pricing, features, square footage, elevations, and available options vary by location. Reviewing individual community details is the best way to understand how this design can be built and personalized.