Movoto Real Estate
Sold on 07/09/2023
  • Map Image
  • Map Image
  • Map Image

9111 Grant Line Ln, Riverview, FL 33578

$470,000

Last sold 07/09/2023 after 14 Days

  • 3

    bed

  • 2

    bath

  • 2,144

    Sqft ($219/Sqft)

House not for sale

About 9111 Grant Line Ln

Property type House
Neighborhood
Year built 2018
HOA fee $202/month
Lot size 5,520 Sqft
Parking 2 garage spaces
Rental estimate
Property description
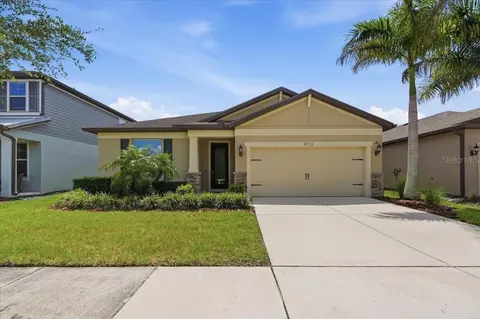
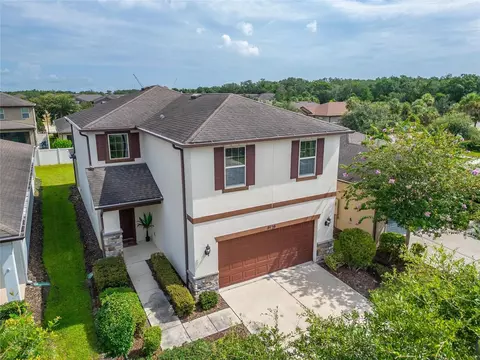
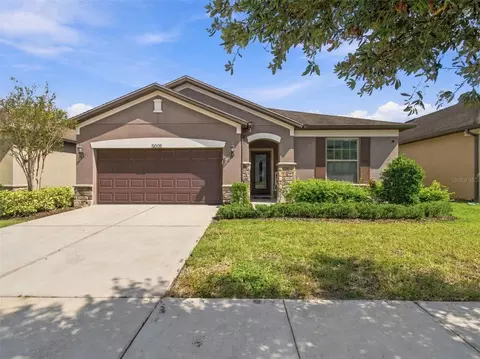
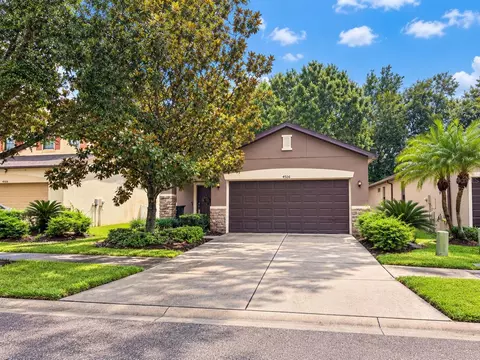
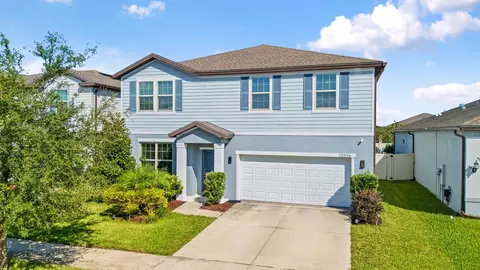
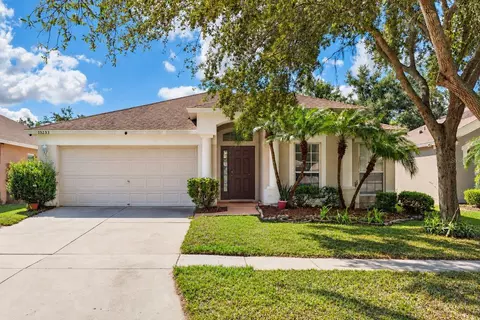
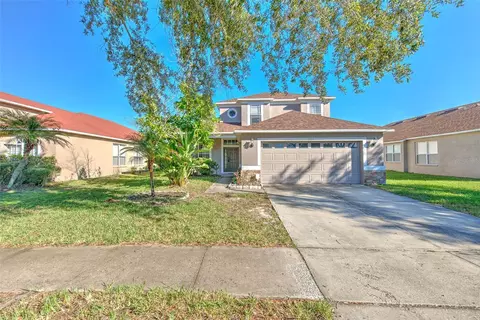
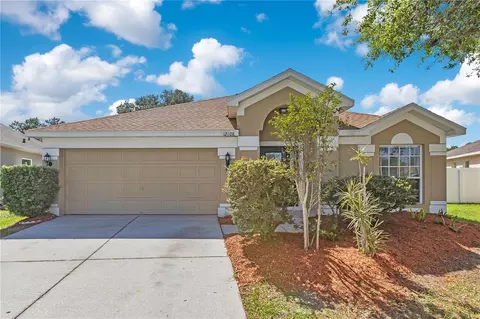
Home Sweet Home!! Come fall in love with this absolutely stunning home! Located in the desirable gated community of Magnolia Park, this popular Pulte “Oasis” home was built in 2018 and boasts an open concept floor plan with over 2,100sqft of living space, 3 bedrooms, 2 bathrooms and a fantastic flex room! As you enter the welcoming foyer you will immediately see the pride in ownership as this home has been beautifully maintained. It offers an array of impressive features including board and batten, crown molding and shiplap accent walls that provides character and elevates its space. To the right you will find a gorgeous sliding barn door that opens into the flex-room. This room has been transformed into the ultimate media room for the avid sports fan or movie enthusiast! It features a built-in wall unit with shelving that includes 4 tv’s and a matrix for multi-viewing or as one 130” mega screen. Great space for friends to hang out together and enjoy watching your favorite games or movies! To the left is the mud room area with a laundry room that provides a generous amount of space and features custom shelving, cabinets for ample storage and a butcher block folding table. Continuing down the hallway to the right, you will find two nicely sized bedrooms and a full bathroom. Moving towards the heart of the home; the kitchen, living and dining room combo - ideal for entertaining friends and family! The kitchen features stainless steel Whirlpool appliances, beautiful granite countertops with subway tile backsplash, recessed can lighting, gorgeous pendant lights, 42” staggered espresso cabinets with molding, and a large island; perfect for meal prepping and bar-style eating. The dining area offers plenty of space for a large table, great for those parties & holiday gatherings. The living room, although spacious, provides a very cozy atmosphere. When it’s time to wind down, the owners suite offers maximum comfort and features a mini-split air conditioning and heating system, a roomy walk in closet, remodeled en suite bathroom including a sliding barn door, above counter sinks, granite countertops, with complimentary mirrors, backsplash and lighting, and a massive walk in shower! No backyard neighbors and a water view!! Step out onto your covered lanai/extended patio and enjoy watching the sunset. The backyard is fully fenced so your little ones or fur babies can run and play. This home comes with a built in pest control system, irrigation system, hurricane shutters and a water softener. Smart features include the ring doorbell, nest thermostat and Schlage door with keypad. Lawn care & irrigation is included in your monthly HOA fee making this a low maintenance property. Magnolia park amenities include playgrounds, 3 resort style pools, a splash pad and basketball courts. Plenty of fun for the whole family! If you are looking for convenience, this is it! This home is perfectly located just on the edge of Tampa & Brandon with easy access to 301, the expressway, I-75 and just a quick 10 minute trip to downtown Tampa. Within minutes you have everything you could need. Endless restaurants, entertainment and shopping. This fantastic move-in ready home WILL NOT LAST LONG! Schedule your showing today!
Listed by
Listing Agent - Nicole Leicht
Listing Agent Contact: 877-366-2213
Listing Office - LPT REALTY
Source: Stellar MLS mls logo
MLS#T3454901 • last updated 2 months ago
Movoto checked Stellar MLS for data 6 minutes ago
Overview
Levels/Style 1, One, Contemporary
Type Residential
Virtual Tour N/A
SubType Single Family Residence
Status Sold
MLS # T3454901
SqFt 2144
Lot Size (Acres) 0.13
Lot Size (SqFt) 5520
Property Tax 4979.9
Year Built 2018
HOA Name Jennifer Sanchez
HOA Fee 202, Monthly
Builder Name Pulte
Interior
Total # Bathrooms 2
# Full Baths 2
# Bedrooms 3
Total # of Rooms 7
Interior Features Built-in Features, Ceiling Fans(s), Crown Molding, Eat-in Kitchen, In Wall Pest System, Living Room/Dining Room Combo, Open Floorplan, Smart Home, Stone Counters, Walk-In Closet(s)
Exterior
Exterior Hurricane Shutters, Lighting, Rain Gutters, Sidewalk, Sliding Doors
Roof Shingle
Foundation Slab
# Garage Spaces 2
Amenities / Utilities
Utilities Desc BB/HS Internet Available, Cable Available, Electricity Connected, Fiber Optics, Water Connected
Sewer Public Sewer
HOA Fee Includes Pool
Location
View Water
County Hillsborough
Community Features Buyer Approval Required, Community Mailbox, Deed Restrictions, Gated Community - No Guard, Playground, Pool, Sidewalks, Street Lights
Subdivision MAGNOLIA PARK NORTHEAST RESIDE
APN U-01-30-19-A74-000004-00013.0
Zoning PD
Lot/ Land Details
Vegetation Trees/Landscaped
Road Surface Type Paved
We are not permitted to show value estimates for this property.
  • Sep 2023
    Public Records
  • Sep 8, 2023 Sold
    $470,000
  • Sep 2023
    mls logo MLS # T3454901
  • Sep 5, 2023 Sold
    $470,000 (-2.1%)
  • Jul 9, 2023 Pending
    —
  • Jun 25, 2023 Listed
    $479,900 (+80.3%)
  • Aug 2018
    Public Records
  • Aug 21, 2018 Sold
    $266,100 (+12.3%)
  • Aug 2018
    mls logo MLS # T3124988
  • Aug 14, 2018 Sold
    $236,990
  • Aug 14, 2018 Pending
    —
  • Aug 14, 2018 Listed
    $236,990
  • Jul 2018
    mls logo MLS # T3116427
  • Jul 2, 2018 Pending
    —
  • Jul 1, 2018 Listed
    $236,990
  • Year Property taxes Tax assessment
  • 2024
    $7,371 +42.4%
    $344,879 +31.55%
  • 2023
    $5,177 +4.0%
    $262,168 +3.0%
  • 2022
    $4,980 +1.3%
    $254,532 +3.0%
  • 2021
    $4,915 +1.8%
    $247,118 +1.4%
  • 2020
    $4,829 -11.0%
    $243,706 +3.39%
  • 2019
    $5,426 +199.9%
    $235,712 +569.41%
  • 2018
    $1,809 +174.1%
    $35,212
  • 2017
    $660
    $35,212
  • 9111 Grant Line Ln
    $470K
  • Greater Palm River Point
    $330K
  • 33578
    $375K -1% y/y
  • Riverview
    $399K -3% y/y
No chart available
Statistics calculated by Movoto
Est. value Bed/bath Sqft mi
9113 Grant Line Ln, Riverview, FL 33578 $431,000 4/2 2,144 0.01
9107 Grant Line Ln, Riverview, FL 33578 $418,000 3/2 2,144 0.01
9115 Grant Line Ln, Riverview, FL 33578 $500,000 4/2 2,942 0.02
9105 Grant Line Ln, Riverview, FL 33578 $496,000 4/2 2,894 0.02
9112 Grant Line Ln, Riverview, FL 33578 $419,000 3/— 2,200 0.03
9117 Grant Line Ln, Riverview, FL 33578 $413,000 3/2 2,164 0.03
9110 Grant Line Ln, Riverview, FL 33578 $361,000 3/2 1,554 0.03
9108 Grant Line Ln, Riverview, FL 33578 $348,000 3/2 1,556 0.03

Estimated values are based on public record data and automated valuation models. Values are not guaranteed and may not reflect current market conditions.

Thinking of selling? Get a Cash Offer.

  • A smooth, fast sale
  • Skip staging and repairs
  • No strings attached
2/10
2/10
4/10
Spoto High School
public Grades 9-12
Hillsborough
Source: GreatSchools.org © 2026. All rights reserved.

Around Greater Palm River Point

Explore everything this neighborhood has to offer.
By entering my info and clicking Ask a Question below, I am providing my e-signature and express written consent to receive marketing emails, calls, and texts (including via automatic telephone dialing systems, AI generative, artificial or pre-recorded voice technology) relating to my inquiry from Movoto (and parties calling/messaging on their behalf) even if my number appears on the company, state, or national Do Not Call Registry. You also agree to ourTerms and Conditions and Privacy Policy. Consent not required to receive services (call 1-844-420-1270 to be connected without providing consent).

Nearby recently sold homes in Riverview, FL

Nearby homes for sale in Riverview, FL

Newest listings in 33578

  • Real Estate
  • FL
  • Hillsborough County
  • Riverview
  • 33578
  • 9111 Grant Line Ln
Meet with a real estate agent today (844) 430-0869
The multiple listing information is provided by Stellar MLS. IDX information is provided exclusively for consumers’ personal, non-commercial use and that it may not be used for any purpose other than to identify prospective properties consumers may be interested in purchasing. Information deemed reliable but not guaranteed to be accurate. Buyer to verify all information. The information provided is for consumers' personal, non-commercial use and may not be used for any purpose other than to identify prospective properties consumers may be interested in purchasing. Listing information updated every 15 minutes. Terms of use & Privacy Policy, California Privacy Info. Copyright © 2005 - 2026 Movoto, Inc. All rights reserved. Equal Housing Opportunity CalDRE CalDRE #01517281
Movoto Real Estate is committed to ensuring accessibility for individuals with disabilities. We are continuously working to improve the accessibility of our web experience for everyone. We welcome feedback and accommodation requests, please submit them here.
Stellar MLS
The real estate listing data marked with this icon comes from the IDX program of the Stellar MLS. All information provided is deemed reliable but is not guaranteed and should be independently verified. Listings displayed on this website may be subject to prior sale or removal from sale; availability of any listing should always be independently verified. Listing information is provided exclusively for consumers’ personal, non-commercial use, solely to identify potential properties for potential purchase; all other use is strictly prohibited and may violate relevant federal and state law.
Requests for information regarding mortgage products will be directed to Movoto.com affiliate, Lower, LLC - a licensed Mortgage Lender (NMLS #1124061), or, based on your location, may be redirected to a participating mortgage marketing partner that may pay Lower, LLC for any consumer contact information provided through this site.