Movoto Real Estate
Sold on 05/01/2026
  • Map Image
  • Map Image
  • Map Image

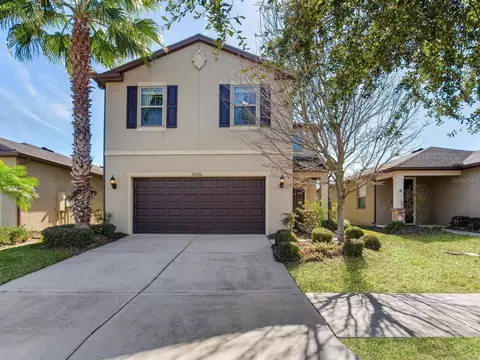
8306 Red Spruce Ave, Riverview, FL 33578

$368,500

Last sold 05/01/2026 after 98 Days

  • 4

    bed

  • 3

    bath

  • 2,478

    Sqft ($149/Sqft)

House not for sale

About 8306 Red Spruce Ave

Property type House
Year built 2017
HOA fee $216/month
Lot size 4,600 Sqft
Parking 2 garage spaces
Rental estimate
Property description
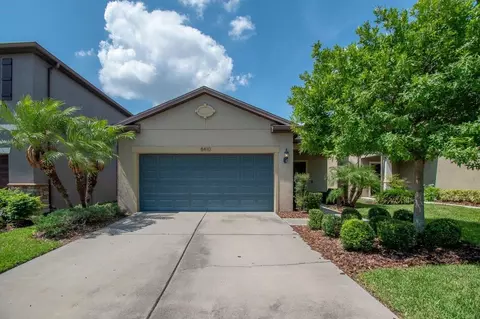
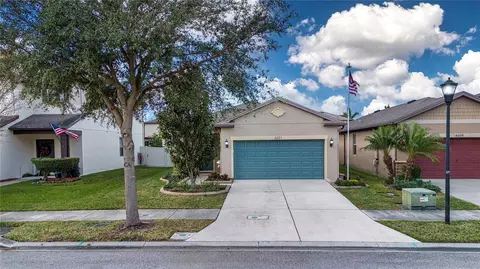
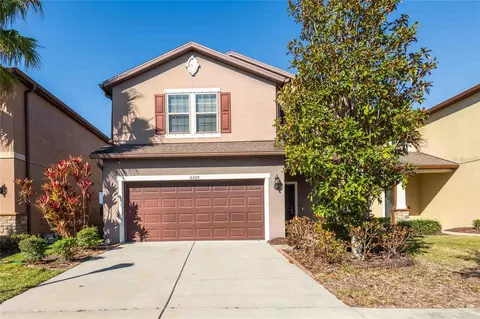
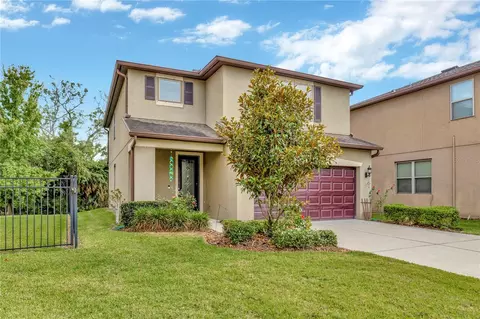
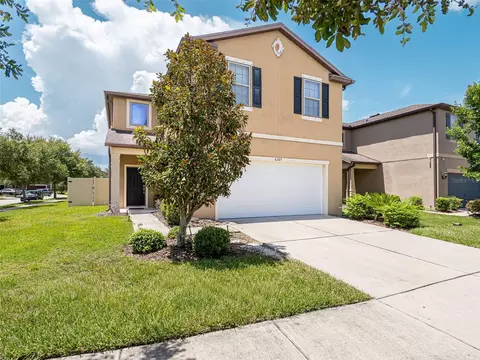
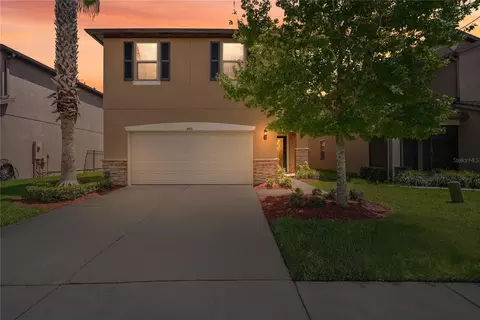
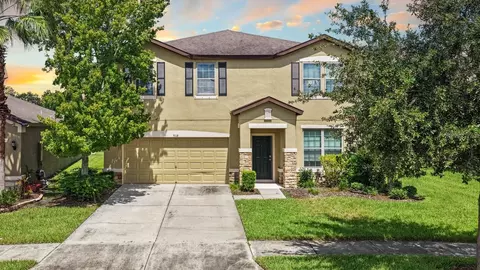
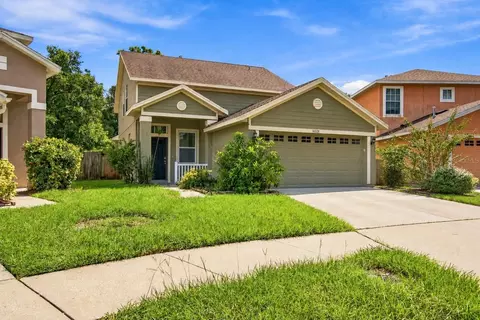
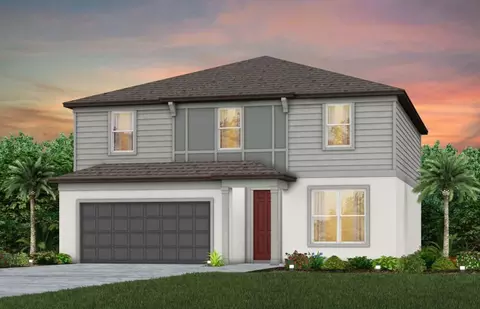
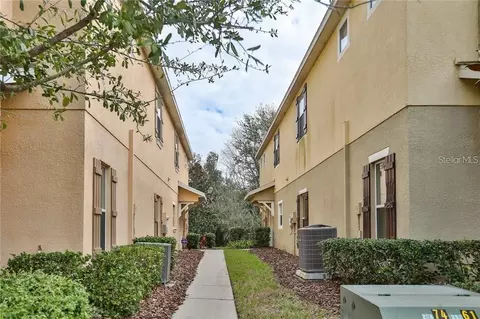
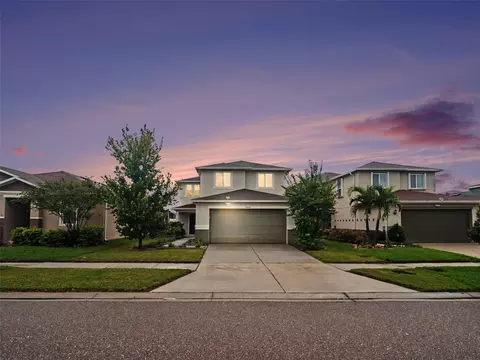
Rare opportunity to assume a VA loan at 4.875% with NO money down (subject to lender approval). Welcome home to Magnolia Park Southwest, a gated Pulte-built enclave that perfectly blends convenience, comfort, and low-maintenance living in one of the most commuter-friendly spots in the Tampa Bay suburbs. Located just minutes from the Selmon Expressway, this community offers an easy drive into Tampa, MacDill AFB, and beyond, while still feeling tucked away with manicured lawns, sidewalk-lined streets, and lawn care included in the HOA. This two-story home makes a striking first impression with a bright, open floorplan and a dramatic 19-foot cathedral foyer filled with natural light, highlighted by a wood staircase with double-twist iron balusters leading to the upper level loft and hallway. The main living space flows seamlessly into a beautifully appointed kitchen featuring granite countertops, a full tile backsplash, stainless steel appliances, and a generous 9 by 5 center island with breakfast bar seating and pendant lighting, ideal for everyday living and entertaining. Staggered 42-inch upper cabinets with crown molding, a lazy Susan, and a closet pantry provide ample storage. Just off the kitchen, a flexible bonus room offers endless possibilities as a home office, den, or even a fourth bedroom, while still maintaining an open and functional layout. Upstairs, the oversized loft offers a versatile retreat perfect for a media room, play space, home gym, or lounge area. The primary suite is thoughtfully separated from the secondary bedrooms and features peaceful views of the rear greenspace and water. The ensuite bathroom offers dual undermount sinks with granite countertops, an elongated shower, a linen closet, and a walk-in closet. Bedrooms two and three are conveniently located near the dedicated laundry room, complete with washer and dryer included. Step outside to the screened and covered lanai where you can unwind while enjoying tranquil water views. This home also offers added peace of mind with hurricane shutters, a low annual CDD, and the advantage of being located outside of a flood zone. Residents of Magnolia Park enjoy access to multiple community pools, a splash pad, basketball court, playgrounds, and scenic paths for walking and biking. Monthly HOA fees provide exceptional value, covering lawn care, bush/tree trimming, security gate with cameras, and onsite HOA management with 24-hour assistance. With quick access to shopping, dining, entertainment, and Tampa destinations like Amalie Arena, plus an easy drive to beaches and everyday conveniences, this home truly delivers the lifestyle, location, and layout you have been waiting for.
Listed by
Listing Agent - Nicholas Cuccia
Listing Agent Contact: Nina@Mavrealty.com
Listing Office - MAVREALTY
Source: Stellar MLS mls logo
MLS#TB8467601 • last updated 4 months ago
Movoto checked Stellar MLS for data 6 minutes ago
Overview
Cooling/AC Central Air
Heating Electric
Levels/Style Two
Type Residential
Virtual Tour N/A
SubType Single Family Residence
Status Sold
MLS # TB8467601
SqFt 2478
Lot Size (Acres) 0.11
Lot Size (SqFt) 4600
Property Tax 7444
Year Built 2017
HOA Name Real Manage
HOA Fee 216, Monthly
Builder Name PULTE/CENTEX
Interior
Total # Bathrooms 3
# Full Baths 2
# Half Baths 1
# Bedrooms 4
Total # of Rooms 12
Interior Features Ceiling Fans(s), High Ceilings, Open Floorplan, Split Bedroom, Stone Counters, Thermostat, Walk-In Closet(s)
Exterior
Exterior Hurricane Shutters, Sidewalk, Sliding Doors
Roof Shingle
Foundation Slab
# Garage Spaces 2
Amenities / Utilities
Utilities Desc Cable Available, Electricity Connected, Underground Utilities, Water Connected
Sewer Public Sewer
Location
County Hillsborough
Community Features Clubhouse, Community Mailbox, Deed Restrictions, Gated Community - No Guard, Pool
Subdivision MAGNOLIA PARK SOUTHWEST G
Elementary School Lamb Elementary
Middle School Giunta Middle-HB
High School Spoto High-HB
APN U-12-30-19-9YC-000000-00032.0
Zoning PD/PD
Lot/ Land Details
Road Surface Type Paved
We are not permitted to show value estimates for this property.
  • Jun 2026
    mls logo MLS # TB8467601
  • Jun 3, 2026 Sold
    $368,500 (-1.7%)
  • May 6, 2026 Pending
    —
  • Apr 17, 2026 Listed
    —
  • Apr 10, 2026 Pending
    —
  • Mar 10, 2026 Price Change
    $375,000 (-3.8%)
  • Feb 20, 2026 Price Change
    $389,999 (-2.5%)
  • Jan 23, 2026 Listed
    $399,999 (-5.2%)
  • Jul 2025
    mls logo MLS # TB8364694
  • Jul 10, 2025 Price Change
    $422,000 (-0.7%)
  • May 15, 2025 Price Change
    $425,000 (-2.3%)
  • Apr 29, 2025 Price Change
    $435,000 (-3.1%)
  • Apr 4, 2025 Price Change
    $449,000 (-1.3%)
  • Mar 21, 2025 Listed
    $455,000 (+42.2%)
  • Apr 2021
    Public Records
  • Apr 13, 2021 Sold
    $320,000
  • Apr 2021
    mls logo MLS # U8115051
  • Apr 10, 2021 Sold
    $320,000
  • Mar 6, 2021 Pending
    —
  • Mar 3, 2021 Listed
    $320,000 (+23.9%)
  • Mar 2017
    mls logo MLS # T2853621
  • Mar 6, 2017 Sold
    $258,224
  • Jan 23, 2017 Pending
    —
  • Dec 6, 2016 Listed
    $265,910
  • Mar 2017
    Public Records
  • Mar 1, 2017 Sold
    $258,300 (-2.9%)
  • Year Property taxes Tax assessment
  • 2024
    $7,444 +7.4%
    $355,642 +5.89%
  • 2023
    $6,933 +10.3%
    $335,854 +15.64%
  • 2022
    $6,283 +15.4%
    $290,419 +21.92%
  • 2021
    $5,443 +5.6%
    $238,209 +6.55%
  • 2020
    $5,156 +3.2%
    $223,563 +3.64%
  • 2019
    $4,999 -7.6%
    $215,714 -8.54%
  • 2018
    $5,411 +231.8%
    $235,865 +729.69%
  • 2017
    $1,631 +73.4%
    $28,428 +14.29%
  • 2016
    $941
    $24,874
  • 8306 Red Spruce Ave
    $368K
  • —
  • 33578
    $375K -1% y/y
  • Riverview
    $399K -3% y/y
No chart available
Statistics calculated by Movoto
Est. value Bed/bath Sqft mi
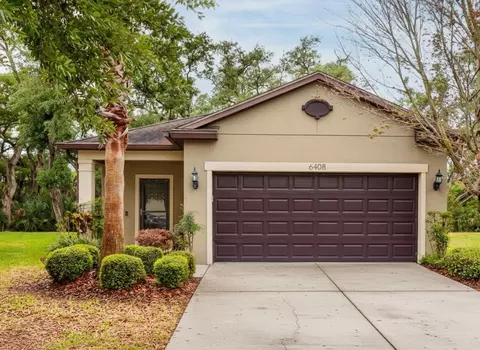
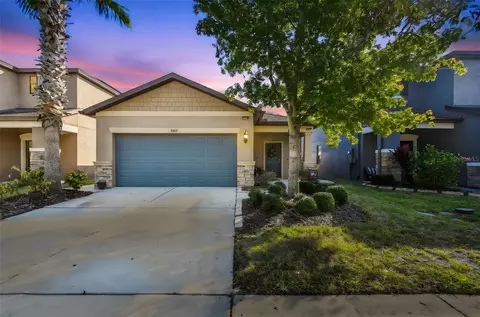
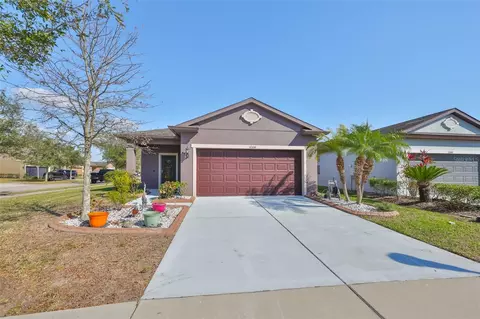
8340 Red Spruce Ave, Riverview, FL 33578 $387,000 4/3 2,200 0.01
6437 Yellow Buckeye Dr, Riverview, FL 33578 $389,000 3/2 2,200 0.01
8342 Red Spruce Ave, Riverview, FL 33578 $339,000 3/2 1,560 0.02
8338 Red Spruce Ave, Riverview, FL 33578 $341,000 3/2 1,554 0.02
6435 Yellow Buckeye Dr, Riverview, FL 33578 $339,000 3/2 1,554 0.02
8336 Red Spruce Ave, Riverview, FL 33578 $388,000 4/3 2,200 0.02
8344 Red Spruce Ave, Riverview, FL 33578 $416,000 3/2 2,638 0.02
6303 Yellow Buckeye Dr, Riverview, FL 33578 $424,000 3/— 2,607 0.02

Estimated values are based on public record data and automated valuation models. Values are not guaranteed and may not reflect current market conditions.

Thinking of selling? Get a Cash Offer.

  • A smooth, fast sale
  • Skip staging and repairs
  • No strings attached
5/10
Lamb Elementary
public Grades PK, K-5
Hillsborough
2/10
4/10
Spoto High School
public Grades 9-12
Hillsborough
Source: GreatSchools.org © 2026. All rights reserved.

Around the neighborhood

Explore everything this neighborhood has to offer.
By entering my info and clicking Ask a Question below, I am providing my e-signature and express written consent to receive marketing emails, calls, and texts (including via automatic telephone dialing systems, AI generative, artificial or pre-recorded voice technology) relating to my inquiry from Movoto (and parties calling/messaging on their behalf) even if my number appears on the company, state, or national Do Not Call Registry. You also agree to ourTerms and Conditions and Privacy Policy. Consent not required to receive services (call 1-844-420-1270 to be connected without providing consent).

Nearby recently sold homes in Riverview, FL

Nearby homes for sale in Riverview, FL

Newest listings in 33578

  • Real Estate
  • FL
  • Hillsborough County
  • Riverview
  • 33578
  • 8306 Red Spruce Ave
Meet with a real estate agent today (844) 430-0869
The multiple listing information is provided by Stellar MLS. IDX information is provided exclusively for consumers’ personal, non-commercial use and that it may not be used for any purpose other than to identify prospective properties consumers may be interested in purchasing. Information deemed reliable but not guaranteed to be accurate. Buyer to verify all information. The information provided is for consumers' personal, non-commercial use and may not be used for any purpose other than to identify prospective properties consumers may be interested in purchasing. Listing information updated every 15 minutes. Terms of use & Privacy Policy, California Privacy Info. Copyright © 2005 - 2026 Movoto, Inc. All rights reserved. Equal Housing Opportunity CalDRE CalDRE #01517281
Movoto Real Estate is committed to ensuring accessibility for individuals with disabilities. We are continuously working to improve the accessibility of our web experience for everyone. We welcome feedback and accommodation requests, please submit them here.
Stellar MLS
The real estate listing data marked with this icon comes from the IDX program of the Stellar MLS. All information provided is deemed reliable but is not guaranteed and should be independently verified. Listings displayed on this website may be subject to prior sale or removal from sale; availability of any listing should always be independently verified. Listing information is provided exclusively for consumers’ personal, non-commercial use, solely to identify potential properties for potential purchase; all other use is strictly prohibited and may violate relevant federal and state law.
Requests for information regarding mortgage products will be directed to Movoto.com affiliate, Lower, LLC - a licensed Mortgage Lender (NMLS #1124061), or, based on your location, may be redirected to a participating mortgage marketing partner that may pay Lower, LLC for any consumer contact information provided through this site.