Movoto Real Estate
Sold on 06/03/2023
  • Map Image
  • Map Image
  • Map Image

7506 Forest Mere Dr, Riverview, FL 33578

  • $445,000

    Last sold 06/03/2023 after 4 Days

  • 4

    bed

  • 3

    bath

  • 2,643

    Sqft ($168/Sqft)

House not for sale
18 homes bought nearby with Movoto recently

About 7506 Forest Mere Dr

Property type House
Neighborhood
Year built 2013
HOA fee $21/month
Lot size 5,550 Sqft
Parking 2 garage spaces
Rental estimate
Property description
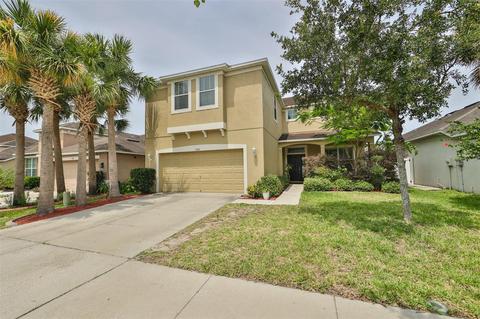
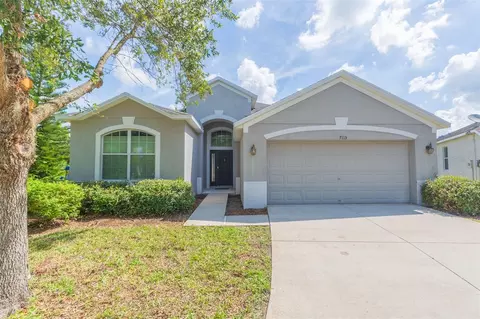
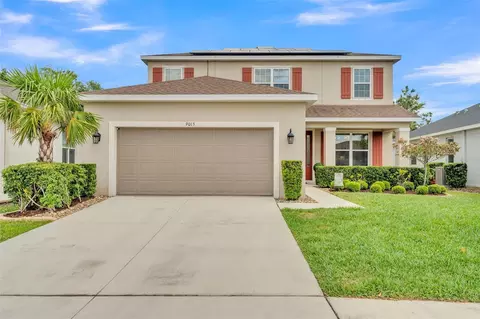
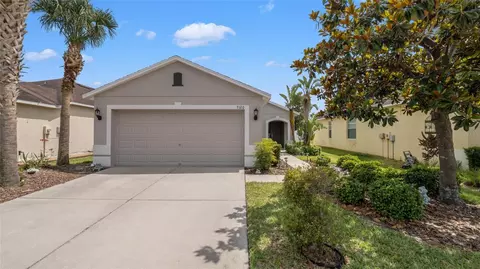
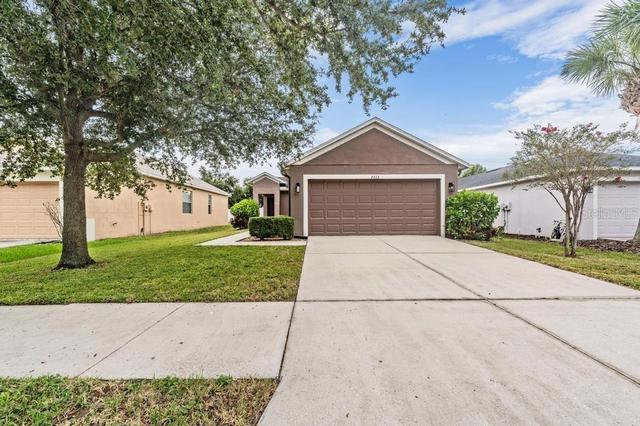
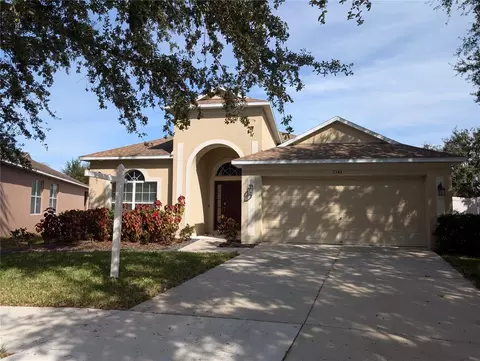
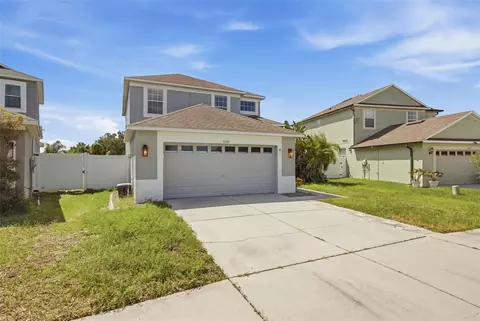
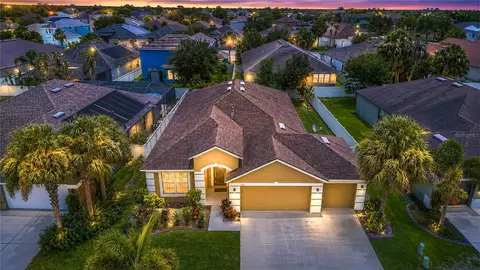
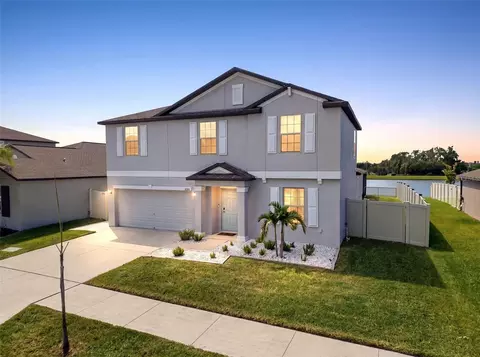
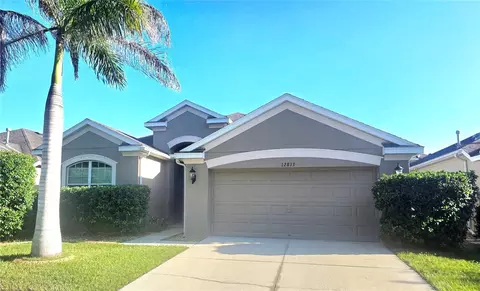
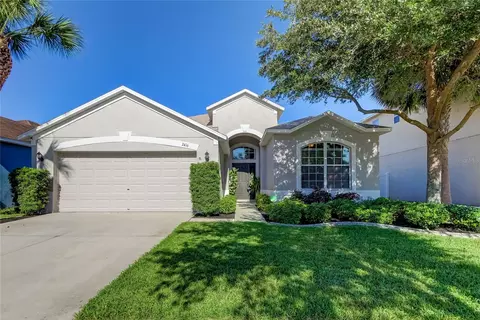
Welcome home to the wonderful community of Summerwood in Oak Creek. This beautiful, modern 2 story home features 4 bedrooms, 2.5 baths and a 2-car garage. This home is pleasantly designed for the family life offering all the main rooms on the first floor and the 4 bedrooms, plus a loft on the second floor. The moment upon arrival, the home will greet you with a grand entrance of a charming covered front porch, with a private sitting area hidden behind lush tropical landscaping. Stepping through the front door into the foyer you will notice the high volume ceilings, soft paint tones, large picture windows, natural light and nice tile flooring. This floor plan offers an open concept adjoining the kitchen, dinette and family room all together and to easily convey into the separate dining and living room area for the family gatherings. The stylish kitchen includes, all stainless steel appliances, cherry cabinets, granite countertops, accented perfectly with tile backsplash, recessed lighting, and a delightful breakfast bar. The charming dinette and elegant dinning room are positioned perfectly to view the backyard, gazing through the windows at all the wonderful plants and tropical fruit trees. You will enjoy your very own fresh Guava, Mangos and Avocados! The family room has easy to clean laminate wood flooring, slider glass doors leading to a spectacular vinyl fenced backyard where you will spend lots of time relaxing on the huge covered lanai, soaking in the Strong Spa hot tub or enjoy sitting in the sun on the oversized extended paver patio area. The main floor also offers a sizeable laundry room with plenty of shelving racks and a utility sink. You also have a gracious half bathroom with a pedestal sink. Walking up to the second story you will be impressed with all new carpet on the staircase and throughout the hallway. The gorgeous master bedroom offers dual large walk-in closets, ceiling fan, recessed lighting, and neutral carpet. The ensuite master bathroom has dual corian vanity sinks, brush nickel light fixtures, a large soaking garden tub for relaxation, and a separate walk-in shower. The second and third bedrooms feature carpet flooring, ceiling fans, considerable closet space, double panel doors and easy access to the second bathroom. The bathroom includes a generous custom marble tile walk-in shower with sliding glass doors and a large vanity sink. The fourth bedroom has beautiful gray laminate wood flooring, with a huge walk-in closet. This home has so much to offer it also includes hurricane shutters and most recent updates within the last few years include fresh exterior and interior paint, refrigerator, microwave, laminate flooring, carpet in hallway and stairway... The community offers a newer community center that features a playground, stunning resort style pool/spa with a splash pad, clubhouse, fitness center and kitchen. Within a short distance from this home the community offers a basketball court, pavilion, an open field to enjoy playing soccer and a dog park. The community is centrally located and close to shopping, a movie theatre, dining, schools and entertainment. Close to downtown Tampa and I-75 takes you North towards I-4 and Orlando or south towards Sarasota which has award winning beaches. Make appointment today to come see what this home has to offer!
Listed by
Listing Agent - Angelina Cole
Listing Agent Contact: 813-641-8300
Listing Office - KELLER WILLIAMS SOUTH SHORE
Source: Stellar MLS mls logo
MLS#T3447684 • last updated 3 years ago
Movoto checked Stellar MLS for data 20 minutes ago
Overview
Cooling/AC Central Air
Heating Central
Levels/Style Two
Type Residential
Virtual Tour N/A
SubType Single Family Residence
Status Sold
MLS # T3447684
SqFt 2643
Lot Size (Acres) 0.13
Lot Size (SqFt) 5550
Property Tax 4625
Year Built 2013
HOA Name Greenacre Properties
HOA Fee 255, Annually
Interior
Total # Bathrooms 3
# Full Baths 2
# Half Baths 1
# Bedrooms 4
Total # of Rooms 9
Interior Features Ceiling Fans(s), Eat-in Kitchen, High Ceilings, Kitchen/Family Room Combo, Living Room/Dining Room Combo, Master Bedroom Upstairs, Open Floorplan, Split Bedroom, Vaulted Ceiling(s), Walk-In Closet(s), Window Treatments
Exterior
Exterior Hurricane Shutters, Irrigation System, Lighting, Sidewalk, Sliding Doors
Roof Shingle
Construction Stucco
Foundation Slab
# Garage Spaces 2
Amenities / Utilities
Utilities Desc BB/HS Internet Available, Electricity Connected, Sewer Connected, Street Lights, Underground Utilities, Water Connected
Sewer Public Sewer
Security Features Smoke Detector(s)
Location
County Hillsborough
Community Features Clubhouse, Fitness Center, Park, Playground, Pool
Subdivision OAK CREEK PRCL 1B
APN U-13-30-19-9AQ-000025-00071.0
Zoning PD
Lot/ Land Details
Road Surface Type Asphalt, Paved
We are not permitted to show value estimates for this property.
  • May 2026
    mls logo MLS # TB8482595
  • May 8, 2026 Price Change
    $440,000 (-2.2%)
  • Apr 2, 2026 Price Change
    $450,000 (-2.2%)
  • Mar 5, 2026 Listed
    $460,000 (+3.4%)
  • Jul 2023
    Public Records
  • Jul 17, 2023 Sold
    $445,000
  • Jul 2023
    mls logo MLS # T3447684
  • Jul 13, 2023 Sold
    $445,000 (-10.8%)
  • Jun 3, 2023 Pending
  • May 30, 2023 Listed
    $499,000 (+130.1%)
  • Apr 2013
    mls logo MLS # T2524920
  • Apr 23, 2013 Sold
    $216,900
  • Jun 28, 2012 Listed
  • Apr 2013
    Public Records
  • Apr 22, 2013 Sold
    $216,900
  • 7506 Forest Mere Dr
    $445K
  • 33578 - Riverview
  • 33578
    $375K -3% y/y
  • Riverview
    $399K -6% y/y
No chart available
Statistics calculated by Movoto

Thinking of selling? Get a Cash Offer.

  • A smooth, fast sale
  • Skip staging and repairs
  • No strings attached
2/10
2/10
4/10
Spoto High School
public Grades 9-12
Hillsborough
Source: GreatSchools.org © 2026. All rights reserved.

Around 33578 - Riverview

Explore everything this neighborhood has to offer.
By entering my info and clicking Ask a Question below, I am providing my e-signature and express written consent to receive marketing emails, calls, and texts (including via automatic telephone dialing systems, AI generative, artificial or pre-recorded voice technology) relating to my inquiry from Movoto (and parties calling/messaging on their behalf) even if my number appears on the company, state, or national Do Not Call Registry. You also agree to ourTerms and Conditions and Privacy Policy. Consent not required to receive services (call 1-844-420-1270 to be connected without providing consent).

Nearby recently sold homes in Riverview, FL

Nearby homes for sale in Riverview, FL

Newest listings in 33578

  • Real Estate
  • FL
  • Hillsborough County
  • Riverview
  • 33578
  • 7506 Forest Mere Dr
Meet with a real estate agent today (844) 430-0869
The multiple listing information is provided by Stellar MLS. IDX information is provided exclusively for consumers’ personal, non-commercial use and that it may not be used for any purpose other than to identify prospective properties consumers may be interested in purchasing. Information deemed reliable but not guaranteed to be accurate. Buyer to verify all information. The information provided is for consumers' personal, non-commercial use and may not be used for any purpose other than to identify prospective properties consumers may be interested in purchasing. Listing information updated every 15 minutes. Terms of use & Privacy Policy, California Privacy Info. Copyright © 2005 - 2026 Movoto, Inc. All rights reserved. Equal Housing Opportunity CalDRE CalDRE #01517281
Movoto Real Estate is committed to ensuring accessibility for individuals with disabilities. We are continuously working to improve the accessibility of our web experience for everyone. We welcome feedback and accommodation requests, please submit them here.
Stellar MLS
The real estate listing data marked with this icon comes from the IDX program of the Stellar MLS. All information provided is deemed reliable but is not guaranteed and should be independently verified. Listings displayed on this website may be subject to prior sale or removal from sale; availability of any listing should always be independently verified. Listing information is provided exclusively for consumers’ personal, non-commercial use, solely to identify potential properties for potential purchase; all other use is strictly prohibited and may violate relevant federal and state law.
Requests for information regarding mortgage products will be directed to Movoto.com affiliate, Lower, LLC - a licensed Mortgage Lender (NMLS #1124061), or, based on your location, may be redirected to a participating mortgage marketing partner that may pay Lower, LLC for any consumer contact information provided through this site.