Movoto Real Estate
Sold on 08/15/2023
  • Map Image
  • Map Image
  • Map Image

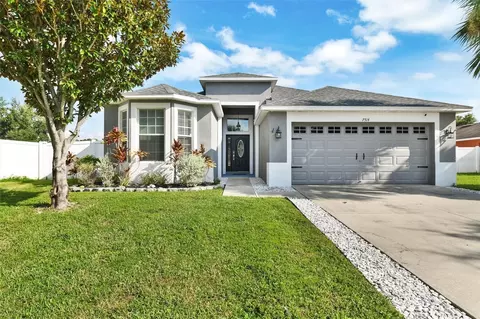
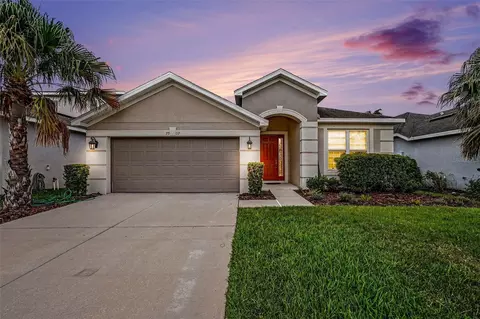
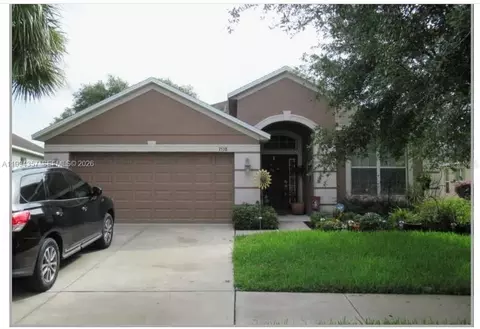
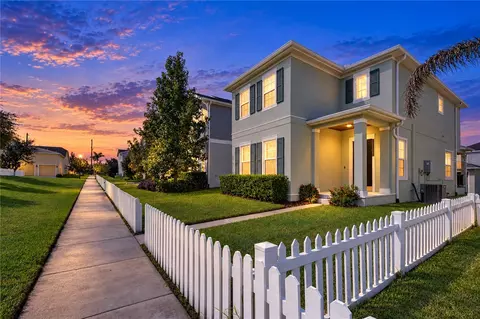
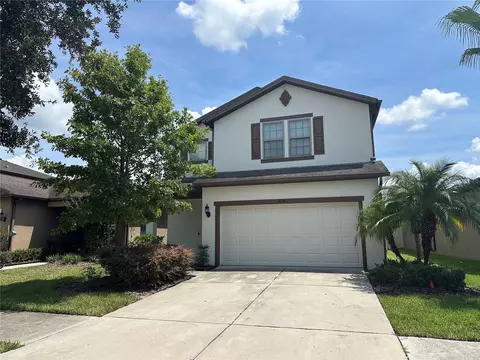
7106 Nightshade Dr, Riverview, FL 33578

  • $408,000

    Last sold 08/15/2023 for $382K

  • 4

    bed

  • 3

    bath

  • 2,265

    Sqft ($169/Sqft)

House not for sale
18 homes bought nearby with Movoto recently

About 7106 Nightshade Dr

Property type House
Neighborhood
Year built 2015
HOA fee $21/month
Lot size 9,583 Sqft
Movoto estimate
Parking 2 garage spaces
Rental estimate
Property description
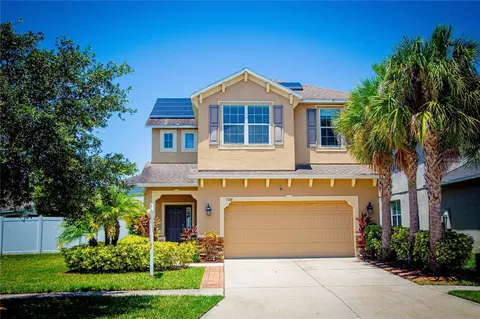
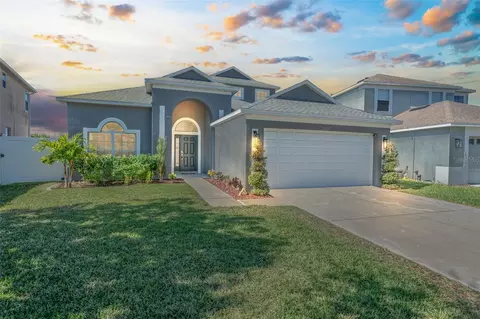
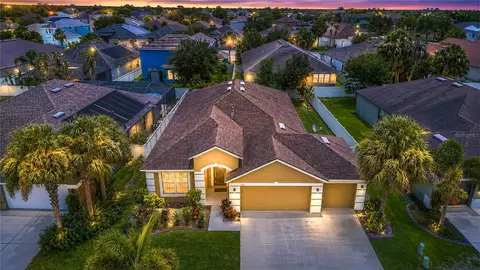
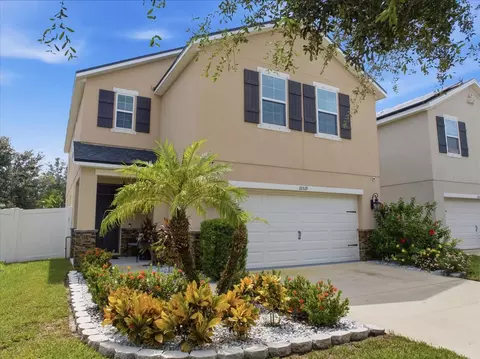
One or more photo(s) has been virtually staged. Prepare to be enchanted by this extraordinary 4-bedroom, 2.5-bathroom residence nestled within the inviting Summerwood at Oak Creek community. This captivating property not only offers the allure of a modern lifestyle but also embraces sustainability with it's recent upgrades. First, let's talk about the practical upgrades that were implemented in January 2023. The addition of a new dishwasher and a new water heater ensures that you'll have the convenience of modern appliances at your fingertips, enhancing your daily living experience. But that's not all – the forward-thinking inclusion of solar panels is a noteworthy feature that sets this residence apart. Installed on the roof, these solar panels harness the power of the sun to generate energy for the home. This eco-friendly solution not only reduces your reliance on traditional energy sources but also helps lower your utility bills. By utilizing clean and renewable energy, you're making a positive impact on the environment while enjoying the benefits of sustainable living. Now, let's step back and appreciate the grandeur of this two-story gem. As you enter, the soaring 19-foot ceilings in the formal living area create an immediate sense of expansiveness and luxury. The design of the home is meticulously thought out, with solid Espresso wood cabinets featuring under lights and elegant granite countertops that adorn every corner, adding a touch of sophistication to the space. The ground floor is designed with both practicality and aesthetics in mind. The easy-care tile flooring ensures low maintenance while complementing the overall charm of the interior. The tastefully designed kitchen, equipped with sleek stainless steel appliances, seamlessly flows into the family room, making it the heart of the home. And let's not forget the built-in surround sound system – a feature that enhances your audiovisual experience, making every moment of entertainment a delight. Privacy takes center stage with all 4 bedrooms thoughtfully placed on the second level. This layout provides a serene retreat from the shared spaces downstairs, creating a perfect balance between personal space and communal living. The full bathrooms on this level are both spacious and functional, featuring double sinks for added convenience. Yet, the master bedroom steals the spotlight with its impressive size and added luxuries. An attached 9x11 sitting area offers a cozy nook for relaxation, reading, or simply enjoying quiet moments. The generously sized, upgraded walk-in closet ensures that storage and organization are effortless. And when it's time to unwind, the master bath offers a private sanctuary. Imagine sinking into the soaking tub or enjoying a refreshing shower in the separate walk-in shower – it's the ultimate indulgence after a long day. With these numerous upgrades, from the practical to the sustainable, this home is eagerly awaiting its next fortunate owner. Don't let the opportunity slip away to make this exceptional property your new home, where modern living meets eco-conscious choices in a thriving community setting.
Listed by
Listing Agent - Sammy Alvarez
Listing Agent Contact: 813-922-1915
Listing Office - NEXTHOME BAY AREA EXPERTS
Source: Stellar MLS mls logo
MLS#T3465182 • last updated 2 years ago
Movoto checked Stellar MLS for data 21 minutes ago
Overview
Cooling/AC Central Air
Levels/Style 2, Two
Type Residential
Virtual Tour N/A
SubType Single Family Residence
Status Sold
MLS # T3465182
SqFt 2265
Lot Size (Acres) 0.22
Lot Size (SqFt) 9583
Property Tax 5291
Year Built 2015
Condition Completed
HOA Name Summerwood Of Oak Creek
HOA Fee 250, Annually
Builder Name Taylor Morrison
Interior
Total # Bathrooms 3
# Full Baths 2
# Half Baths 1
# Bedrooms 4
Total # of Rooms 13
Interior Features Attic Ventilator, Ceiling Fans(s), Eat-in Kitchen, High Ceilings, In Wall Pest System, Kitchen/Family Room Combo, Living Room/Dining Room Combo, Master Bedroom Upstairs, Open Floorplan, Smart Home, Solid Wood Cabinets, Stone Counters, Thermostat, Walk-In Closet(s)
Exterior
Exterior Hurricane Shutters, Irrigation System, Lighting, Private Mailbox, Rain Gutters, Sliding Doors
Roof Shingle
Foundation Slab
Fencing Vinyl
# Garage Spaces 2
Amenities / Utilities
Utilities Desc Electricity Connected, Public, Sewer Connected, Solar, Sprinkler Meter, Underground Utilities, Water Connected
Green Features: Energy Generation Solar
Green Features: Water Conservation Irrigation-Reclaimed Water
Sewer Public Sewer
Location
County Hillsborough
Community Features Clubhouse, Deed Restrictions, Dog Park, Fitness Center, Playground, Pool
Subdivision OAK CREEK PRCL 1C-1
Elementary School Ippolito-HB
Middle School Giunta Middle-HB
High School Spoto High-HB
APN U-13-30-19-9UV-000024-00011.0
Zoning PD
Lot/ Land Details
Vegetation Trees/Landscaped
Road Surface Type Paved
$408K
Range: $367K-$448K
Last 30 days 
Rental est.: $2,325/month
Gross rent multiplier: 13.7
  • Sep 2023
    mls logo MLS # T3465182
  • Sep 13, 2023 Sold
    $382,900
  • Aug 16, 2023 Pending
  • Aug 8, 2023 Listed
    $419,900
  • Sep 2023
    Public Records
  • Sep 13, 2023 Sold
    $382,900 (-8.8%)
  • Aug 2023
    mls logo MLS # T3457900
  • Aug 4, 2023 Price Change
    $419,900 (-4.1%)
  • Jul 26, 2023 Price Change
    $437,900 (-1.4%)
  • Jul 17, 2023 Price Change
    $443,900 (-1.4%)
  • Jul 11, 2023 Price Change
    $450,000 (+1.1%)
  • Jul 8, 2023 Listed
    $445,000 (+34.0%)
  • Dec 2020
    Public Records
  • Dec 29, 2020 Sold
    $332,000 (+7.1%)
  • Dec 2020
    mls logo MLS # A4472795
  • Dec 21, 2020 Sold
    $310,000 (-6.6%)
  • Nov 19, 2020 Pending
  • Nov 5, 2020 Listed
  • Aug 20, 2020 Pending
  • Aug 3, 2020 Price Change
    $332,000 (-0.6%)
  • Jul 18, 2020 Listed
    $334,000 (+34.1%)
  • May 2016
    mls logo MLS # O5400278
  • May 17, 2016 Sold
    $249,000
  • Mar 28, 2016 Pending
  • Mar 18, 2016 Listed
  • Jan 26, 2016 Pending
  • Oct 24, 2015 Listed
    $249,900
  • May 2016
    Public Records
  • May 12, 2016 Sold
    $249,000 (-0.4%)
  • 7106 Nightshade Dr
    $382K
  • 33578 - Riverview
  • 33578
    $375K -3% y/y
  • Riverview
    $399K -6% y/y
No chart available
Statistics calculated by Movoto

Thinking of selling? Get a Cash Offer.

  • A smooth, fast sale
  • Skip staging and repairs
  • No strings attached
2/10
2/10
4/10
Spoto High School
public Grades 9-12
Hillsborough
Source: GreatSchools.org © 2026. All rights reserved.

Around 33578 - Riverview

Explore everything this neighborhood has to offer.
By entering my info and clicking Ask a Question below, I am providing my e-signature and express written consent to receive marketing emails, calls, and texts (including via automatic telephone dialing systems, AI generative, artificial or pre-recorded voice technology) relating to my inquiry from Movoto (and parties calling/messaging on their behalf) even if my number appears on the company, state, or national Do Not Call Registry. You also agree to ourTerms and Conditions and Privacy Policy. Consent not required to receive services (call 1-844-420-1270 to be connected without providing consent).

Nearby recently sold homes in Riverview, FL

Nearby homes for sale in Riverview, FL

Newest listings in 33578

  • Real Estate
  • FL
  • Hillsborough County
  • Riverview
  • 33578
  • 7106 Nightshade Dr
Meet with a real estate agent today (844) 430-0869
The multiple listing information is provided by Stellar MLS. IDX information is provided exclusively for consumers’ personal, non-commercial use and that it may not be used for any purpose other than to identify prospective properties consumers may be interested in purchasing. Information deemed reliable but not guaranteed to be accurate. Buyer to verify all information. The information provided is for consumers' personal, non-commercial use and may not be used for any purpose other than to identify prospective properties consumers may be interested in purchasing. Listing information updated every 15 minutes. Terms of use & Privacy Policy, California Privacy Info. Copyright © 2005 - 2026 Movoto, Inc. All rights reserved. Equal Housing Opportunity CalDRE CalDRE #01517281
Movoto Real Estate is committed to ensuring accessibility for individuals with disabilities. We are continuously working to improve the accessibility of our web experience for everyone. We welcome feedback and accommodation requests, please submit them here.
Stellar MLS
The real estate listing data marked with this icon comes from the IDX program of the Stellar MLS. All information provided is deemed reliable but is not guaranteed and should be independently verified. Listings displayed on this website may be subject to prior sale or removal from sale; availability of any listing should always be independently verified. Listing information is provided exclusively for consumers’ personal, non-commercial use, solely to identify potential properties for potential purchase; all other use is strictly prohibited and may violate relevant federal and state law.
Requests for information regarding mortgage products will be directed to Movoto.com affiliate, Lower, LLC - a licensed Mortgage Lender (NMLS #1124061), or, based on your location, may be redirected to a participating mortgage marketing partner that may pay Lower, LLC for any consumer contact information provided through this site.