Movoto Real Estate
Sold on 03/06/2025
  • Map Image
  • Map Image
  • Map Image

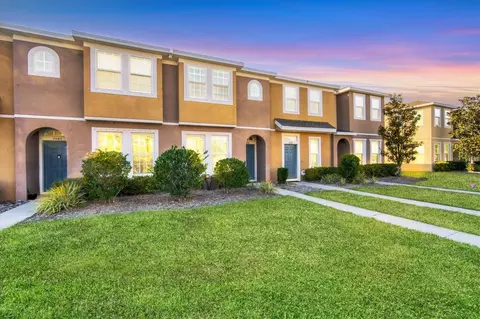
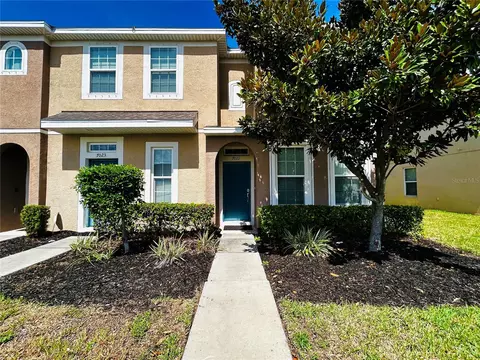
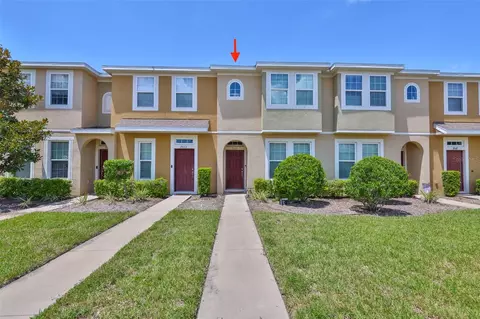
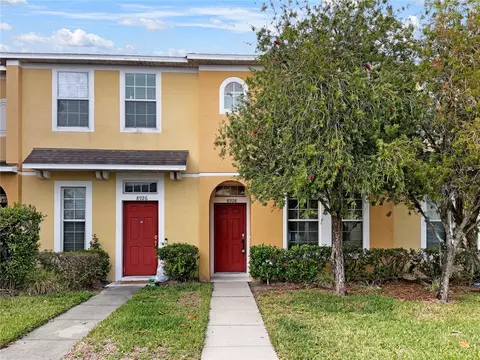
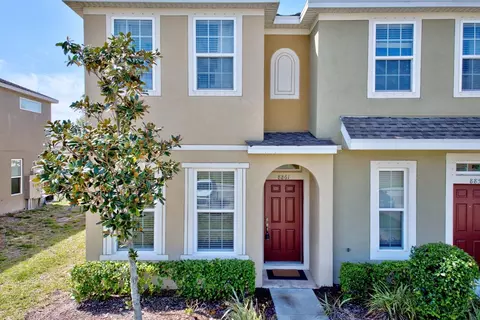
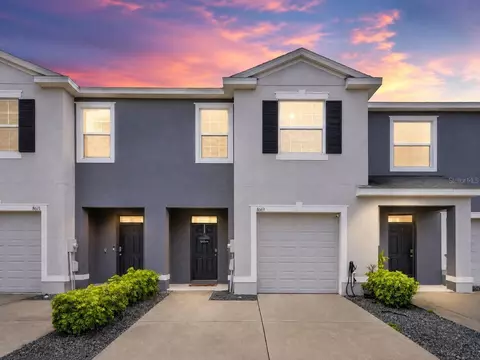
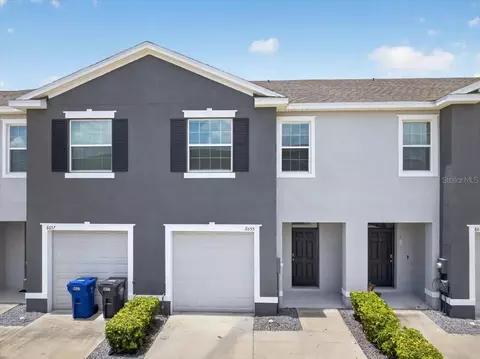
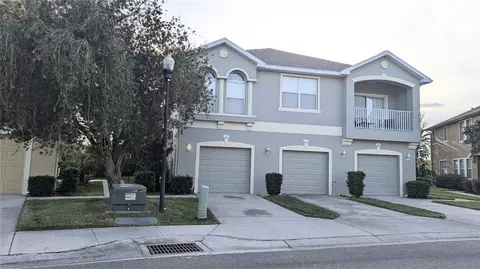
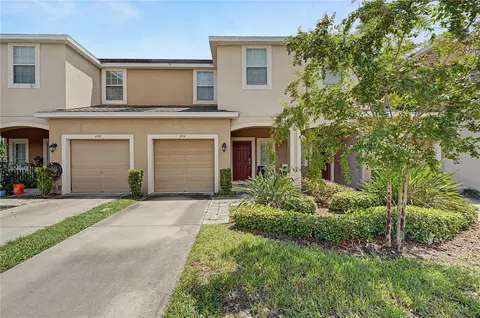
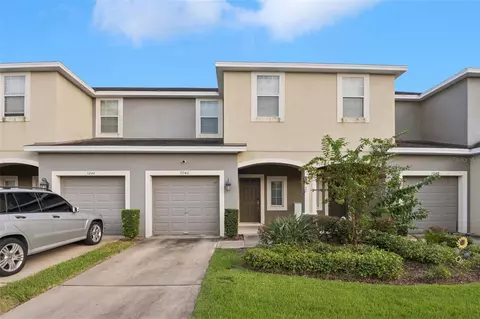
7041 Spotted Deer Pl, Riverview, FL 33569

  • $223,000

    Last sold 03/06/2025 after 41 Days

  • 2

    bed

  • 3

    bath

  • 1,240

    Sqft ($180/Sqft)

Townhouse not for sale
18 homes bought nearby with Movoto recently

About 7041 Spotted Deer Pl

Property type Townhouse
Year built 2017
HOA fee $350/month
Lot size 1,105 Sqft
Property description
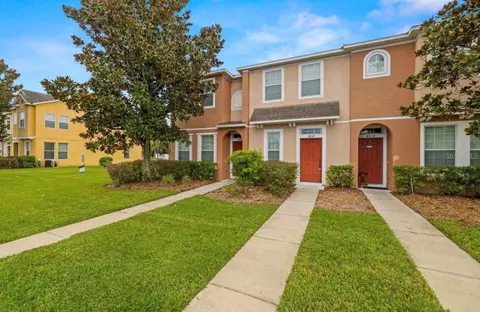
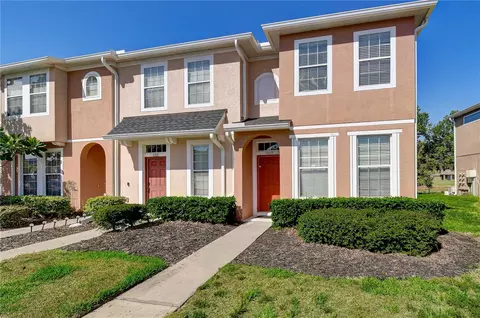
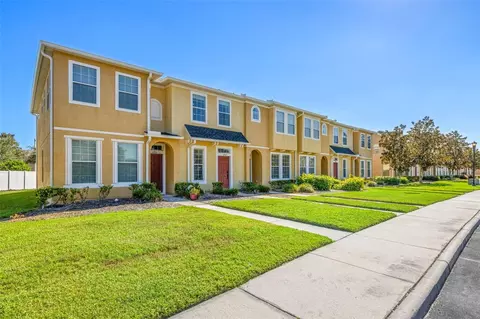
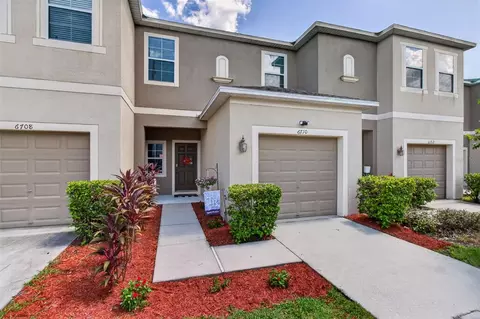
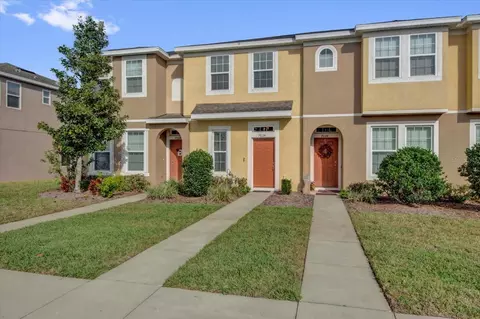
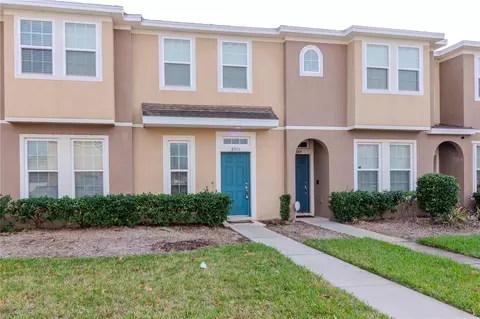
One or more photo(s) virtually staged. UPGRADED and MOVE-IN READY! Step into this beautifully designed, well maintained, 2 bedroom, 2 full and 1 half bath townhouse, where luxury and comfort meet. Just inside the front door is a small foyer with a hideaway shoe storage cabinet, decorative gold rimmed mirror and bag hooks. Beautiful, VINYL PLANK FLOORING flows from the entryway through the DOWNSTAIRS LIVING AREA. This high-quality, durable flooring offers the look of hardwood with the practicality and easy maintenance of vinyl, creating a stylish and functional space for everyday living. The CENTRALLY LOCATED KITCHEN is the HEART of this home and features a charming BREAKFAST BAR that overlooks the FAMILY ROOM & COVERED, SCREENED PATIO, creating an open and inviting atmosphere. The breakfast bar is perfect for casual meals, morning coffee, or entertaining, allowing you to interact with family and guests while preparing your favorite dishes. There's plenty of room for a larger dining table up front if desired. The UPGRADED KITCHEN is a true highlight, equipped with upgraded stainless-steel/black appliances including a sleek, SAMSUNG BESPOKE FRENCH DOOR REFRIGERATOR that features a beverage drawer, AutoFill Water Pitcher, plus a Dual Ice Maker with cubed ice & Ice Bites™ as well as a SAMSUNG GLASS TOP RANGE + CONVECTION OVEN, both of which offer "Smart Things" WIRELESS TECHNOLOGY. A microwave oven, dishwasher, REVERSE OSMOSIS water filtration system & a bar style GLASS RINSER at the sink round out this kitchen's handy appliances. Outfitted with 42" WHITE CABINETS including elegant gold hardware, sleek GRANITE COUNTERTOPS and a COORDINATING BACKSPLASH, this kitchen is also a showstopper! Enjoy reduced clutter and stay organized with the oversized WALK-IN PANTRY underneath the stairs equipped with built in shelving. A POWDER BATHROOM is conveniently located on the first floor as well. Enjoy the breeze on cooler days with the SCREENED PATIO that also has a STORAGE CLOSET for storing household items and houses the hot water heater & electrical panel. UPSTAIRS there are TWO SPACIOUS BEDROOMS featuring EN-SUITE BATHROOMS and a laundry closet with SAMSUNG FRONT LOAD WASHER & DRYER. The Primary Suite located at the back of the unit offers a ceiling fan with light, wall mounted TV and boasts a large bathroom with tub/shower combo, a linen storage closet and a HUGE WALK-IN CLOSET. The front bedroom also has a ceiling fan with light, a small walk-in closet and a full bathroom with vanity & tub/shower combo. OTHER FEATURES INCLUDE: A KEYLESS ENTRY SYSTEM, A Google HOME HUB with DOORBELL CAM & NEST WIRELESS THERMOSTAT, whole house WATER CONDITIONING SYSTEM, HURRICANE WINDOW PROTECTION COVERINGS & 2 DESIGNATED PARKING SPACES right out front! Community features a pool and is pet friendly allowing 2 pets. HOA fee includes amenities, exterior building & lawn maintenance, trash, water/sewer, internet & basic cable. Residents also have access to the amenities at the Parkway CDD Center. Don't miss this great opportunity to have one of the best units in this community! Close to shopping & everything else you need, it’s the perfect place to call home!
Listed by
Listing Agent - Lisa Henderson
Listing Agent Contact: 813-949-7444
Listing Office - DENNIS REALTY & INV. CORP.
Source: Stellar MLS mls logo
MLS#TB8342563 • last updated 1 year ago
Movoto checked Stellar MLS for data 19 minutes ago
Overview
Cooling/AC Central Air
Levels/Style Two, Traditional
Type Residential
Virtual Tour N/A
SubType Townhouse
Status Pending
MLS # TB8342563
SqFt 1240
Lot Size (Acres) 0.03
Lot Size (SqFt) 1105
Property Tax 3104
Year Built 2017
Condition Completed
HOA Name CASTLE GROUP/EMILY
HOA Fee 350, Monthly
Interior
Total # Bathrooms 3
# Full Baths 2
# Half Baths 1
# Bedrooms 2
Total # of Rooms 5
Interior Features Ceiling Fans(s), Kitchen/Family Room Combo, Pest Guard System, PrimaryBedroom Upstairs, Split Bedroom, Stone Counters, Thermostat, Walk-In Closet(s), Window Treatments
Exterior
Exterior Sidewalk, Sliding Doors
Roof Shingle
Foundation Slab
Parking Desc Assigned
Amenities / Utilities
Utilities Desc BB/HS Internet Available, Cable Connected, Electricity Connected, Fire Hydrant, Public, Sewer Connected, Water Connected
Sewer Public Sewer
Security Features Smoke Detector(s)
Location
County Hillsborough
Community Features Buyer Approval Required, Community Mailbox, Deed Restrictions, Pool, Sidewalks
Subdivision OAK CREEK PRCL 2 UNIT 2B
APN U-18-30-20-9CP-000071-00004.0
Zoning PD
Lot/ Land Details
Vegetation Trees/Landscaped
Road Surface Type Paved
We are not permitted to show value estimates for this property.
  • Mar 2025
    mls logo MLS # TB8342563
  • Mar 6, 2025 Pending
  • Feb 28, 2025 Price Change
    $229,000 (-2.1%)
  • Feb 18, 2025 Price Change
    $234,000 (-2.1%)
  • Jan 24, 2025 Listed
    $239,000 (+13.8%)
  • Jan 2022
    mls logo MLS # T3333296
  • Jan 13, 2022 Sold
    $210,000 (+5.1%)
  • Oct 6, 2021 Pending
  • Oct 4, 2021 Listed
    $199,900 (+2.5%)
  • Aug 2021
    mls logo MLS # T3315528
  • Aug 1, 2021 Sold
    $195,000 (+5.7%)
  • Jul 4, 2021 Pending
  • Jun 30, 2021 Listed
    $184,500 (+25.5%)
  • Jul 2018
    mls logo MLS # T3112792
  • Jul 16, 2018 Sold
    $147,000 (-2.0%)
  • Jun 19, 2018 Pending
  • Jun 12, 2018 Listed
    $150,000
  • 7041 Spotted Deer Pl
    $223K
  • 33569
    $419K -5% y/y
  • Riverview
    $399K -4% y/y
No chart available
Statistics calculated by Movoto
Est. value Bed/bath Sqft mi
7043 Spotted Deer Pl, Riverview, FL 33578 $186,571 2/2 1,240 0
7039 Spotted Deer Pl, Riverview, FL 33578 $176,629 2/2 1,120 0
7037 Spotted Deer Pl, Riverview, FL 33578 $184,761 2/2 1,176 0
7045 Spotted Deer Pl, Riverview, FL 33578 $176,629 2/— 1,120 0.01
7047 Spotted Deer Pl, Riverview, FL 33578 $185,246 2/— 1,176 0.01
7033 Spotted Deer Pl, Riverview, FL 33578 $183,926 2/— 1,176 0.01
7022 Timberside Pl, Riverview, FL 33578 $184,761 2/— 1,176 0.01
7028 Timberside Pl, Riverview, FL 33578 $186,571 2/— 1,240 0.02

Estimated values are based on public record data and automated valuation models. Values are not guaranteed and may not reflect current market conditions.
Thinking of selling? Get a Cash Offer.

  • A smooth, fast sale
  • Skip staging and repairs
  • No strings attached
2/10
2/10
4/10
Spoto High School
public Grades 9-12
Hillsborough
Source: GreatSchools.org © 2026. All rights reserved.

Around the neighborhood

Explore everything this neighborhood has to offer.
By entering my info and clicking Ask a Question below, I am providing my e-signature and express written consent to receive marketing emails, calls, and texts (including via automatic telephone dialing systems, AI generative, artificial or pre-recorded voice technology) relating to my inquiry from Movoto (and parties calling/messaging on their behalf) even if my number appears on the company, state, or national Do Not Call Registry. You also agree to ourTerms and Conditions and Privacy Policy. Consent not required to receive services (call 1-844-420-1270 to be connected without providing consent).

Nearby recently sold homes in Riverview, FL

Nearby homes for sale in Riverview, FL

Newest listings in 33569

  • Real Estate
  • FL
  • Hillsborough County
  • Riverview
  • 33569
  • 7041 Spotted Deer Pl
Meet with a real estate agent today (844) 430-0869
The multiple listing information is provided by Stellar MLS. IDX information is provided exclusively for consumers’ personal, non-commercial use and that it may not be used for any purpose other than to identify prospective properties consumers may be interested in purchasing. Information deemed reliable but not guaranteed to be accurate. Buyer to verify all information. The information provided is for consumers' personal, non-commercial use and may not be used for any purpose other than to identify prospective properties consumers may be interested in purchasing. Listing information updated every 15 minutes. Terms of use & Privacy Policy, California Privacy Info. Copyright © 2005 - 2026 Movoto, Inc. All rights reserved. Equal Housing Opportunity CalDRE CalDRE #01517281
Movoto Real Estate is committed to ensuring accessibility for individuals with disabilities. We are continuously working to improve the accessibility of our web experience for everyone. We welcome feedback and accommodation requests, please submit them here.
Stellar MLS
The real estate listing data marked with this icon comes from the IDX program of the Stellar MLS. All information provided is deemed reliable but is not guaranteed and should be independently verified. Listings displayed on this website may be subject to prior sale or removal from sale; availability of any listing should always be independently verified. Listing information is provided exclusively for consumers’ personal, non-commercial use, solely to identify potential properties for potential purchase; all other use is strictly prohibited and may violate relevant federal and state law.
Requests for information regarding mortgage products will be directed to Movoto.com affiliate, Lower, LLC - a licensed Mortgage Lender (NMLS #1124061), or, based on your location, may be redirected to a participating mortgage marketing partner that may pay Lower, LLC for any consumer contact information provided through this site.