Movoto Real Estate
Sold on 05/04/2023
  • Map Image
  • Map Image
  • Map Image

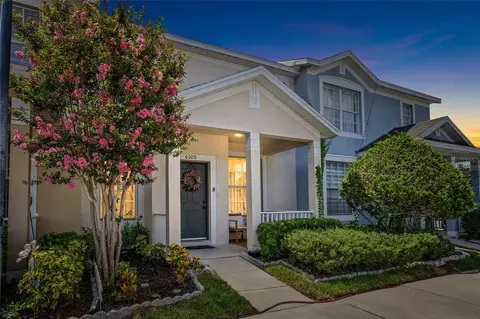
6111 Olivedale Dr, Riverview, FL 33578

  • $230,000

    Last sold 05/04/2023 for $278K

  • 3

    bed

  • 3

    bath

  • 1,708

    Sqft ($163/Sqft)

Townhouse not for sale
18 homes bought nearby with Movoto recently

About 6111 Olivedale Dr

Property type Townhouse
Neighborhood
Year built 2006
HOA fee $308/month
Lot size 2,037 Sqft
Movoto estimate
Rental estimate
Property description
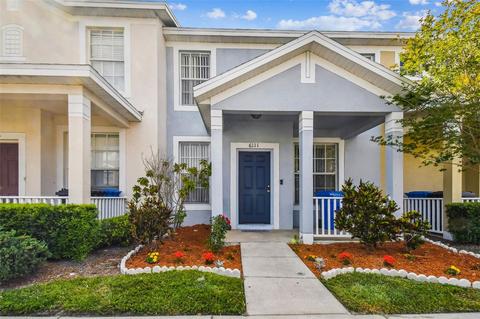
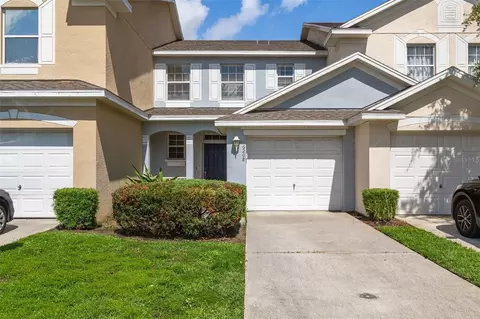
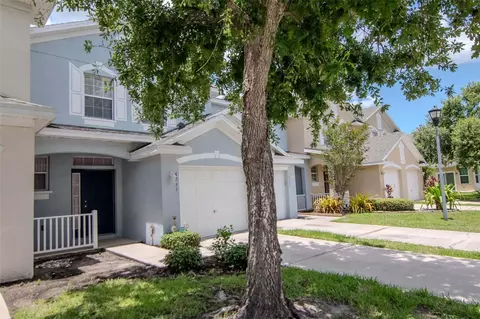
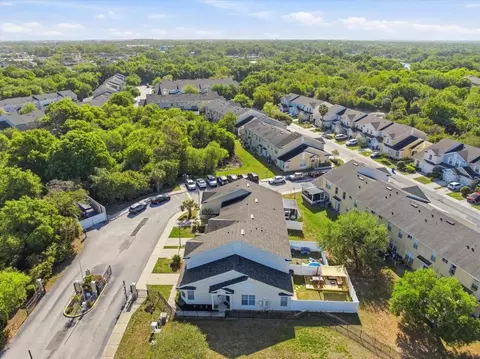
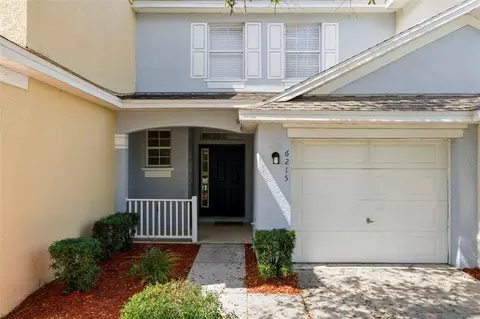
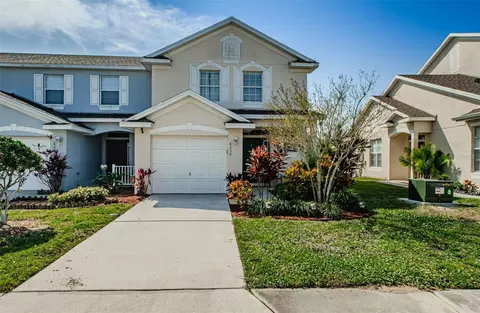
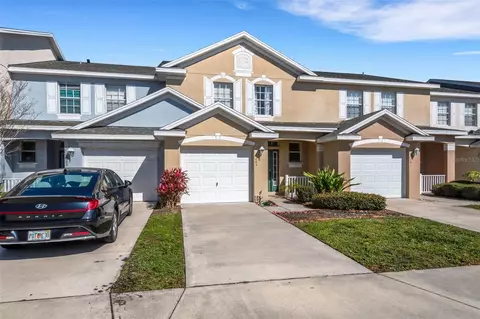
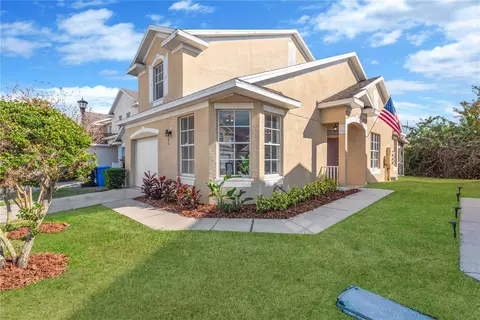
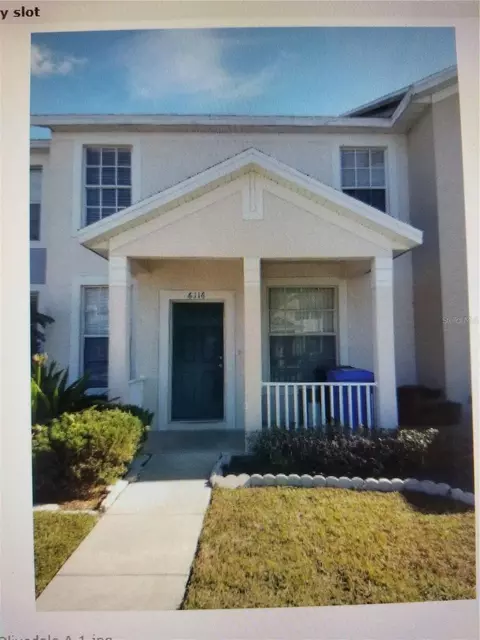
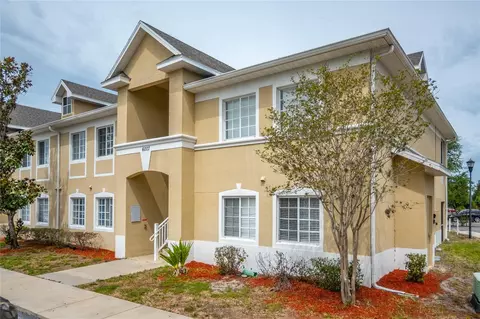
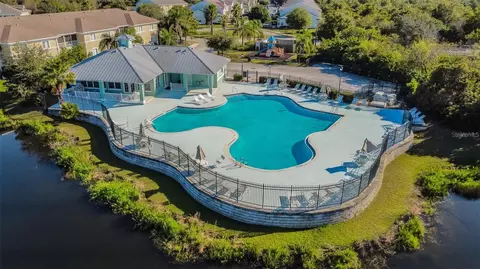
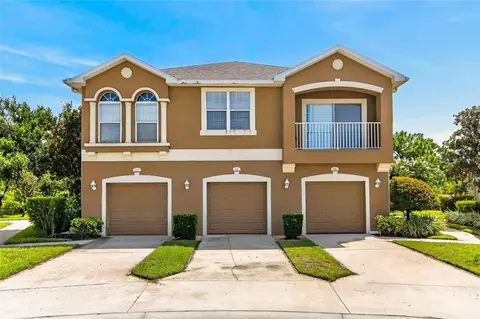
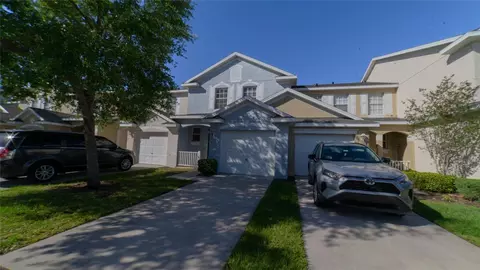
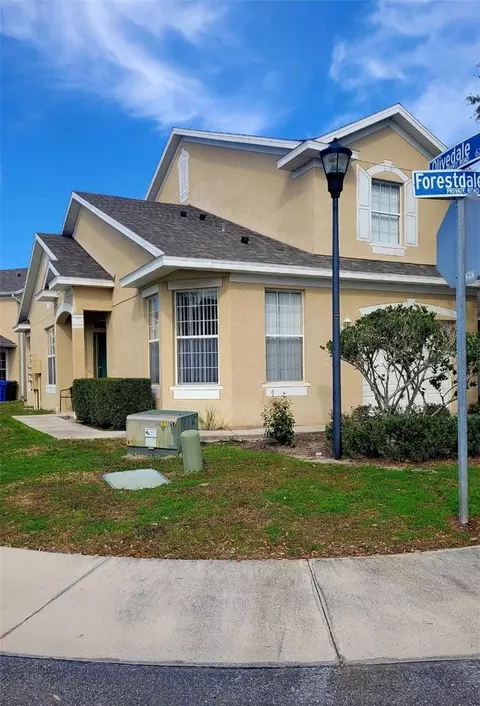
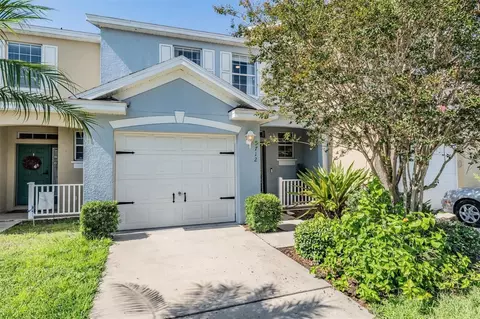
LOCATION! LOCATION! LOCATION! Sellers are offering a $3,200 Credit for interior paint! This lovely 3 bedrooms 2.5 bathrooms townhome has a large living and dining area, with an open and well-designed kitchen featuring a breakfast bar, Cherry cabinetry, and matching appliances which lends itself for entertaining. The screened-in back porch is great for barbecuing and offers privacy in a peaceful setting. Upstairs, the master bedroom has an en suite bathroom and walk-in closet, while two other roomy bedrooms and a full bath can be found across the hallway. Living here in this gated community that offers resort-style amenities is both convenient and affordable, with a low association fee of $304 per month that includes all exterior and grounds maintenance, access to the pool, clubhouse, playground, fitness center, water, sewer, and trash removal. The unit is within walking distance of a movie theater and is conveniently located near Westfield Mall, fine dining, and multiple shopping centers. Transportation is easily accessible via Highway 301, I75 I4, and Selmon Expressway, making it a perfect choice for those who desire a maintenance-free home close to Tampa or as an investment property. COME AND SEE IT BEFORE IT'S GONE!
Listed by
Listing Agent - Jacqueline Toledo LLC
Listing Agent Contact: 813-264-7754
Listing Office - KELLER WILLIAMS TAMPA PROP.
Source: Stellar MLS mls logo
MLS#T3438553 • last updated 3 years ago
Movoto checked Stellar MLS for data 8 minutes ago
Overview
Cooling/AC Central Air
Heating Central
Levels/Style 2, Two
Type Residential
Virtual Tour N/A
SubType Townhouse
Status Sold
MLS # T3438553
SqFt 1708
Lot Size (Acres) 0.05
Lot Size (SqFt) 2037
Property Tax 3313.2
Year Built 2006
HOA Name Associa Gulf Coast - Jim Smith
HOA Fee 308, Monthly
Interior
Total # Bathrooms 3
# Full Baths 2
# Half Baths 1
# Bedrooms 3
Total # of Rooms 5
Interior Features Ceiling Fans(s), L Dining, Living Room/Dining Room Combo, Master Bedroom Upstairs, Open Floorplan, Vaulted Ceiling(s), Walk-In Closet(s), Window Treatments
Exterior
Exterior Sidewalk, Sliding Doors, Storage
Roof Shingle
Construction Stucco
Foundation Concrete Perimeter
Lot Desc Flood Insurance Required
Amenities / Utilities
Utilities Desc Cable Connected, Electricity Connected, Public, Sewer Connected, Sprinkler Meter, Street Lights, Water Connected
Sewer Public Sewer
Location
County Hillsborough
Community Features Clubhouse, Community Mailbox, Deed Restrictions, Fitness Center, Gated, Park, Playground, Pool, Sidewalks
Subdivision VILLAGES OF BLOOMINGDALE PH
Elementary School Ippolito-HB
Middle School Giunta Middle-HB
High School Spoto High-HB
APN U-07-30-20-83H-000027-00002.0
Zoning PD
Directions From The Intersection Of Rt 301 & Bloomingdale/Progress Turn Right On Progress Blvd To Valleydale Drive. Turn Left On Valley To First Left. Turn Into Entrance To Gated Community.
Lot/ Land Details
Vegetation Trees/Landscaped
Road Surface Type Asphalt
Road Responsibility Public Maintained Road
$230K
Range: $202K-$257K
Last 30 days 
Rental est.: $1,744/month
Gross rent multiplier: 13.3
  • Jul 2023
    Public Records
  • Jul 31, 2023 Sold
    $278,000
  • Jun 2023
    mls logo MLS # T3438553
  • Jun 8, 2023 Sold
    $278,000 (-3.5%)
  • May 4, 2023 Pending
  • Apr 30, 2023 Price Change
    $288,000 (-0.3%)
  • Apr 13, 2023 Listed
    $289,000 (+204.5%)
  • Jun 2015
    Public Records
  • Jun 29, 2015 Sold
    $94,900
  • Jun 2015
    mls logo MLS # T2732917
  • Jun 17, 2015 Sold
    $94,900
  • Apr 18, 2015 Active With Contract
  • Apr 18, 2015 Price Change
    $94,900 (-5.0%)
  • Jan 2, 2015 Listed
    $99,900
  • 6111 Olivedale Dr
    $278K
  • 33578 - Riverview
  • 33578
    $369K -5% y/y
  • Riverview
    $399K -4% y/y
No chart available
Statistics calculated by Movoto
Est. value Bed/bath Sqft mi
6109 Olivedale Dr, Riverview, FL 33578 $203,000 2/2 1,415 0
6113 Olivedale Dr, Riverview, FL 33578 $224,000 3/2 1,590 0
6107 Olivedale Dr, Riverview, FL 33578 $223,000 3/2 1,590 0.01
6117 Olivedale Dr, Riverview, FL 33578 $240,000 3/3 1,862 0.01
6105 Olivedale Dr, Riverview, FL 33578 $235,000 3/2 1,708 0.01
6119 Olivedale Dr, Riverview, FL 33578 $188,000 2/2 1,358 0.02
6103 Olivedale Dr, Riverview, FL 33578 $244,000 3/3 1,862 0.02
6121 Olivedale Dr, Riverview, FL 33578 $225,000 3/2 1,590 0.02

Estimated values are based on public record data and automated valuation models. Values are not guaranteed and may not reflect current market conditions.
Thinking of selling? Get a Cash Offer.

  • A smooth, fast sale
  • Skip staging and repairs
  • No strings attached
2/10
2/10
4/10
Spoto High School
public Grades 9-12
Hillsborough
Source: GreatSchools.org © 2026. All rights reserved.

Around 33578 - Riverview

Explore everything this neighborhood has to offer.
By entering my info and clicking Ask a Question below, I am providing my e-signature and express written consent to receive marketing emails, calls, and texts (including via automatic telephone dialing systems, AI generative, artificial or pre-recorded voice technology) relating to my inquiry from Movoto (and parties calling/messaging on their behalf) even if my number appears on the company, state, or national Do Not Call Registry. You also agree to ourTerms and Conditions and Privacy Policy. Consent not required to receive services (call 1-844-420-1270 to be connected without providing consent).

Nearby recently sold homes in Riverview, FL

Nearby homes for sale in Riverview, FL

Newest listings in 33578

  • Real Estate
  • FL
  • Hillsborough County
  • Riverview
  • 33578
  • 6111 Olivedale Dr
Meet with a real estate agent today (844) 430-0869
The multiple listing information is provided by Stellar MLS. IDX information is provided exclusively for consumers’ personal, non-commercial use and that it may not be used for any purpose other than to identify prospective properties consumers may be interested in purchasing. Information deemed reliable but not guaranteed to be accurate. Buyer to verify all information. The information provided is for consumers' personal, non-commercial use and may not be used for any purpose other than to identify prospective properties consumers may be interested in purchasing. Listing information updated every 15 minutes. Terms of use & Privacy Policy, California Privacy Info. Copyright © 2005 - 2026 Movoto, Inc. All rights reserved. Equal Housing Opportunity CalDRE CalDRE #01517281
Movoto Real Estate is committed to ensuring accessibility for individuals with disabilities. We are continuously working to improve the accessibility of our web experience for everyone. We welcome feedback and accommodation requests, please submit them here.
Stellar MLS
The real estate listing data marked with this icon comes from the IDX program of the Stellar MLS. All information provided is deemed reliable but is not guaranteed and should be independently verified. Listings displayed on this website may be subject to prior sale or removal from sale; availability of any listing should always be independently verified. Listing information is provided exclusively for consumers’ personal, non-commercial use, solely to identify potential properties for potential purchase; all other use is strictly prohibited and may violate relevant federal and state law.
Requests for information regarding mortgage products will be directed to Movoto.com affiliate, Lower, LLC - a licensed Mortgage Lender (NMLS #1124061), or, based on your location, may be redirected to a participating mortgage marketing partner that may pay Lower, LLC for any consumer contact information provided through this site.