Movoto Real Estate
  • Exterior
  • Other
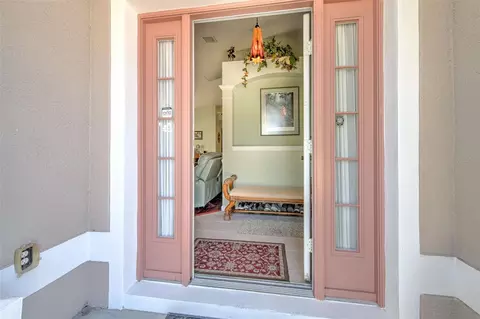
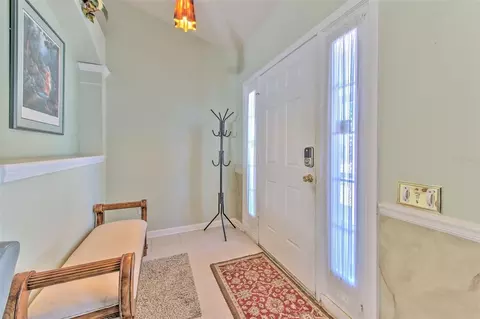
  • Entry Way
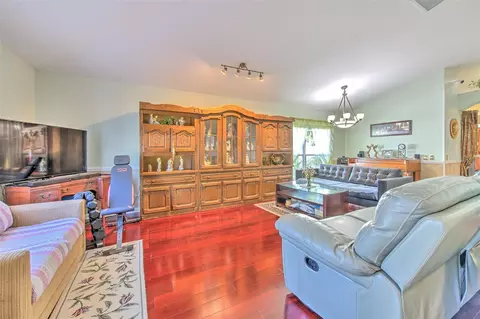
  • Living
  • Bath
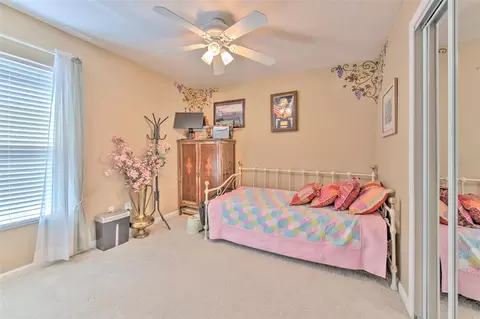
  • Bedroom
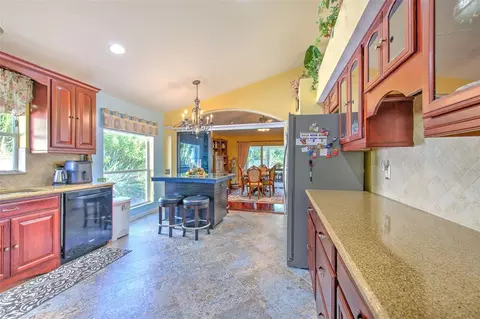
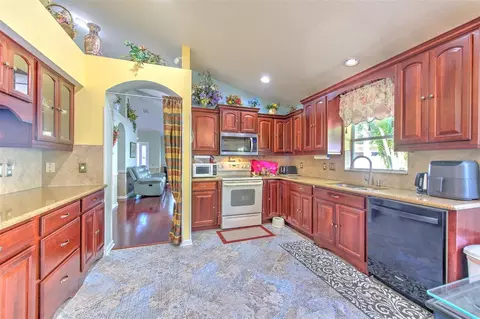
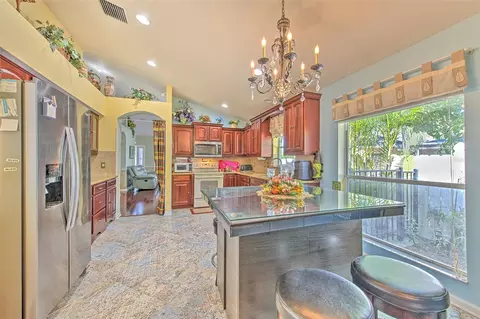
  • Kitchen
  • Dining
  • View/Area
  • Animated home icon 3D tour

13326 Evening Sunset Ln, Riverview, FL 33579

  • $380,000

  • 4

    bed

  • 3

    bath

  • 2,270

    Sqft ($167/Sqft)

House for sale 276 days
$19.9K price drop
18 homes bought nearby with Movoto recently

About 13326 Evening Sunset Ln

Property type House
Year built 2005
HOA fee $108/month
Lot size 8,934 Sqft
Movoto estimate
Parking 2 garage spaces
Rental estimate
Property description
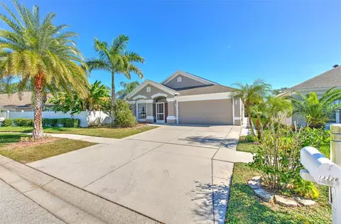
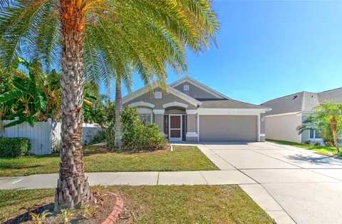
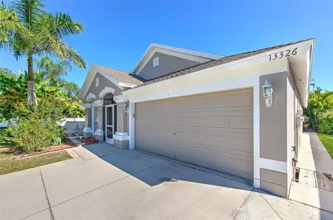
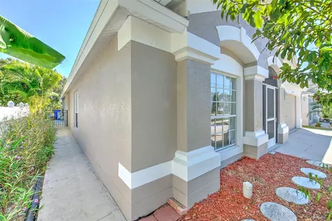
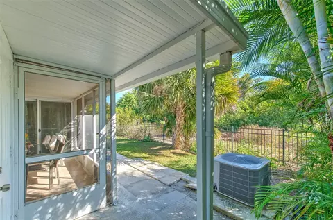
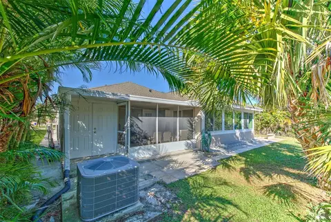
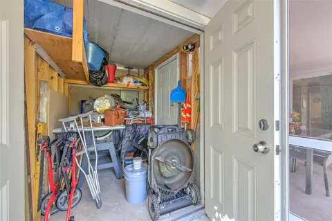
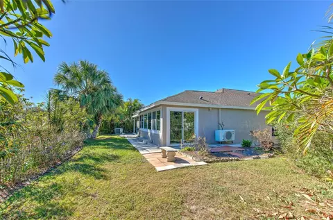
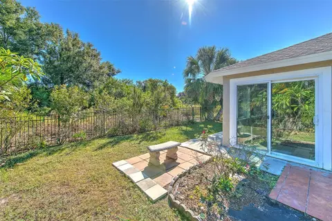
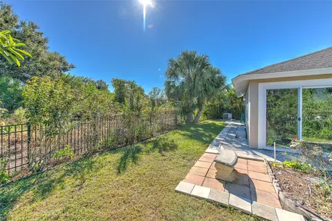
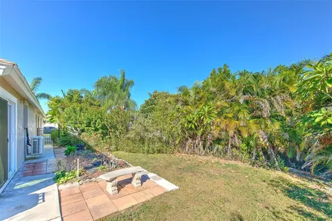
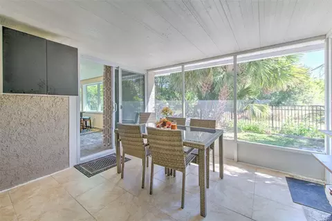
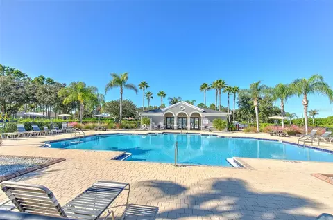
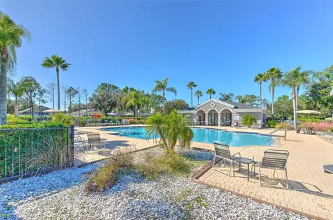
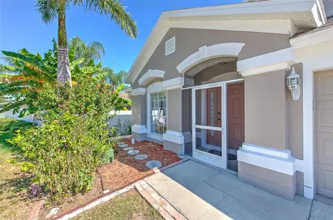
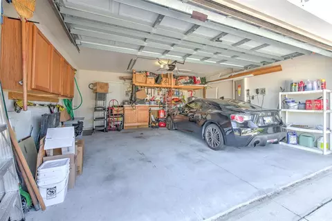
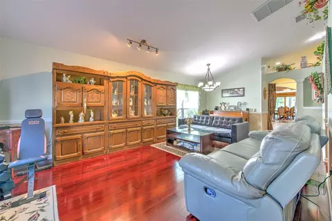
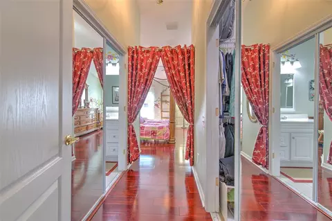
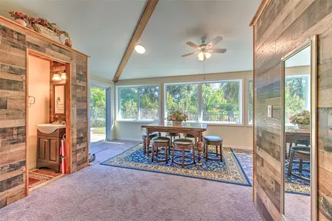
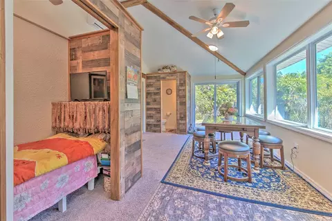
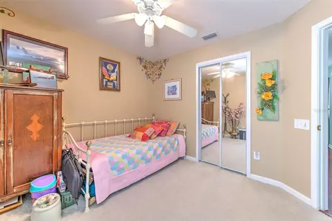
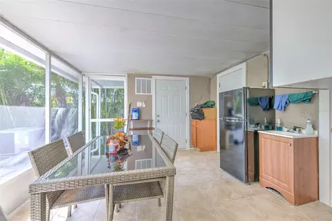
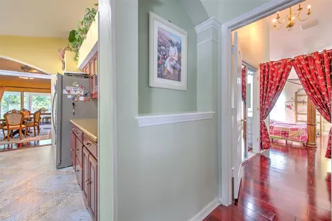
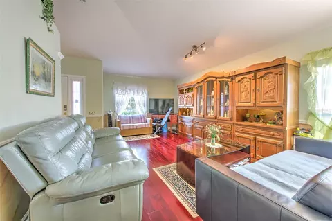
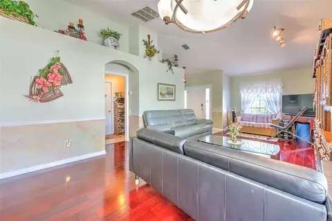
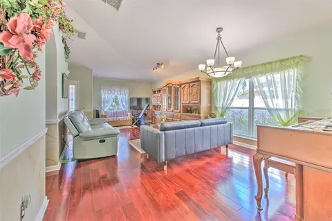
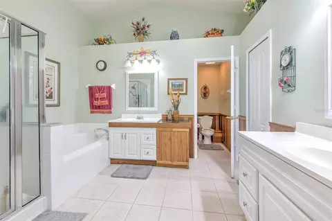
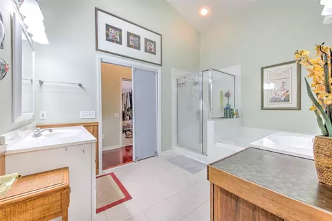
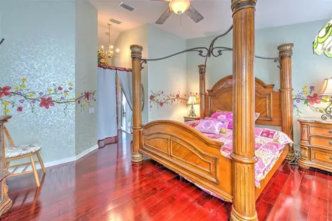
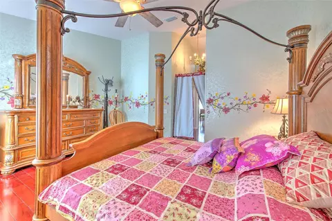
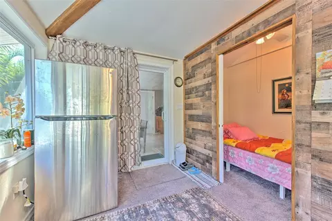
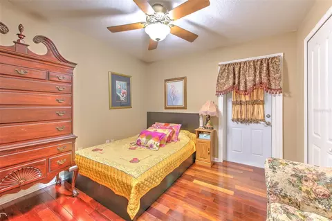
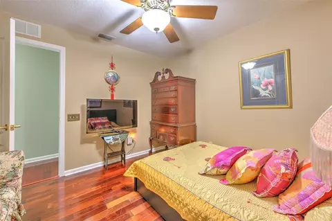
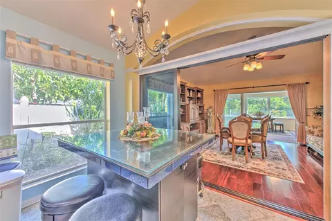
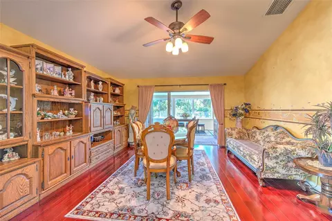
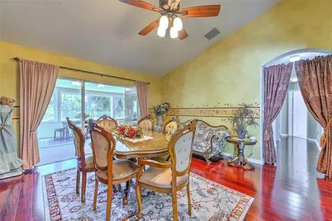
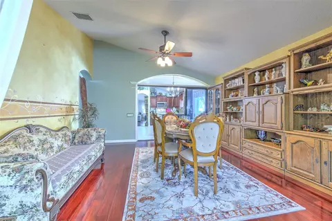
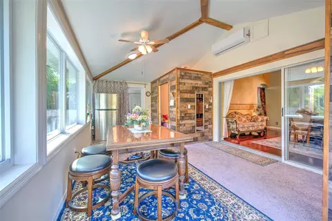
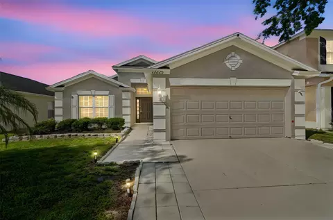
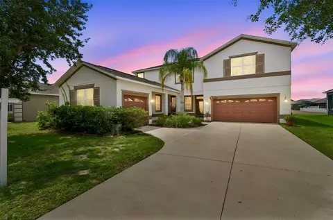
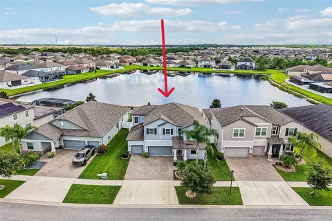
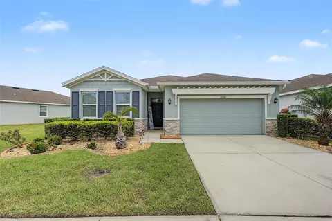
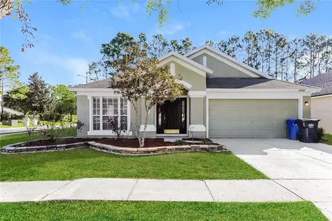
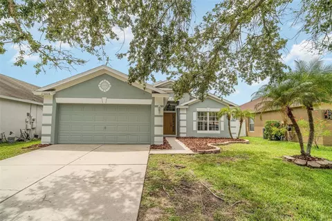
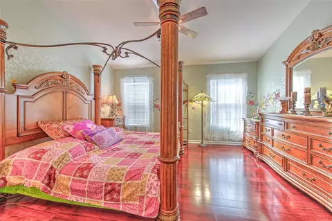
“Assumable 3.5 interest VA loan to qualified buyers! This house floor plan is noticeably different from other houses in the neighborhood with the same floor plan. In 2019 a nearly 300 sf addition (26 x 11) was added to the back, along with an adjacent screen room and an attached utility shed. The shed also acts to provide additional privacy from the neighbors. A 2’ wide sidewalk (max width allowed by HOA) was also poured around the entire house making outdoor access between front and backyards effortless (especially when moving large items). The driveway was also widened to the max allowed by the HOA. The 2019 addition was HOA approved according to architectural drawings, with all county permits completed including hurricane glass windows and sliders. To help insulate against noise, the original windows on the south side of the house were also replaced with hurricane windows during the construction project. The north side of the house property line has a privacy fence to the neighbors back yards. Because those properties along the adjacent street trend away, this back yard is larger as it angles off along the neighbors back yards making it wider than most back yards here. With a conservation area and pond to the back, privacy fence to the north, and lush shrubbery, the property is quite secluded from next door neighbors. Finally, the messy live oaks were replaced with a beautiful Sylvester Palm and a Royal Palm tree. Auto sprinkler system is installed, but water lines need to be rerun.The entire roof was replaced in 2019 and the exterior was just repainted April 2025. The inside is also set apart by beautiful hardwood and tile floors throughout, except for carpet in two guest bedrooms and in the back room addition. The walls are rich with faux color and hand painted designs, and there’s bamboo wainscoting in the master bathroom. There is also a 2017 upgrade, adding a beautiful 3-panel glass sliding door between the family room and kitchen, allowing the family room to be used as a formal dining room. The garage also has a large loft for storage. This house has solar, installed Dec. 2023. Contract is $155/mo. (23 years remaining) and for two years now has generated almost 4000 kWh/year above what has been used. At the current typical electrical use at this home, the only other electrical cost is for a transmission fee to TECO which has been under $15/mo for two years now - the solar panels generated 10,327 kWh in 2025 (sent to TECO) of which 6448 kWh was returned to the house for use (average 537 kwh/mo.) leaving 3879 kWh banked at TECO for use as needed (similar number for 2024) - plenty of extra power to recharge an EV with no additional cost!
Listed by
Listing Agent - Jade Davis
Listing Agent Contact: 813-303-0005
Listing Office - MELANGE REAL ESTATE INC
Source: Stellar MLS mls logo
MLS#TB8446107 • last updated 4 months ago
Movoto checked Stellar MLS for data 13 minutes ago
Request a virtual or in-person tour
Overview
Cooling/AC Central Air
Heating Central
Levels/Style 1, One
Type Residential
Virtual Tour External Link
SubType Single Family Residence
Status Active
MLS # TB8446107
SqFt 2270
Lot Size (Acres) 0.21
Lot Size (SqFt) 8934
Property Tax 2664.04
Year Built 2005
HOA Name Summerfield HOA
HOA 2 Name Summerfield Master Community
HOA Fee 2 129
HOA Fee 2 Freq Quarterly
HOA Fee 108, Monthly
Interior
Total # Bathrooms 3
# Full Baths 2
# Half Baths 1
# Bedrooms 4
Total # of Rooms 4
Interior Features Cathedral Ceiling(s), Ceiling Fans(s), High Ceilings, Kitchen/Family Room Combo, Living Room/Dining Room Combo, Solid Surface Counters, Solid Wood Cabinets, Split Bedroom, Vaulted Ceiling(s), Walk-In Closet(s)
Exterior
Exterior Rain Gutters, Sidewalk, Sprinkler Metered
Roof Shingle
Construction Block
Foundation Slab
Patio and Porch Enclosed
# Garage Spaces 2
Amenities / Utilities
Utilities Desc Public
Sewer Public Sewer
Location
Waterfront Lake Front
County Hillsborough
Subdivision SOUTH COVE PH 2/3
Elementary School Sulphur Springs-HB
Middle School Eisenhower-HB
High School East Bay-HB
APN U-15-31-20-744-000004-00065.0
Zoning PD
Lot/ Land Details
Road Surface Type Concrete
Tour this home
When would you like to see 13326 Evening Sunset Ln?
question
Have a question about this property? Call us at (844) 430-0869
3/10
2/10
Eisenhower Middle School
public Grades 2-3, 5-12
Hillsborough
4/10
Source: GreatSchools.org © 2026. All rights reserved.

Around the neighborhood

Explore everything this neighborhood has to offer.
15/100
Walk
98/100
Family
42/100
Dining
80/100
Pet
  • Real Estate
  • FL
  • Hillsborough County
  • Riverview
  • 33579
  • 13326 Evening Sunset Ln

My commute

Enter a destination to see travel time and distance.
By entering my info and clicking Ask a Question below, I am providing my e-signature and express written consent to receive marketing emails, calls, and texts (including via automatic telephone dialing systems, AI generative, artificial or pre-recorded voice technology) relating to my inquiry from Movoto (and parties calling/messaging on their behalf) even if my number appears on the company, state, or national Do Not Call Registry. You also agree to ourTerms and Conditions and Privacy Policy. Consent not required to receive services (call 1-844-420-1270 to be connected without providing consent).

Nearby homes for sale in Riverview, FL

Nearby recently sold homes in Riverview, FL

Newest listings in 33579

Meet with a real estate agent today (844) 430-0869
The multiple listing information is provided by Stellar MLS. IDX information is provided exclusively for consumers’ personal, non-commercial use and that it may not be used for any purpose other than to identify prospective properties consumers may be interested in purchasing. Information deemed reliable but not guaranteed to be accurate. Buyer to verify all information. The information provided is for consumers' personal, non-commercial use and may not be used for any purpose other than to identify prospective properties consumers may be interested in purchasing. Listing information updated every 15 minutes. Terms of use & Privacy Policy, California Privacy Info. Copyright © 2005 - 2026 Movoto, Inc. All rights reserved. Equal Housing Opportunity CalDRE CalDRE #01517281
Movoto Real Estate is committed to ensuring accessibility for individuals with disabilities. We are continuously working to improve the accessibility of our web experience for everyone. We welcome feedback and accommodation requests, please submit them here.
Stellar MLS
The real estate listing data marked with this icon comes from the IDX program of the Stellar MLS. All information provided is deemed reliable but is not guaranteed and should be independently verified. Listings displayed on this website may be subject to prior sale or removal from sale; availability of any listing should always be independently verified. Listing information is provided exclusively for consumers’ personal, non-commercial use, solely to identify potential properties for potential purchase; all other use is strictly prohibited and may violate relevant federal and state law.
Requests for information regarding mortgage products will be directed to Movoto.com affiliate, Lower, LLC - a licensed Mortgage Lender (NMLS #1124061), or, based on your location, may be redirected to a participating mortgage marketing partner that may pay Lower, LLC for any consumer contact information provided through this site.