Movoto Real Estate
Sold on 07/18/2025
  • Map Image
  • Map Image
  • Map Image

13029 Paddock Wood Pl, Riverview, FL 33579

$1,015,000

Last sold 07/18/2025 for $900K

  • 7

    bed

  • 6

    bath

  • 4,929

    Sqft ($183/Sqft)

House not for sale

About 13029 Paddock Wood Pl

Property type House
Year built 2022
HOA fee $86/month
Lot size 10,357 Sqft
Movoto estimate
Parking 3 garage spaces
Property description
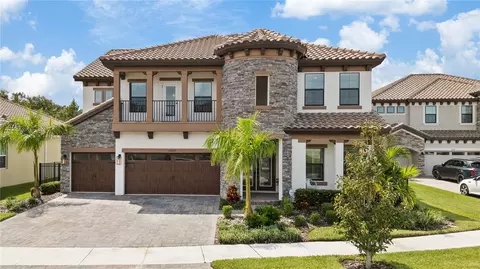
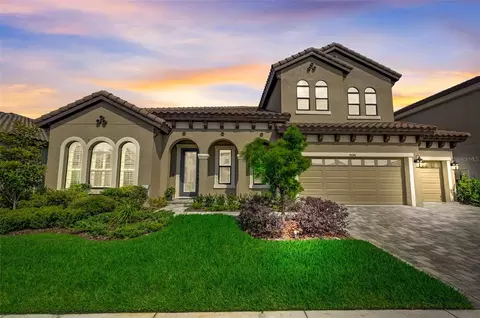
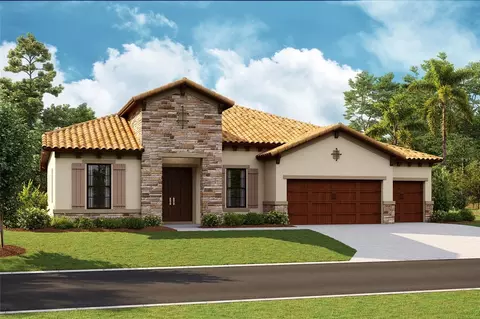
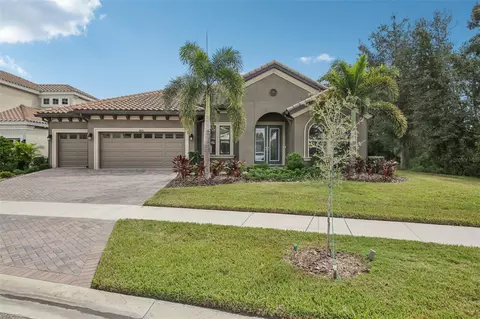
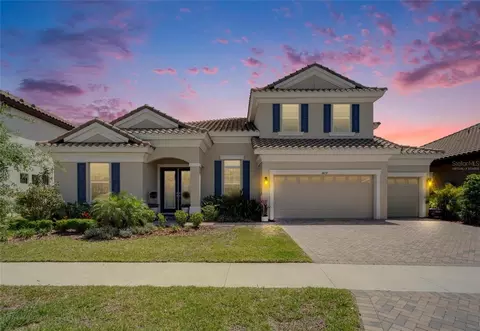
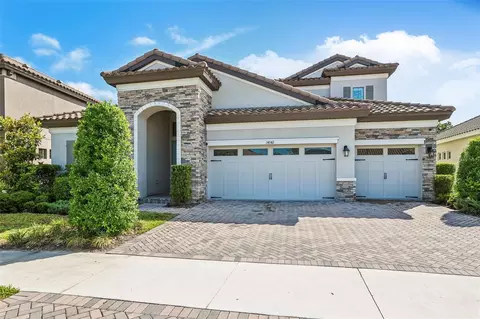
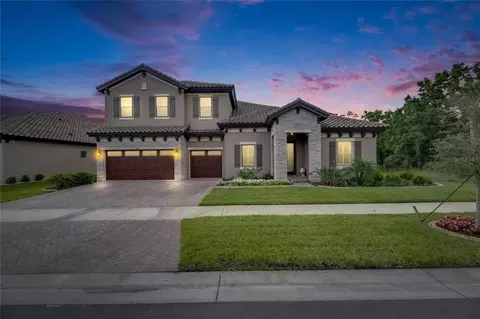
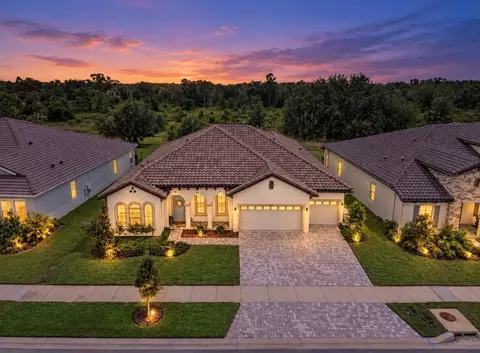
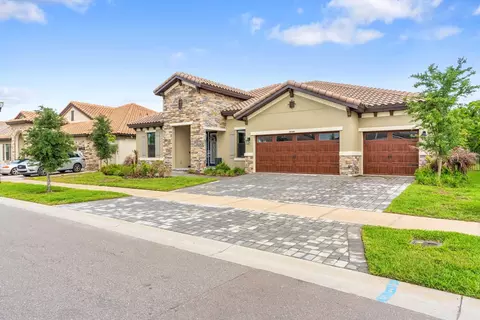
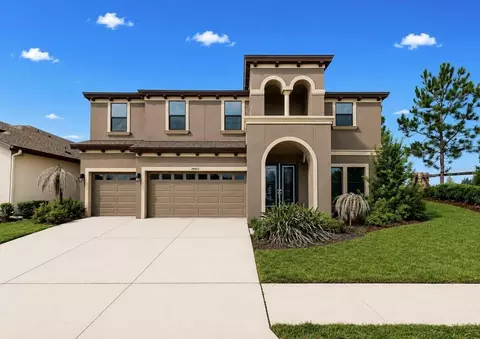
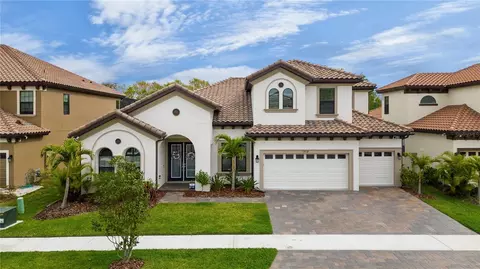
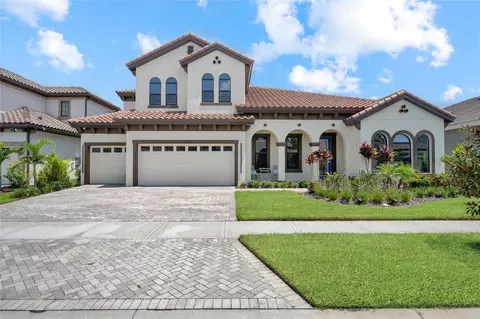
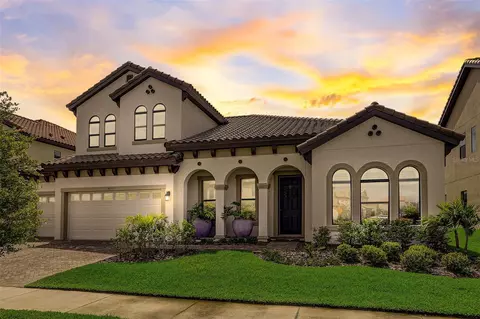
One or more photo(s) has been virtually staged. **Sellers will assist with buyers' closing costs** Step into your dream home. This EXQUISITELY DESIGNED Homes by WestBay Granada, just 2 years NEW, in the highly desired Hawkstone community! Nestled near the end of the ONLY cul-de-sac within the Artisan GATES, this 7-bedroom, 6-bathroom, almost 5,000 SQ FT home offers unparalleled luxury. Expertly customized and designed, from the stunning Tuscan elevation to the resort backyard, this home is a GEM with STUNNING quartz countertops throughout, luxury vinyl plank flooring on the first level, wood-look tile ceramic flooring, 8' doorways, upgraded light fixtures in EVERY room, tray ceilings, shiplap, crown molding, whole-home surround sound, security system, water softener, plantation shutters, AND 2 custom-built feature walls with fireplaces. The heart of the home is the meticulously designed gourmet kitchen with matte stainless CAFE appliances, including a French door oven and beverage fridge. Gorgeous quartz countertops, herringbone subway tile backsplash, an apron sink, wine racks, modern open shelving, chrome island light fixtures, pot filler, and cabinet lighting will make any Chef’s dream come true! The primary bedroom is on the main floor and features two walk-in closets with customized built-ins and TWO BATHROOMS. Yes, it has TWO EN SUITE BATHROOMS. Welcome to PARADISE!!! The primary bathroom features lighted anti-fog mirrors, an oversized shower with dual/rain shower heads, picket fence tile, and frameless glass. The second bathroom also works as a convenient pool bath with all the upgrades including an aesthetic barn-door style shower door. Upstairs, there are six more bedrooms, three full bathrooms, and an ENORMOUS BONUS ROOM. A golfer's delight takes up half of the recreational area with a FlightScope golf simulator with turf to hold your tee! The screen converts seamlessly into a home theater for cozy family movie nights. Adjacent to the bonus room, you will discover even more space perfectly suited for a poker or pool table! The expansive rear balcony offers a serene pool and conservation view for morning coffee and sunsets with a glass of wine. The backyard resort highlights a sparkling 20 x 30 saltwater pool equipped with app-controlled lighting, and gas heating and enhanced by two stone water bowl features and elegant subway-tiled glass. Unwind on one of two tanning ledges, each with umbrella stands and bubblers, or in the oversized infinity spa! Entertain in style at the outdoor bar, or relax by the custom-built fireplace, all under upgraded lighting, speakers, and ceiling fans. Outdoor speakers can be played by room or connected to the whole-home sound system to set the perfect ambiance. Stay secure with wired security cameras monitoring over 600 SQ FT of outdoor living space. The fully fenced backyard includes French drains, and three convenient gate access points. While this home offers resort-style amenities, the Hawkstone community adds TOP-RATED Lithia schools, nature preserves, walking trails, swimming and lap pools, a dog park, playgrounds, pickleball courts, a yoga lawn, bocce ball, and a picturesque floating dock. Hawkstone provides easy access to Tampa, Orlando, and world-class white sugar sand beaches while also providing a cozy community feel close to nature. THIS is your dream home.
Listed by
Listing Agent - Margaret Errico
Listing Agent Contact: 813-651-1900
Listing Office - RE/MAX REALTY UNLIMITED
Source: Stellar MLS mls logo
MLS#TB8300063 • last updated 1 year ago
Movoto checked Stellar MLS for data 2 hours ago
Overview
Levels/Style Two, Contemporary
Type Residential
Virtual Tour N/A
SubType Single Family Residence
Status Active
MLS # TB8300063
SqFt 4929
Lot Size (Acres) 0.24
Lot Size (SqFt) 10357
Property Tax 17097
Year Built 2022
Condition Completed
HOA Name Rachel Welborn
HOA Fee 258, Quarterly
Builder Name Homes By WestBay
Interior
Total # Bathrooms 6
# Full Baths 6
# Bedrooms 7
Total # of Rooms 6
Interior Features Built-in Features, Ceiling Fans(s), Crown Molding, Dry Bar, Eat-in Kitchen, High Ceilings, Kitchen/Family Room Combo, Primary Bedroom Main Floor, Stone Counters, Thermostat, Tray Ceiling(s), Walk-In Closet(s), Window Treatments
Exterior
Exterior Balcony, French Doors, Lighting, Sliding Doors
Roof Tile
Fencing Other
# Garage Spaces 3
Amenities / Utilities
Utilities Desc BB/HS Internet Available, Electricity Available, Electricity Connected, Fiber Optics, Natural Gas Available, Natural Gas Connected, Water Available, Water Connected
Sewer Public Sewer
Spa Desc In Ground
Location
View Trees/Woods
County Hillsborough
Community Features Dog Park, Gated Community - No Guard, Park, Playground, Pool, Sidewalks
Subdivision OKERLUND RANCH SUB
Elementary School Pinecrest-HB
Middle School Barrington Middle
High School Newsome-HB
APN U-07-31-21-C15-000015-00006.0
Zoning PD
Lot/ Land Details
Road Surface Type Asphalt, Paved
$1.01M
Range: $893K-$1.13M
Last 30 days 
  • Aug 2025
    Public Records
  • Aug 26, 2025 Sold
    $900,000
  • Aug 2025
    mls logo MLS # TB8300063
  • Aug 15, 2025 Sold
    $900,000 (-11.3%)
  • Jul 21, 2025 Pending
  • Jul 10, 2025 Price Change
    $1,015,000 (-2.8%)
  • Jun 3, 2025 Price Change
    $1,044,000 (-3.2%)
  • May 14, 2025 Price Change
    $1,079,000 (-1.8%)
  • Apr 16, 2025 Price Change
    $1,099,000 (-4.4%)
  • Feb 14, 2025 Price Change
    $1,149,000 (-4.2%)
  • Feb 14, 2025 Listed
  • Feb 6, 2025 Pending
  • Jan 7, 2025 Price Change
    $1,199,999 (-40.0%)
  • Jan 7, 2025 Price Change
    $1,999,999 (+56.9%)
  • Nov 4, 2024 Listed
  • Oct 27, 2024 Pending
  • Oct 16, 2024 Price Change
    $1,275,000 (-1.9%)
  • Aug 20, 2024 Listed
    $1,300,000
  • Aug 2024
    Public Records
  • Aug 5, 2024 Sold
    $1,300,000
  • Aug 2024
    mls logo MLS # T3530815
  • Aug 2, 2024 Sold
    $1,300,000
  • Jul 2, 2024 Pending
  • Jun 1, 2024 Listed
    $1,300,000 (+73.8%)
  • Jan 2022
    mls logo MLS # T3328396
  • Jan 28, 2022 Sold
    $748,084
  • Sep 8, 2021 Pending
  • Sep 8, 2021 Listed
    $750,424
  • Jan 2022
    Public Records
  • Jan 28, 2022 Sold
    $748,100 (-0.3%)
  • Year Property taxes Tax assessment
  • 2024
    $17,575 +2.8%
    $796,393 +3.0%
  • 2023
    $17,097 +159.9%
    $773,197 +552.58%
  • 2022
    $6,579 +62.6%
    $118,484 +1044.0%
  • 2021
    $4,047
    $10,357
  • 13029 Paddock Wood Pl
    $900K
  • 33579
    $415K -4% y/y
  • Riverview
    $399K -5% y/y
No chart available
Statistics calculated by Movoto

Estimated values are based on public record data and automated valuation models. Values are not guaranteed and may not reflect current market conditions.
Thinking of selling? Get a Cash Offer.

  • A smooth, fast sale
  • Skip staging and repairs
  • No strings attached
2/10
6/10
9/10
Source: GreatSchools.org © 2026. All rights reserved.

Around the neighborhood

Explore everything this neighborhood has to offer.
By entering my info and clicking Ask a Question below, I am providing my e-signature and express written consent to receive marketing emails, calls, and texts (including via automatic telephone dialing systems, AI generative, artificial or pre-recorded voice technology) relating to my inquiry from Movoto (and parties calling/messaging on their behalf) even if my number appears on the company, state, or national Do Not Call Registry. You also agree to ourTerms and Conditions and Privacy Policy. Consent not required to receive services (call 1-844-420-1270 to be connected without providing consent).

Nearby recently sold homes in Riverview, FL

Nearby homes for sale in Riverview, FL

Newest listings in 33579

  • Real Estate
  • FL
  • Hillsborough County
  • Riverview
  • 33579
  • 13029 Paddock Wood Pl
Meet with a real estate agent today (844) 430-0869
The multiple listing information is provided by Stellar MLS. IDX information is provided exclusively for consumers’ personal, non-commercial use and that it may not be used for any purpose other than to identify prospective properties consumers may be interested in purchasing. Information deemed reliable but not guaranteed to be accurate. Buyer to verify all information. The information provided is for consumers' personal, non-commercial use and may not be used for any purpose other than to identify prospective properties consumers may be interested in purchasing. Listing information updated every 15 minutes. Terms of use & Privacy Policy, California Privacy Info. Copyright © 2005 - 2026 Movoto, Inc. All rights reserved. Equal Housing Opportunity CalDRE CalDRE #01517281
Movoto Real Estate is committed to ensuring accessibility for individuals with disabilities. We are continuously working to improve the accessibility of our web experience for everyone. We welcome feedback and accommodation requests, please submit them here.
Stellar MLS
The real estate listing data marked with this icon comes from the IDX program of the Stellar MLS. All information provided is deemed reliable but is not guaranteed and should be independently verified. Listings displayed on this website may be subject to prior sale or removal from sale; availability of any listing should always be independently verified. Listing information is provided exclusively for consumers’ personal, non-commercial use, solely to identify potential properties for potential purchase; all other use is strictly prohibited and may violate relevant federal and state law.
Requests for information regarding mortgage products will be directed to Movoto.com affiliate, Lower, LLC - a licensed Mortgage Lender (NMLS #1124061), or, based on your location, may be redirected to a participating mortgage marketing partner that may pay Lower, LLC for any consumer contact information provided through this site.