Movoto Real Estate
Sold on 05/09/2025
  • Map Image
  • Map Image
  • Map Image

13013 Satin Lily Dr, Riverview, FL 33579

  • $529,000

    Last sold 05/09/2025 for $619K

  • 4

    bed

  • 3

    bath

  • 2,366

    Sqft ($262/Sqft)

House not for sale
18 homes bought nearby with Movoto recently

About 13013 Satin Lily Dr

Property type House
Year built 2020
HOA fee $8/month
Lot size 10,325 Sqft
Movoto estimate
Parking 3 garage spaces
Rental estimate
Property description
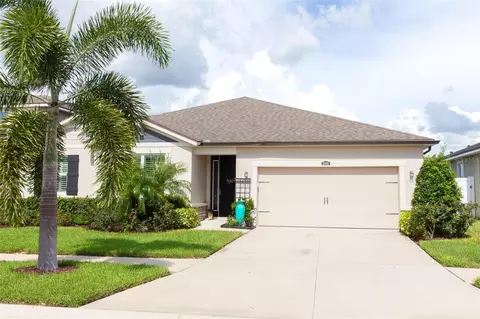
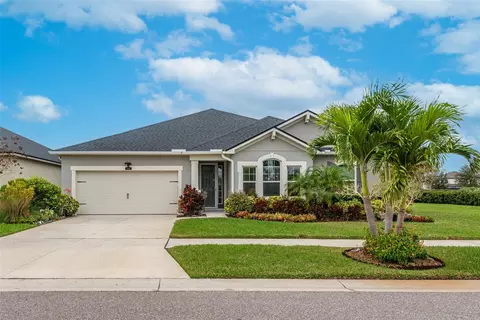
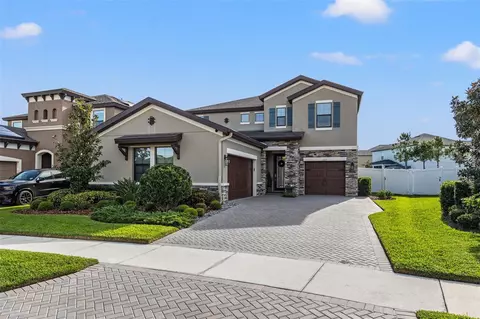
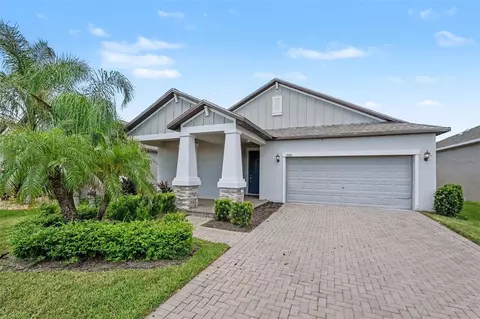
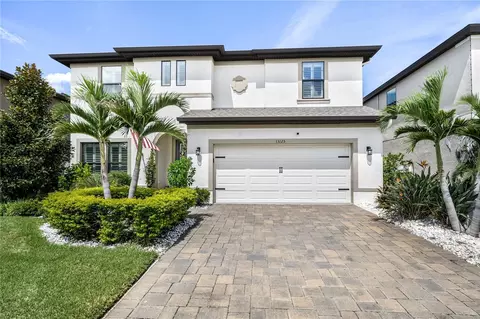
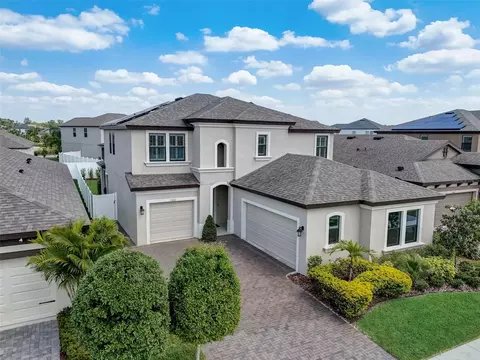
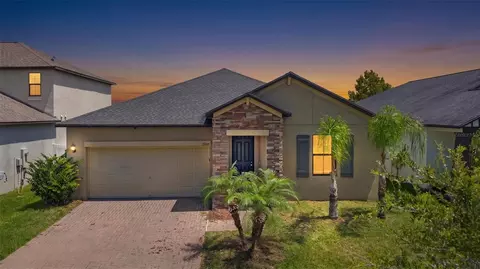
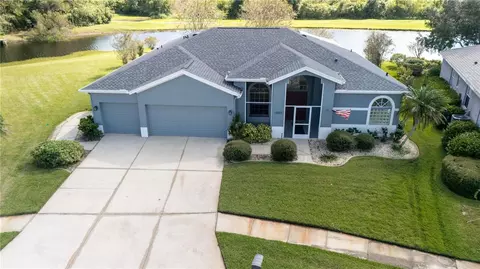
**CDD BOND HAS BEEN PAID OFF by the sellers which was $14,600.00. Saves on yearly taxes * Welcome to Triple Creek! Discover the charm and elegance of this Mattamy Coquina French Country home, meticulously crafted and ready to welcome its new homeowners!! Nestled on a quarter-acre lot backing onto the serene Triple Creek Nature Preserve, this property is an epitome of comfort and style. Step inside to an abundance of natural light, illuminating the open-concept floor plan and highlighting the LVP flooring that extends throughout the main living areas. The home's unique features include 4 spacious bedrooms and 3 full baths, along with an office adorned with glass French doors, creating the perfect balance between functionality and beauty. As you move through the home, you'll notice the luxurious touches such as faux wood blinds, vaulted ceilings, upgraded light fixtures, and stunning 8-foot doors and doorways. At the heart of the home lies the upgraded gourmet kitchen, equipped with stainless steel appliances, an oversized island, and modern conveniences like a Delta touch-less kitchen faucet and a glass tile backsplash. A walk-in pantry and 42-inch upgraded cabinets and hardware complete this space designed for culinary delight and entertaining ease. The primary suite offers a tranquil escape, with serene views of the pool and nature preserve. Here, the ambience is calm and inviting, with a custom closet system enhancing the generous walk-in closet. The en-suite bathroom provides dual sinks and a walk-in shower with upgraded tiles and niche. The outdoor space is truly a dream come to life. An expansive saltwater pool with electric heater, sun shelf, and multi-shaded LED lighting creates a resort-like atmosphere, perfect for relaxation at any time. Transition seamlessly to the custom-built bar and smokeless fire pit area, nestled on custom pavers, where you can enjoy the breathtaking views and entertain guests. The bar is equipped with industrial lighting, granite countertops, cedar wood planking, storage, a mini fridge, trash drawer, and a Blackstone 4-burner griddle, offering the ultimate outdoor entertaining experience. From the moment you arrive, you'll be greeted by an extended custom paver driveway and walkway, surrounded by refined landscape curbing and palm trees, setting the stage for the beauty that lies within. Built in 2020 and maintained with exceptional care, this home is prepared to provide you comfort, convenience, and joy. Triple Creek offers a welcoming array of community amenities, including pools, clubhouses, sports courts, playgrounds, walking trails, and a fitness center—all encouraging a sense of belonging and adventure. Conveniently located near shopping, dining, and entertainment, this home provides an ideal blend of comfort and accessibility.Experience the inviting warmth and thoughtful design—contact us today to arrange a personal tour and envision your life unfolding in this stunning Triple Creek haven!!
Listed by
Listing Agent - Nicole Cossette
Listing Agent Contact: 813-685-7755
Listing Office - COLDWELL BANKER REALTY
Source: Stellar MLS mls logo
MLS#TB8380326 • last updated 1 year ago
Movoto checked Stellar MLS for data 13 minutes ago
Overview
Cooling/AC Central Air
Levels/Style 1, One
Type Residential
SubType Single Family Residence
Status Pending
MLS # TB8380326
SqFt 2366
Lot Size (Acres) 0.24
Lot Size (SqFt) 10325
Property Tax 7631.51
Year Built 2020
HOA Name Charles Low
HOA Fee 100, Annually
Builder Name Mattamy
Interior
Total # Bathrooms 3
# Full Baths 3
# Bedrooms 4
Total # of Rooms 9
Interior Features Ceiling Fans(s), High Ceilings, In Wall Pest System, Primary Bedroom Main Floor, Solid Wood Cabinets, Split Bedroom, Stone Counters, Thermostat, Walk-In Closet(s)
Exterior
Exterior Hurricane Shutters, Outdoor Kitchen, Rain Gutters, Sidewalk, Sliding Doors
Roof Shingle
Foundation Slab
Other Structures Gazebo
Fencing Vinyl
Patio and Porch Covered
# Garage Spaces 3
Amenities / Utilities
Utilities Desc BB/HS Internet Available, Cable Available, Electricity Available, Electricity Connected, Fiber Optics, Public, Sewer Available, Sewer Connected, Underground Utilities, Water Available, Water Connected
Sewer Public Sewer
Location
View Trees/Woods
County Hillsborough
Community Features Clubhouse, Deed Restrictions, Dog Park, Fitness Center, Park, Playground, Pool, Sidewalks, Tennis Court(s)
Subdivision TRIPLE CRK PH 2 VILLAGE E3
APN U-12-31-20-B37-000000-00038.0
Zoning PD
Directions S Big Bend Rd.Turn Right Onto Triple Creek Blvd.Take The 2nd Exit From Roundabout Onto Dorado Shores Ave.Turn Right Onto Satin Lily Dr.
Lot/ Land Details
Road Surface Type Asphalt
$529K
Range: $465K-$592K
Last 30 days 
Rental est.: $2,308/month
Gross rent multiplier: 22.4
  • Jun 2025
    Public Records
  • Jun 11, 2025 Sold
    $619,900
  • Jun 2025
    mls logo MLS # TB8380326
  • Jun 6, 2025 Sold
    $619,900
  • May 10, 2025 Pending
  • May 10, 2025 Pending
  • May 6, 2025 Listed
    $619,900
  • May 4, 2025 Listed
    $619,900 (+93.4%)
  • May 2020
    mls logo MLS # J914113
  • May 15, 2020 Sold
    $320,500
  • May 15, 2020 Listed
    $320,500
  • May 2020
    Public Records
  • May 6, 2020 Sold
    $320,500
  • Year Property taxes Tax assessment
  • 2024
    $7,632 +4.2%
    $326,789 +3.0%
  • 2023
    $7,327 -12.1%
    $317,271 +6.09%
  • 2022
    $8,337 +25.5%
    $299,058
  • 2021
    $6,645 +43.7%
    $299,058 +289.17%
  • 2020
    $4,625 +40.7%
    $76,846 +34.84%
  • 2019
    $3,287
    $56,992
  • 13013 Satin Lily Dr
    $619K
  • 33579
    $419K -3% y/y
  • Riverview
    $399K -4% y/y
No chart available
Statistics calculated by Movoto
Est. value Bed/bath Sqft mi
13011 Satin Lily Dr, Riverview, FL 33579 $376,000 3/2 2,017 0.01
13015 Satin Lily Dr, Riverview, FL 33579 $567,000 4/3 2,934 0.02
13009 Satin Lily Dr, Riverview, FL 33579 $356,000 3/2 1,752 0.02
13018 Satin Lily Dr, Riverview, FL 33579 $370,000 3/2 2,011 0.03
13017 Satin Lily Dr, Riverview, FL 33579 $488,000 4/3 2,545 0.03
13007 Satin Lily Dr, Riverview, FL 33579 $422,000 3/2 2,176 0.03
13019 Satin Lily Dr, Riverview, FL 33579 $354,000 3/2 1,752 0.04
13005 Satin Lily Dr, Riverview, FL 33579 $466,000 4/3 2,399 0.05

Estimated values are based on public record data and automated valuation models. Values are not guaranteed and may not reflect current market conditions.
Thinking of selling? Get a Cash Offer.

  • A smooth, fast sale
  • Skip staging and repairs
  • No strings attached
2/10
6/10
4/10
Source: GreatSchools.org © 2026. All rights reserved.

Around the neighborhood

Explore everything this neighborhood has to offer.
By entering my info and clicking Ask a Question below, I am providing my e-signature and express written consent to receive marketing emails, calls, and texts (including via automatic telephone dialing systems, AI generative, artificial or pre-recorded voice technology) relating to my inquiry from Movoto (and parties calling/messaging on their behalf) even if my number appears on the company, state, or national Do Not Call Registry. You also agree to ourTerms and Conditions and Privacy Policy. Consent not required to receive services (call 1-844-420-1270 to be connected without providing consent).

Nearby recently sold homes in Riverview, FL

Nearby homes for sale in Riverview, FL

Newest listings in 33579

  • Real Estate
  • FL
  • Hillsborough County
  • Riverview
  • 33579
  • 13013 Satin Lily Dr
Meet with a real estate agent today (844) 430-0869
The multiple listing information is provided by Stellar MLS. IDX information is provided exclusively for consumers’ personal, non-commercial use and that it may not be used for any purpose other than to identify prospective properties consumers may be interested in purchasing. Information deemed reliable but not guaranteed to be accurate. Buyer to verify all information. The information provided is for consumers' personal, non-commercial use and may not be used for any purpose other than to identify prospective properties consumers may be interested in purchasing. Listing information updated every 15 minutes. Terms of use & Privacy Policy, California Privacy Info. Copyright © 2005 - 2026 Movoto, Inc. All rights reserved. Equal Housing Opportunity CalDRE CalDRE #01517281
Movoto Real Estate is committed to ensuring accessibility for individuals with disabilities. We are continuously working to improve the accessibility of our web experience for everyone. We welcome feedback and accommodation requests, please submit them here.
Stellar MLS
The real estate listing data marked with this icon comes from the IDX program of the Stellar MLS. All information provided is deemed reliable but is not guaranteed and should be independently verified. Listings displayed on this website may be subject to prior sale or removal from sale; availability of any listing should always be independently verified. Listing information is provided exclusively for consumers’ personal, non-commercial use, solely to identify potential properties for potential purchase; all other use is strictly prohibited and may violate relevant federal and state law.
Requests for information regarding mortgage products will be directed to Movoto.com affiliate, Lower, LLC - a licensed Mortgage Lender (NMLS #1124061), or, based on your location, may be redirected to a participating mortgage marketing partner that may pay Lower, LLC for any consumer contact information provided through this site.