Movoto Real Estate
Sold on 03/27/2025
  • Map Image
  • Map Image
  • Map Image

12523 River Birch Dr, Riverview, FL 33569

  • $519,000

    Last sold 03/27/2025 for $525K

  • 4

    bed

  • 3

    bath

  • 2,301

    Sqft ($228/Sqft)

House not for sale
18 homes bought nearby with Movoto recently

About 12523 River Birch Dr

Property type House
Neighborhood
Year built 2002
HOA fee $33/month
Lot size 10,250 Sqft
Movoto estimate
Parking 3 garage spaces
Rental estimate
Property description
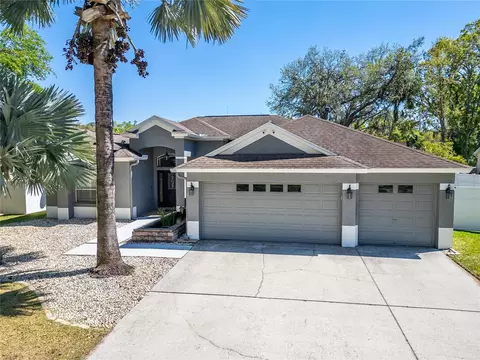
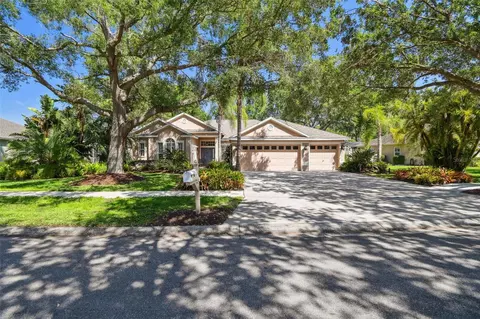
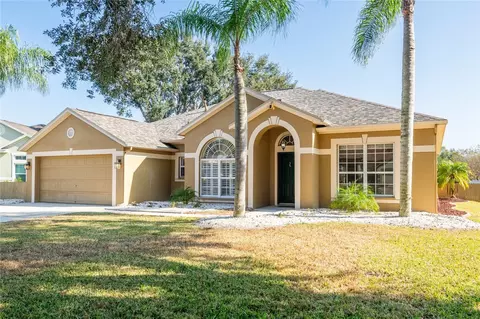
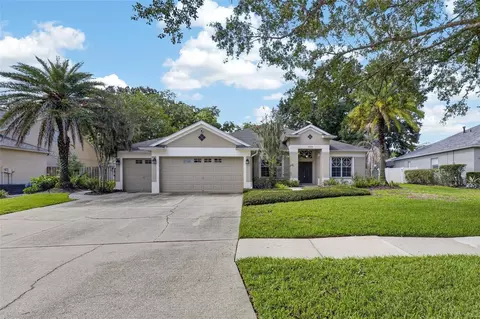
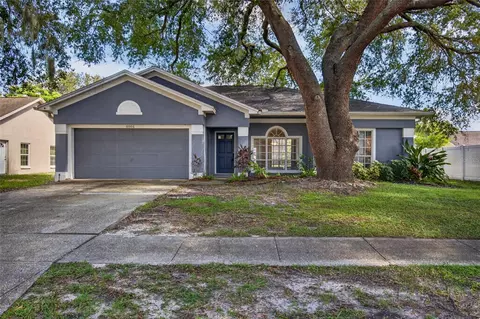
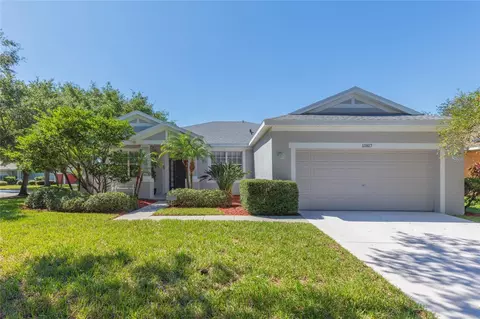
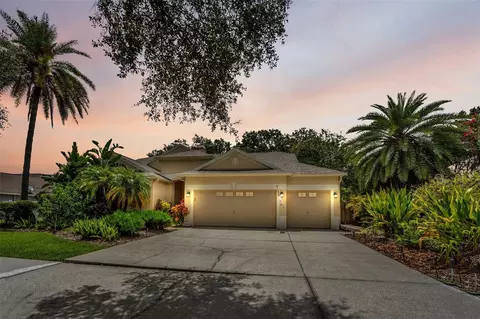
***BRAND NEW ROOF WILL BE INSTALLED BY THE END OF MARCH! (2025)*** YOU’RE GOING TO FALL IN LOVE with this STUNNING 4-BEDROOM, 3-BATH, 3-CAR GARAGE POOL HOME in a HIGHLY DESIRABLE ***GATED*** COMMUNITY! This BEAUTIFULLY UPDATED home offers a perfect blend of COMFORT, STYLE, and FUNCTIONALITY—with a TRIPLE SPLIT FLOOR PLAN and AMAZING OUTDOOR LIVING SPACE, it’s ready for you to move right in! Step through the COVERED FRONT PORCH, just past the BEAUTIFUL LANDSCAPING which creates a welcoming entrance. Inside, you’ll find PLANTATION SHUTTERS throughout, adding both PRIVACY and CHARM while allowing NATURAL LIGHT to fill the space. You will ABSOLUTELY LOVE the OPEN LAYOUT with ADDED FORMAL areas and the 3 WAY SPLIT this home offers! The FORMAL SITTING ROOM and FORMAL DINING ROOM provide elegant spaces for entertaining, with FRENCH DOORS leading to the SCREENED IN LANAI & POOL area - for a seamless indoor-outdoor flow. The spacious FAMILY ROOM features a cozy GAS FIREPLACE—perfect for those cool Florida winter mornings and TONS OF SPACE! The COMPLETELY RENOVATED KITCHEN (2021) is a CHEF’S DREAM! It features TONS OF CABINET SPACE, a WALK-IN PANTRY, and the ISLAND SINK provides the PERFECT PLACE to ENTERTAIN family and friends. The STAINLESS STEEL APPLIANCE, including a GAS STOVE, makes cooking a breeze. A door to the porch makes it easy to serve food for outdoor parties, while the OPEN FLOOR PLAN keeps you connected with family and guests. The PRIVATE MASTER SUITE is a true retreat, with plenty of room and DIRECT ACCESS TO THE PORCH. DUAL WALK-IN CLOSETS provide ample storage, and the EN-SUITE BATH features DUAL SINKS, a SOAKING TUB, a WALK IN SHOWER, a LINEN CLOSET, and a PRIVATE TOILET ROOM. The TRIPLE SPLIT FLOOR PLAN offers incredible flexibility. A BACK BEDROOM with an EN-SUITE BATH (RENOVATED IN 2024 with new shower, walls & vanity) and PRIVATE OUTSIDE ACCESS is perfect for guests or multi-generational living. Two additional bedrooms share a THIRD JACK & JILL BATH, SUPER CONVENIENT! The OUTDOOR LIVING SPACE is a showstopper! The SCREENED LANAI was RESCREENED IN 2025 and overlooks the SALTWATER POOL with SWIM JETS and WATER FEATURES—perfect for entertaining. The OUTDOOR DECK is ideal for entertaining, grilling and gatherings. The FULLY FENCED BACKYARD offers both PRIVACY and ROOM TO PLAY. ADDITIONAL UPGRADES INCLUDE: NEW MINI SPLIT AC IN GARAGE (2024) – Stay cool while working on projects. NEWER SALT CELL FOR SALTWATER POOL – Low maintenance and perfect for relaxing. NEW INTERIOR & EXTERIOR PAINT (2020) – Fresh and modern look. NEW FLOORING (2021) – Stylish and easy to maintain. NEW APPLIANCES (2021) – Modern convenience throughout the home. HVAC & HOT WATER HEATER (2018) – Peace of mind for years to come. ALL SECURITY CAMERAS CONVEY – Added safety and convenience. This vibrant community offers TWO PARKS, TENNIS COURTS, and more! Plus, This HIGHLY DESIRABLE LOCATION is about a 5 minute drive to I-75, I-4, Crosstown and a very short drive to Downtown Tampa, Tampa International Airport and Macdill Air Force Base. It is SUPER CONVENIENT you’re mere minutes from Hospitals, Grocery Stores, Shopping, Restaurants, and most anything else you could want to be near, yet tucked away from the hustle and bustle. DON’T WAIT—homes like this don’t last long! Schedule your private showing today before this incredible home is gone
Listed by
Listing Agent - Chris Thompson
Listing Agent Contact: 813-684-9500
Listing Office - KELLER WILLIAMS SUBURBAN TAMPA
Source: Stellar MLS mls logo
MLS#TB8360699 • last updated 1 year ago
Movoto checked Stellar MLS for data 8 minutes ago
Overview
Cooling/AC Central Air
Heating Central
Levels/Style 1, One
Type Residential
Virtual Tour N/A
SubType Single Family Residence
Status Active
MLS # TB8360699
SqFt 2301
Lot Size (Acres) 0.24
Lot Size (SqFt) 10250
Property Tax 5941.5
Year Built 2002
HOA Name Greenacre Properties Inc
HOA 2 Name River Watch HOA
HOA Fee 2 400
HOA Fee 2 Freq Semi-Annually
HOA Fee 100, Quarterly
Interior
Total # Bathrooms 3
# Full Baths 3
# Bedrooms 4
Total # of Rooms 6
Laundry Inside
Interior Features Ceiling Fans(s), Eat-in Kitchen, High Ceilings, Split Bedroom, Stone Counters, Walk-In Closet(s)
Exterior
Exterior French Doors, Irrigation System, Lighting, Rain Gutters, Sidewalk, Sprinkler Metered
Roof Shingle
Foundation Slab
# Garage Spaces 3
Parking Desc Driveway
Amenities / Utilities
Utilities Desc Electricity Connected, Sewer Connected, Water Connected
Sewer Public Sewer
Location
County Hillsborough
Community Features Deed Restrictions, Gated Community - No Guard, Playground, Sidewalks, Tennis Courts
Subdivision RIVERGLEN UNIT 6 PH 2 & U
APN U-15-30-20-2SM-000014-00007.0
Zoning PD
Directions Boyette To Donneymor To Riverglen To River Birch Drive
Lot/ Land Details
Road Surface Type Paved
$519K
Range: $482K-$555K
Last 30 days 
Rental est.: $5,605/month
Gross rent multiplier: 7.8 - Good
  • May 2025
    Public Records
  • May 6, 2025 Sold
    $525,000
  • Apr 2025
    mls logo MLS # TB8360699
  • Apr 30, 2025 Sold
    $525,000
  • Mar 27, 2025 Pending
  • Mar 17, 2025 Listed
  • Mar 17, 2025 Pending
  • Mar 13, 2025 Listed
    $525,000 (+43.8%)
  • Dec 2020
    Public Records
  • Dec 7, 2020 Sold
    $365,000
  • Nov 2020
    mls logo MLS # T3269322
  • Nov 27, 2020 Sold
    $365,000 (-2.7%)
  • Oct 21, 2020 Pending
  • Oct 15, 2020 Listed
    $375,000 (+33.9%)
  • Jun 2017
    mls logo MLS # T2889562
  • Jun 26, 2017 Sold
    $280,000 (+1.8%)
  • Jun 26, 2017 Listed
    $275,000 (-1.8%)
  • Mar 27, 2017 Listed
  • May 2017
    Public Records
  • May 26, 2017 Sold
    $280,000 (-2.4%)
  • Apr 2005
    Public Records
  • Apr 13, 2005 Sold
    $287,000 (+731.9%)
  • Feb 2002
    Public Records
  • Feb 22, 2002 Sold
    $34,500
  • 12523 River Birch Dr
    $525K
  • Riverglen of Brandon
    $495K -12% y/y
  • 33569
    $415K -7% y/y
  • Riverview
    $399K -6% y/y
No chart available
Statistics calculated by Movoto

Thinking of selling? Get a Cash Offer.

  • A smooth, fast sale
  • Skip staging and repairs
  • No strings attached
7/10
3/10
6/10
Source: GreatSchools.org © 2026. All rights reserved.

Around Riverglen of Brandon

Explore everything this neighborhood has to offer. Learn more about Riverglen of Brandon.
By entering my info and clicking Ask a Question below, I am providing my e-signature and express written consent to receive marketing emails, calls, and texts (including via automatic telephone dialing systems, AI generative, artificial or pre-recorded voice technology) relating to my inquiry from Movoto (and parties calling/messaging on their behalf) even if my number appears on the company, state, or national Do Not Call Registry. You also agree to ourTerms and Conditions and Privacy Policy. Consent not required to receive services (call 1-844-420-1270 to be connected without providing consent).

Nearby recently sold homes in Riverview, FL

Nearby homes for sale in Riverview, FL

Newest listings in 33569

  • Real Estate
  • FL
  • Hillsborough County
  • Riverview
  • 33569
  • Riverglen of Brandon
  • 12523 River Birch Dr
Meet with a real estate agent today (844) 430-0869
The multiple listing information is provided by Stellar MLS. IDX information is provided exclusively for consumers’ personal, non-commercial use and that it may not be used for any purpose other than to identify prospective properties consumers may be interested in purchasing. Information deemed reliable but not guaranteed to be accurate. Buyer to verify all information. The information provided is for consumers' personal, non-commercial use and may not be used for any purpose other than to identify prospective properties consumers may be interested in purchasing. Listing information updated every 15 minutes. Terms of use & Privacy Policy, California Privacy Info. Copyright © 2005 - 2026 Movoto, Inc. All rights reserved. Equal Housing Opportunity CalDRE CalDRE #01517281
Movoto Real Estate is committed to ensuring accessibility for individuals with disabilities. We are continuously working to improve the accessibility of our web experience for everyone. We welcome feedback and accommodation requests, please submit them here.
Stellar MLS
The real estate listing data marked with this icon comes from the IDX program of the Stellar MLS. All information provided is deemed reliable but is not guaranteed and should be independently verified. Listings displayed on this website may be subject to prior sale or removal from sale; availability of any listing should always be independently verified. Listing information is provided exclusively for consumers’ personal, non-commercial use, solely to identify potential properties for potential purchase; all other use is strictly prohibited and may violate relevant federal and state law.
Requests for information regarding mortgage products will be directed to Movoto.com affiliate, Lower, LLC - a licensed Mortgage Lender (NMLS #1124061), or, based on your location, may be redirected to a participating mortgage marketing partner that may pay Lower, LLC for any consumer contact information provided through this site.