Movoto Real Estate
Sold on 06/25/2024
  • Map Image
  • Map Image
  • Map Image

12319 Juniper Field Ct, Riverview, FL 33579

  • $599,000

    Last sold 06/25/2024 for $674K

  • 5

    bed

  • 4

    bath

  • 3,210

    Sqft ($210/Sqft)

House not for sale
18 homes bought nearby with Movoto recently

About 12319 Juniper Field Ct

Property type House
Neighborhood
Year built 2015
HOA fee $8/month
Lot size 0.31 Acre
Movoto estimate
Parking 3 garage spaces
Rental estimate
Property description
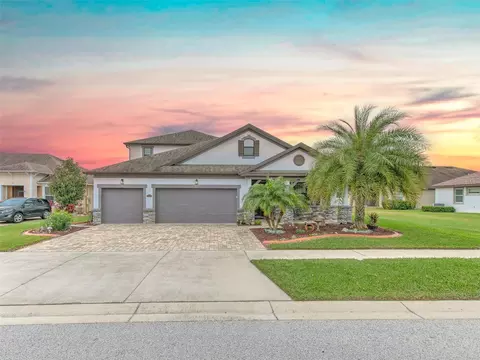
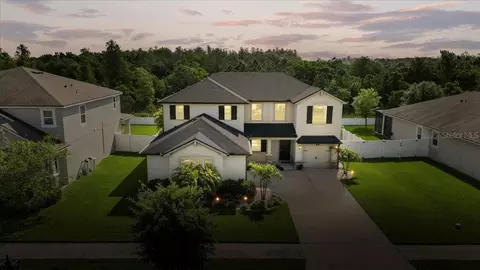
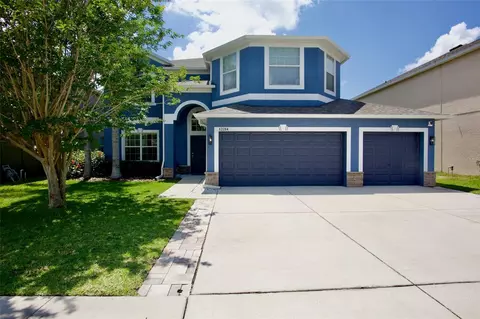
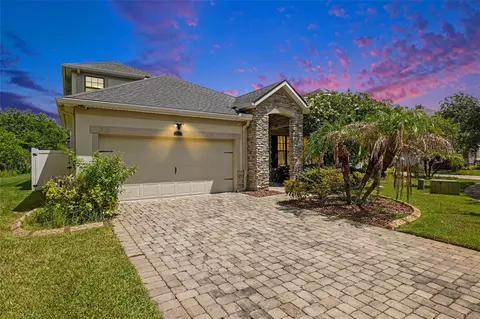
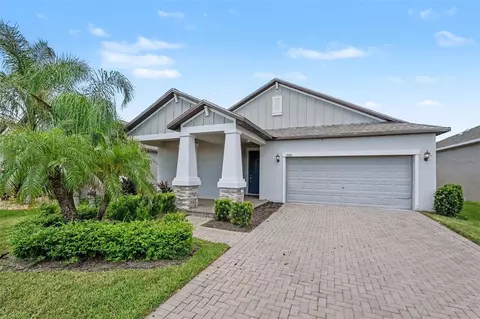
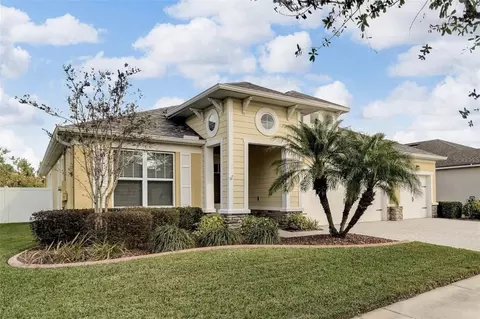
Come see this Spectacular Home before it's gone at this below value price! A beautiful 2-story Mattamy French Country floor plan with a resort-style backyard that includes a 32' x 16' saltwater swimming pool with a real flagstone Grotto waterfall and 4-therapy jets. The 3-person grotto waterfall is surrounded by a large travertine deck. The backyard also has a golf driving range, a net frame, a putting green with a regulation hole, and a 10' x 15' electrified “Tuff Shed” to store all lawn equipment and allows you to work on hobby projects and use all 3 garage bays for parking. The fenced backyard has 49 sections and 2 gates of a 6' PVC fence for privacy and pool safety. The spacious backyard has a separate 200 AMP electrical service panel for the pool, hot tub, and lighting. This very well maintained, super clean, one-owner home has never had any pets or smokers. On the first floor there are 4 bedrooms and 3 full bathrooms. The second floor is an enormous room with its own Master style bathroom. The kitchen has upgraded SS appliances, pendant lighting over counter bar, ceiling fans in every room, including the lanai which has 3 ceiling fans with lights. The interior has a total of 5 bedrooms, 4 full baths, plus designer ceiling fans in every room, upgraded Kohler Hi-Vortex toilets, and a dual master bed/bath/game-room and full bath upstairs that measure 18'x 26' plus a large bathroom. The upstairs room can be used as a movie theater, game room, 2nd Master suite or multiple-person bedroom. The 3 car garage has its own engineered storage shelves, and unlike most recently built homes, rain gutters were installed as well as a whole house water filter with a separate water softener. Have fun with the family and neighbors on your front porch or entertain out back on the 650 sq ft of spacious brick paver lanai with insulated ceiling panels, and a hot tub! The 3-car garage is approx. 660 square feet and can really accommodate 3 cars. The brick paver driveway width has been widened for ease of parking. This home rests on almost a third of an acre, just about doubling the width and depth of your standard home site for this area. This home has one of the largest lots in all of Triple Creek. You’re in Paradise so live like it! Come take a look at your own private resort in Riverview! Property Insurance less than $1600/year. Seller pays $10,000 towards Buyers Closing Costs! There is 100% conventional financing available for this spectacular home with NO monthly Mortgage insurance fees! Doctor’s Mortgage version is very similar, 100%, with No MI! Growing "New" Riverview and Triple Creek is where everybody wants to be! Located just minutes from shopping and dining at Big Bend Rd. and US Hwy. 301 and near 2 major hospitals, Triple Creek is a master-planned community with wonderful natural attributes, including conservation areas, a creek, large lakes, and recreational opportunities. The two completed amenity centers offer a well-equipped gym, resort-style pools, cabanas, and playgrounds. This Mattamy house is way better than new construction! Take a look at the virtual tour to get the feel of this breathtaking home! The seller is a licensed real estate broker (BK3305118), a licensed mortgage broker (NMLS #1123746), and a licensed trainee appraiser (RI25579).
Listed by
Listing Agent - Roger Lazzarino
Listing Agent Contact: 888-900-1801
Listing Office - REALTY HUB
Source: Stellar MLS mls logo
MLS#T3531511 • last updated 2 years ago
Movoto checked Stellar MLS for data 4 minutes ago
Overview
Cooling/AC Central Air
Levels/Style 2, Two, Craftsman, French Provincial
Type Residential
Virtual Tour N/A
SubType Single Family Residence
Status Sold
MLS # T3531511
SqFt 3210
Lot Size (Acres) 0.31
Lot Size (SqFt) 13477
Property Tax 8384.97
Year Built 2015
Condition Completed
HOA Name Cindy Hesselbirg
HOA Fee 91, Annually
Builder Name Mattamy Homes
Interior
Total # Bathrooms 4
# Full Baths 4
# Bedrooms 5
Total # of Rooms 8
Interior Features Cathedral Ceiling(s), Ceiling Fans(s), Eat-in Kitchen, High Ceilings, Kitchen/Family Room Combo, Open Floorplan, Primary Bedroom Main Floor, Solid Surface Counters, Solid Wood Cabinets, Stone Counters, Thermostat, Tray Ceiling(s), Vaulted Ceiling(s), Walk-In Closet(s), Window Treatments
Exterior
Exterior Hurricane Shutters, Irrigation System
Roof Shingle
Foundation Slab
# Garage Spaces 3
Amenities / Utilities
Utilities Desc Cable Available, Cable Connected, Electricity Connected, Fiber Optics, Phone Available, Public, Sewer Connected, Street Lights, Underground Utilities, Water Connected
Green Features: Indoor Air Quality No Smoking-Interior Buildg
Sewer Public Sewer
Security Features Smoke Detector(s)
Location
County Hillsborough
Community Features Association Recreation - Owned, Clubhouse, Deed Restrictions, Dog Park, Fitness Center, Park, Playground, Pool, Sidewalks, Tennis Courts
Subdivision TRIPLE CREEK PH 1 VILLAGE B
Elementary School Warren Hope Dawson Elementary
Middle School Barrington Middle
High School Sumner High School
APN A0776905870
Zoning PD
Lot/ Land Details
Vegetation Trees/Landscaped
Road Surface Type Paved
$599K
Range: $533K-$664K
Last 30 days 
Rental est.: $3,245/month
Gross rent multiplier: 17.3
  • Jul 2024
    mls logo MLS # T3531511
  • Jul 17, 2024 Sold
    $674,500
  • Jun 26, 2024 Pending
  • Jun 5, 2024 Listed
    $674,500 (-2.1%)
  • Jul 2024
    Public Records
  • Jul 17, 2024 Sold
    $674,500
  • May 2024
    mls logo MLS # T3500180
  • May 13, 2024 Price Change
    $689,000 (-1.3%)
  • Apr 5, 2024 Price Change
    $698,000 (-2.4%)
  • Mar 22, 2024 Price Change
    $715,000 (-1.4%)
  • Mar 1, 2024 Price Change
    $724,900 (-2.7%)
  • Jan 26, 2024 Listed
    $745,000 (+133.5%)
  • Feb 2016
    Public Records
  • Feb 29, 2016 Sold
    $319,000 (-3.9%)
  • May 2015
    mls logo MLS # T2744698
  • May 4, 2015 Price Change
    $331,990 (+3.8%)
  • Mar 26, 2015 Price Change
    $319,990 (-3.0%)
  • Mar 7, 2015 Listed
    $329,990
  • 12319 Juniper Field Ct
    $674K
  • 33579 - Riverview
  • 33579
    $420K -6% y/y
  • Riverview
    $399K -6% y/y
No chart available
Statistics calculated by Movoto

Thinking of selling? Get a Cash Offer.

  • A smooth, fast sale
  • Skip staging and repairs
  • No strings attached
2/10
4/10
6/10
Source: GreatSchools.org © 2026. All rights reserved.

Around 33579 - Riverview

Explore everything this neighborhood has to offer.
By entering my info and clicking Ask a Question below, I am providing my e-signature and express written consent to receive marketing emails, calls, and texts (including via automatic telephone dialing systems, AI generative, artificial or pre-recorded voice technology) relating to my inquiry from Movoto (and parties calling/messaging on their behalf) even if my number appears on the company, state, or national Do Not Call Registry. You also agree to ourTerms and Conditions and Privacy Policy. Consent not required to receive services (call 1-844-420-1270 to be connected without providing consent).

Nearby recently sold homes in Riverview, FL

Nearby homes for sale in Riverview, FL

Newest listings in 33579

  • Real Estate
  • FL
  • Hillsborough County
  • Riverview
  • 33579
  • 12319 Juniper Field Ct
Meet with a real estate agent today (844) 430-0869
The multiple listing information is provided by Stellar MLS. IDX information is provided exclusively for consumers’ personal, non-commercial use and that it may not be used for any purpose other than to identify prospective properties consumers may be interested in purchasing. Information deemed reliable but not guaranteed to be accurate. Buyer to verify all information. The information provided is for consumers' personal, non-commercial use and may not be used for any purpose other than to identify prospective properties consumers may be interested in purchasing. Listing information updated every 15 minutes. Terms of use & Privacy Policy, California Privacy Info. Copyright © 2005 - 2026 Movoto, Inc. All rights reserved. Equal Housing Opportunity CalDRE CalDRE #01517281
Movoto Real Estate is committed to ensuring accessibility for individuals with disabilities. We are continuously working to improve the accessibility of our web experience for everyone. We welcome feedback and accommodation requests, please submit them here.
Stellar MLS
The real estate listing data marked with this icon comes from the IDX program of the Stellar MLS. All information provided is deemed reliable but is not guaranteed and should be independently verified. Listings displayed on this website may be subject to prior sale or removal from sale; availability of any listing should always be independently verified. Listing information is provided exclusively for consumers’ personal, non-commercial use, solely to identify potential properties for potential purchase; all other use is strictly prohibited and may violate relevant federal and state law.
Requests for information regarding mortgage products will be directed to Movoto.com affiliate, Lower, LLC - a licensed Mortgage Lender (NMLS #1124061), or, based on your location, may be redirected to a participating mortgage marketing partner that may pay Lower, LLC for any consumer contact information provided through this site.