Movoto Real Estate
  • Exterior
  • View/Area
  • Kitchen
  • Other
  • Living
  • Dining
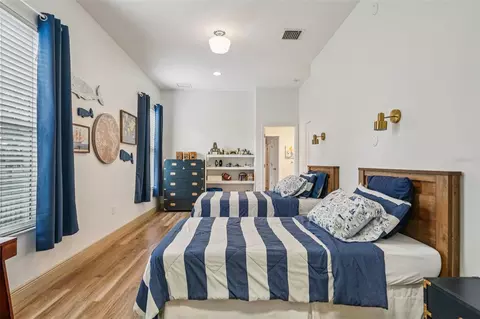
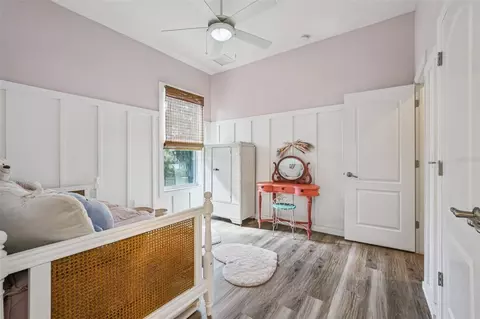
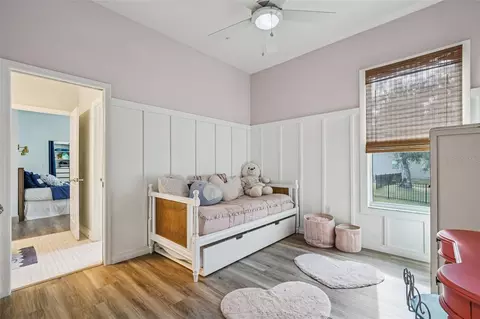
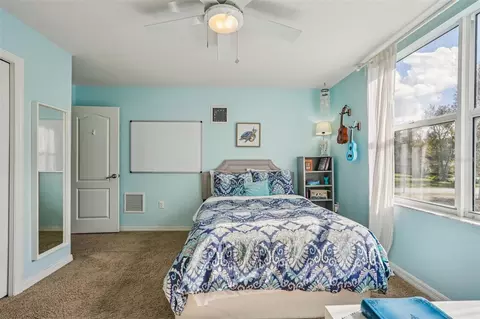
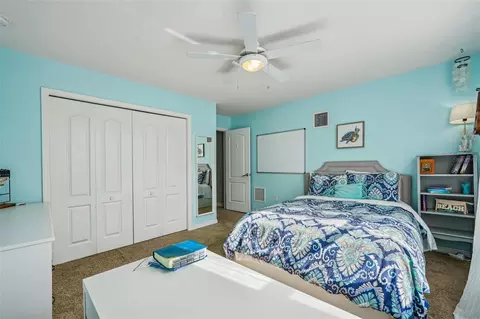
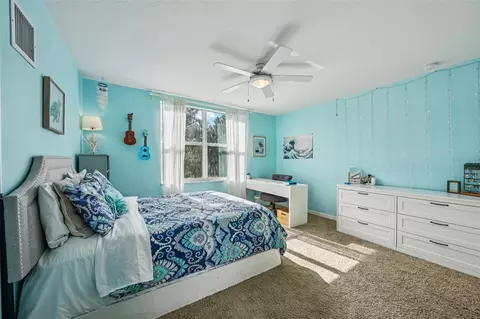
  • Bedroom
  • Bath
  • Entry Way
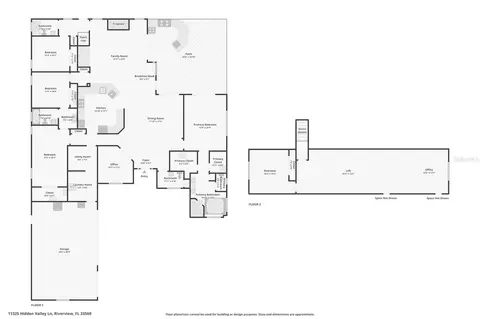
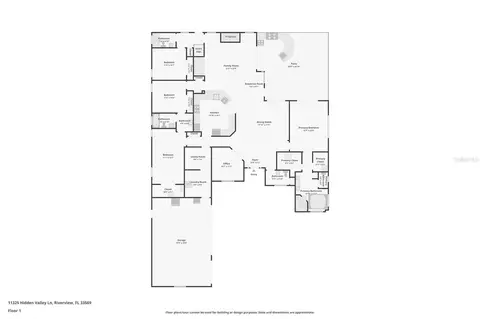
  • Floorplan
  • Animated home icon 3D tour

11325 Hidden Valley Ln, Riverview, FL 33569

  • $899,900

  • 5

    bed

  • 4

    bath

  • 3,751

    Sqft ($240/Sqft)

House for sale 208 days
$50K price drop
18 homes bought nearby with Movoto recently

About 11325 Hidden Valley Ln

Property type House
Year built 2014
HOA fee $58/month
Lot size 2.5 Acre
Movoto estimate
Parking 3 garage spaces
Rental estimate
Property description
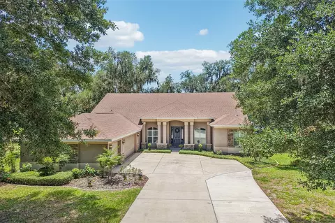
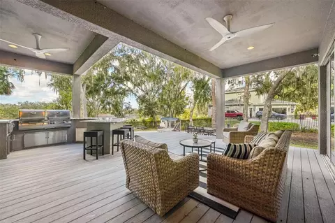
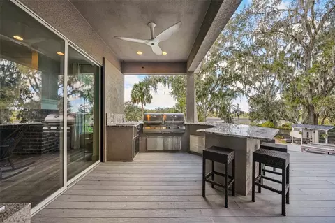
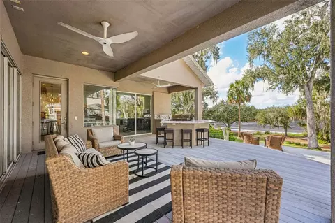
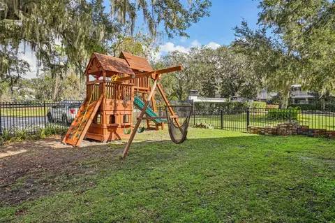
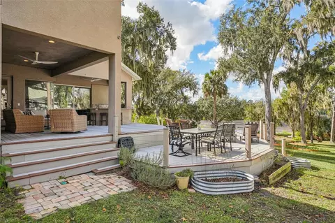
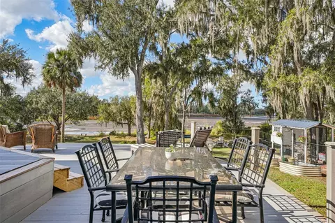
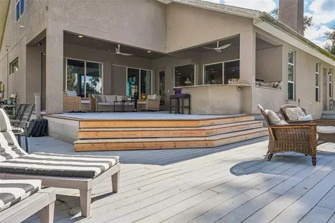
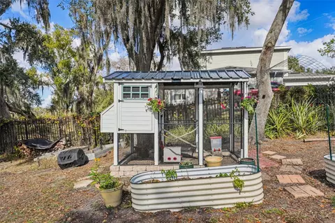
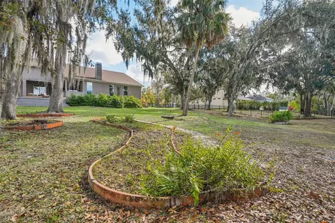
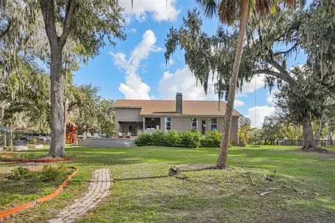
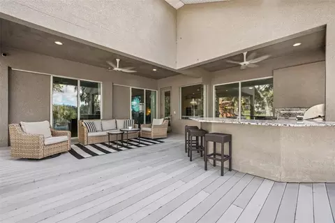
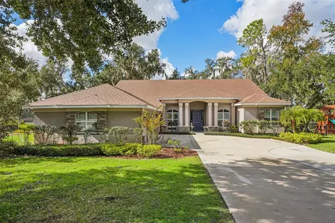
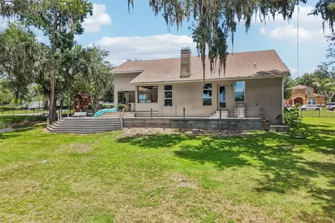
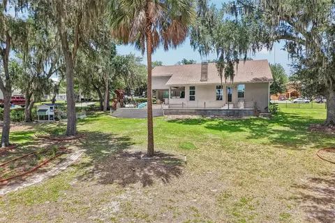
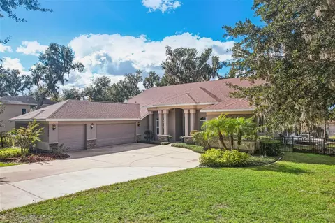
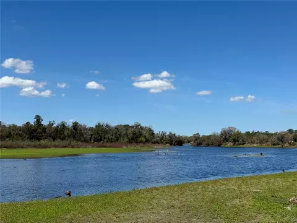
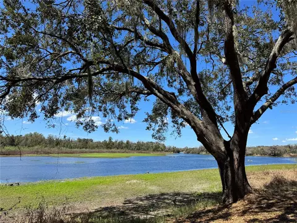
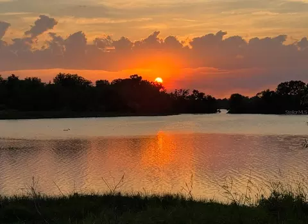
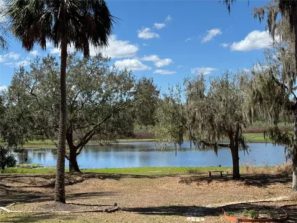
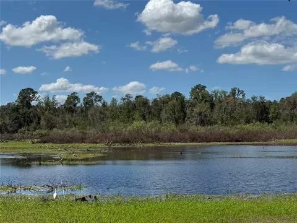
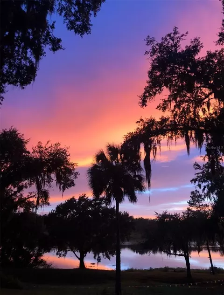
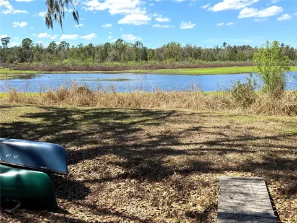
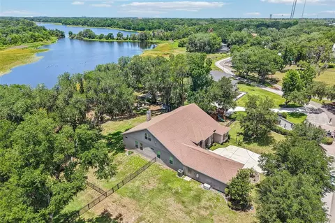
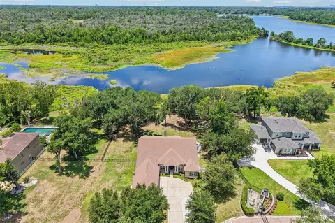
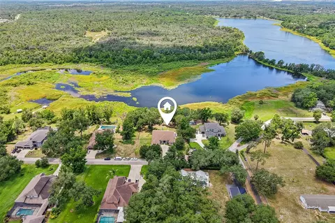
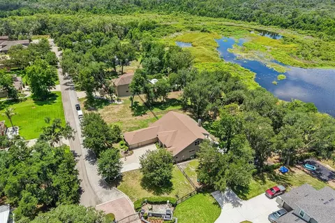
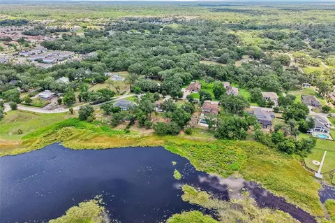
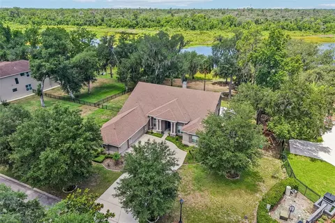
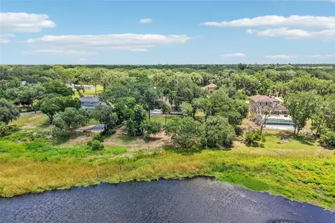
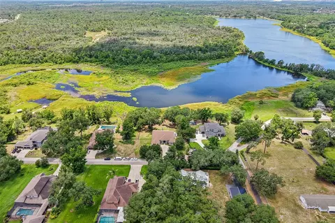
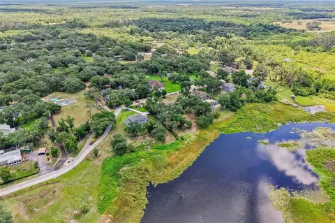
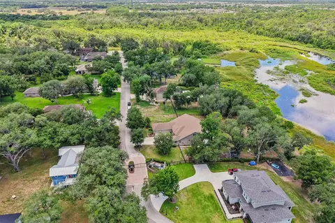
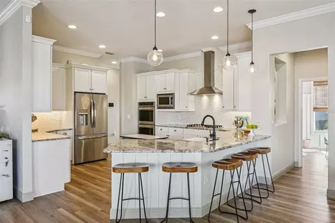
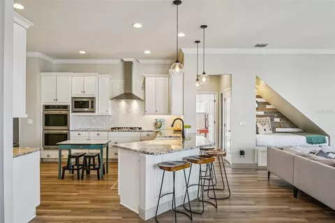
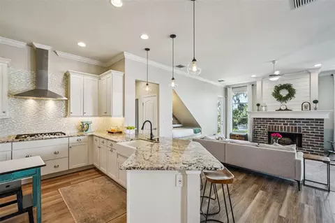
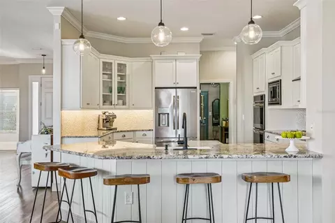
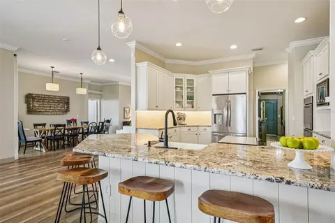
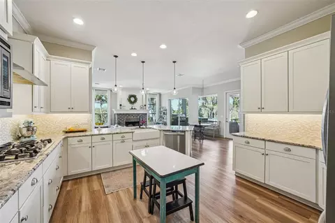
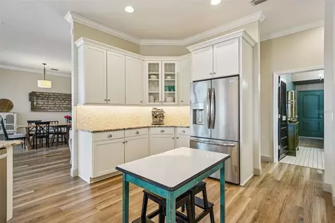
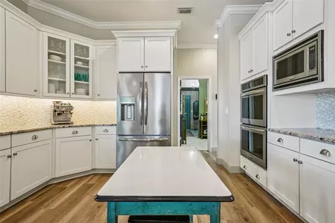
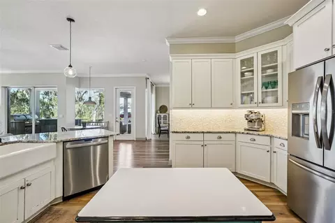
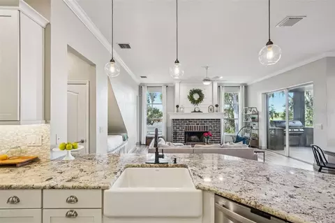
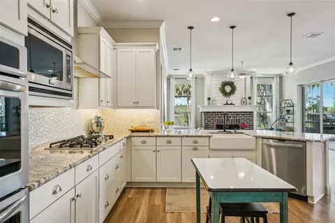
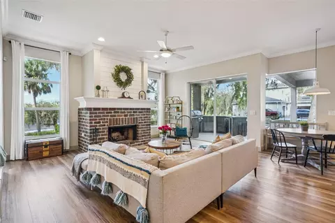
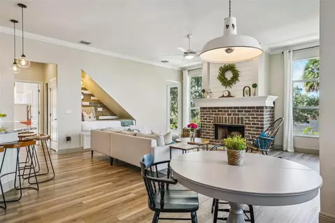
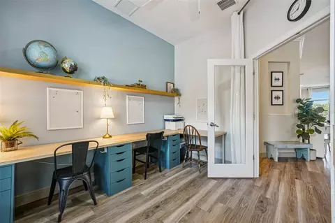
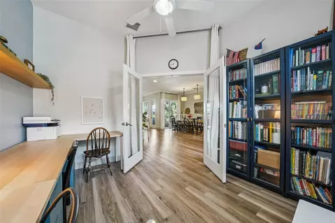
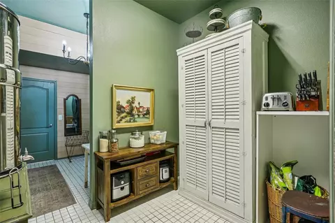
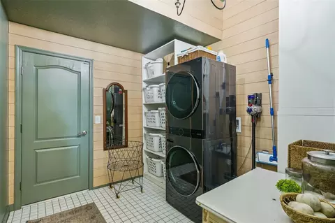
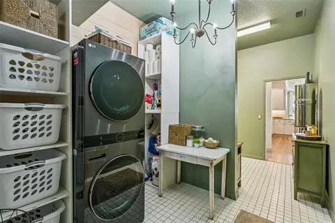
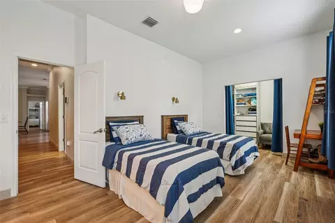
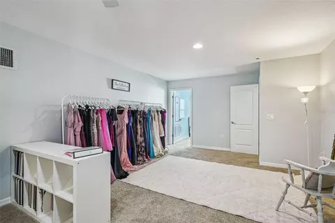
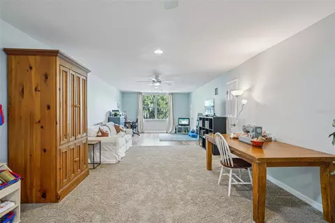
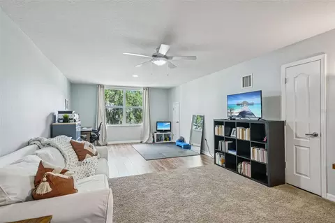
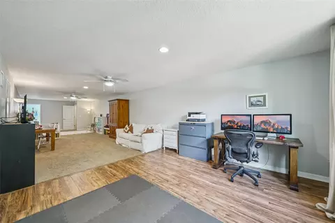
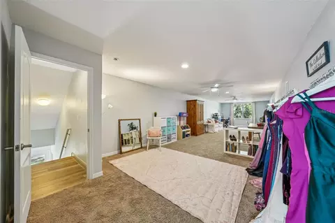
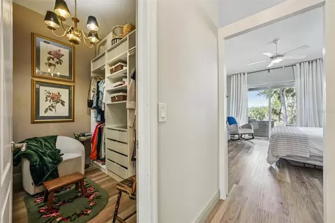
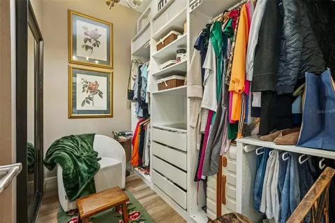
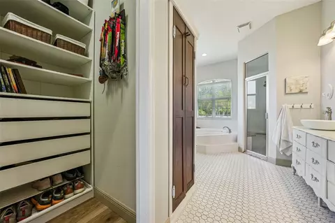
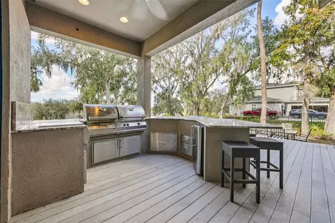
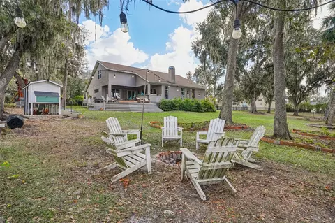
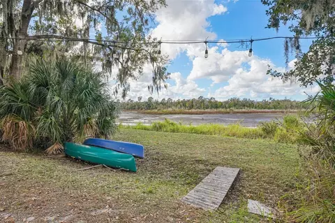
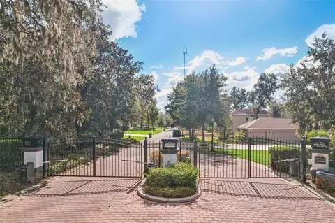
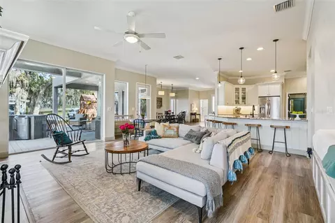
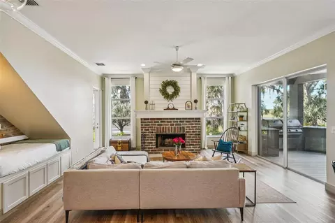
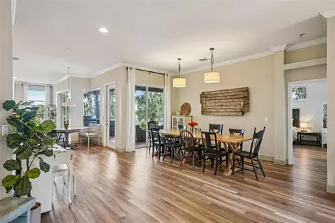
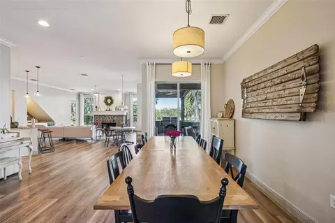
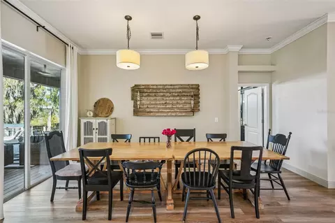
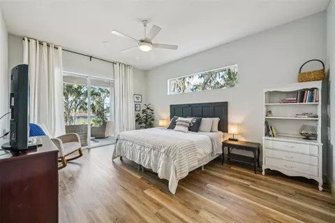
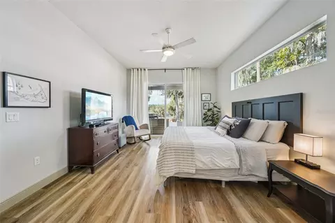
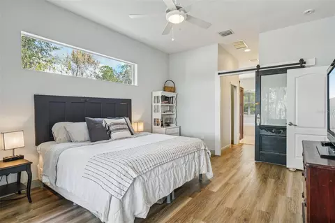
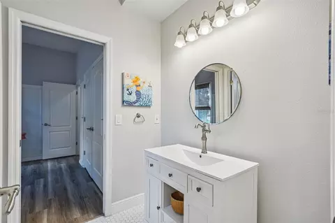
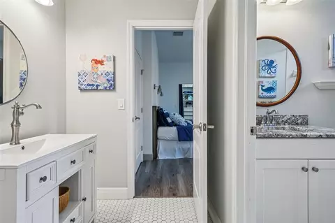
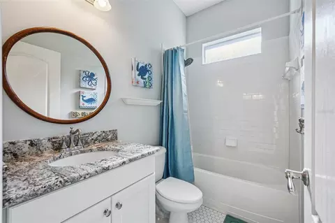
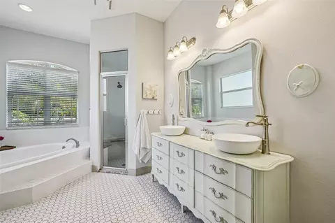
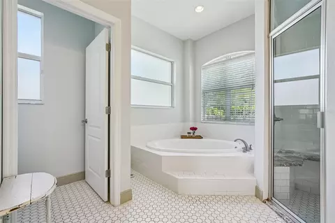
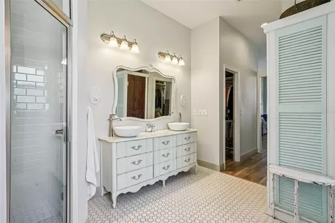
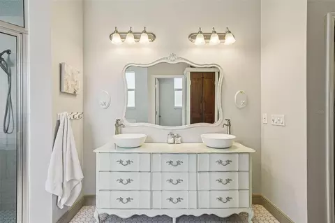
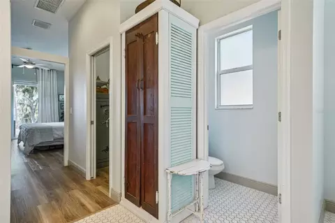
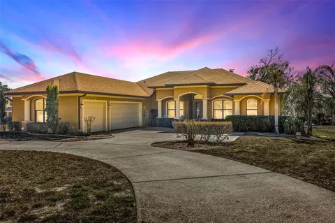
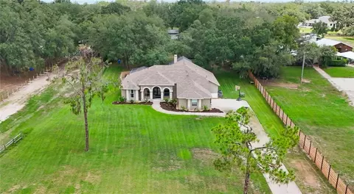
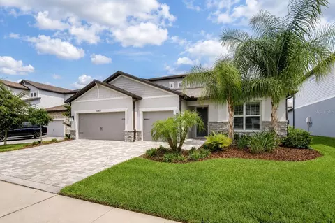
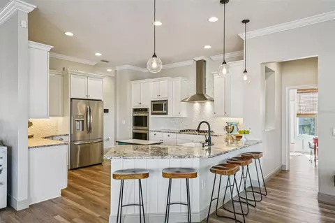
Located in a private gated community on a breathtaking 2.43-acre oversized conservation homesite with direct access and panoramic views of Shadow Lake is this exceptional 2-story residence. Mature oak trees, lush landscaping, and a courtyard-entry 3-car garage with coach lights create striking curb appeal, while the upgraded open deck design (no corner column) and pocket sliding glass doors maximize uninterrupted lake and nature views. The great room showcases a stunning custom wood-burning fireplace built with authentic bricks reclaimed from the historic streets of Ybor City, flanked by large side windows to frame the water views. A custom shiplap mantle with hidden electrical outlet, built-in lighting, and outlets on both sides of the fireplace add both beauty and function. A charming, lighted book nook creates a cozy retreat within the living space. Elegant 5¼" crown molding in the family room, dining room, and foyer, along with upgraded base trim, enhances the home’s architectural detail throughout. Luxury CoreLuxe 5mm waterproof rigid vinyl plank flooring in the San Fernando Hickory finish flows throughout the first floor, with extra material available for the staircase or upstairs bonus room. Storage is abundant with an extended, oversized pantry, spacious laundry room, and well-designed closets featuring swinging doors in the main bedrooms. The gourmet kitchen is a true centerpiece, featuring GE Café appliances, white painted maple shaker-style cabinetry with 42" uppers and crown molding, Level 3 “Alaska Delicatus” White Diamond granite countertops, custom under-cabinet lighting and outlets, a large breakfast bar with generous seating, and a separate breakfast nook. The first-floor primary suite offers tranquil lake views and a spa-inspired bath with a corner 6' garden tub, a fully enclosed shower with a Mr. Steam Thermasol SAA-240 steam unit (unit present, replacement needed for functionality), and a custom double vanity with designer mirrors. Outdoor living is equally impressive with covered and rear porches, an upgraded open deck, fire pit, outdoor kitchen with grill, private irrigated yard, mature oak trees. The spectacular 21’ x 17’ all-cedar Rainbow Clubhouse Package II play set come with a penthouse, monkey bars, rock wall, slide, fort, flower boxes, and hammock swing—professionally installed in November 2024 and backed by a lifetime cedar warranty. A whole-house generator and Energy Star aluminum-framed double-pane windows complete this remarkable lakefront retreat. Don’t miss your chance to make this gem your own—schedule a private tour today!
Listed by
Listing Agent - Mickey Arruda
Listing Agent Contact: 813-787-4451
Listing Office - KNOWN REAL ESTATE LLC
Source: Stellar MLS mls logo
MLS#TB8463102 • last updated 2 weeks ago
Movoto checked Stellar MLS for data 5 minutes ago
Request a virtual or in-person tour
Overview
Heating Central
Levels/Style Two, Custom, Ranch
Type Residential
Virtual Tour External Link
SubType Single Family Residence
Status Active
MLS # TB8463102
SqFt 3751
Lot Size (Acres) 2.43
Lot Size (SqFt) 108850
Property Tax 6633
Year Built 2014
Condition Completed
HOA Name TBD
HOA Fee 700, Annually
Builder Name Sunrise Homes
Interior
Total # Bathrooms 4
# Full Baths 3
# Half Baths 1
# Bedrooms 5
Total # of Rooms 3
Interior Features Attic Ventilator, Built-in Features, Ceiling Fans(s), Crown Molding, Eat-in Kitchen, High Ceilings, In Wall Pest System, Open Floorplan, Pest Guard System, Primary Bedroom Main Floor, Solid Surface Counters, Solid Wood Cabinets, Stone Counters, Thermostat, Walk-In Closet(s), Window Treatments
Exterior
Exterior Fire Pit, Garden, Outdoor Grill, Outdoor Kitchen, Playground, Private Yard, Rain Gutters, Sliding Doors
Roof Shingle
Other Structures Outdoor Kitchen
# Garage Spaces 3
Amenities / Utilities
Utilities Desc Cable Connected, Fire Hydrant, Propane, Underground Utilities, Water Connected
Sewer Septic Tank
HOA Fee Includes Private Road
Location
Body of Water SHADOW LAKE
View Water
Waterfront Lake Front
County Hillsborough
Community Features Deed Restrictions, Gated Community - No Guard, Street Lights
Subdivision VERANDAH SUB
Elementary School Stowers Elementary
Middle School Barrington Middle
High School Newsome-HB
APN U-36-30-20-9F3-000000-00003.0
Zoning PD
Directions BOYETTE RD TO HIDDEN VALLEY LANE
Lot/ Land Details
Road Surface Type Paved
Tour this home
When would you like to see 11325 Hidden Valley Ln?
question
Have a question about this property? Call us at (844) 430-0869
8/10
6/10
9/10
Source: GreatSchools.org © 2026. All rights reserved.

Around the neighborhood

Explore everything this neighborhood has to offer.
3/100
Walk
85/100
Family
50/100
Dining
84/100
Pet
  • Real Estate
  • FL
  • Hillsborough County
  • Riverview
  • 33569
  • 11325 Hidden Valley Ln

My commute

Enter a destination to see travel time and distance.
By entering my info and clicking Ask a Question below, I am providing my e-signature and express written consent to receive marketing emails, calls, and texts (including via automatic telephone dialing systems, AI generative, artificial or pre-recorded voice technology) relating to my inquiry from Movoto (and parties calling/messaging on their behalf) even if my number appears on the company, state, or national Do Not Call Registry. You also agree to ourTerms and Conditions and Privacy Policy. Consent not required to receive services (call 1-844-420-1270 to be connected without providing consent).

Nearby homes for sale in Riverview, FL

Nearby recently sold homes in Riverview, FL

Newest listings in 33569

Meet with a real estate agent today (844) 430-0869
The multiple listing information is provided by Stellar MLS. IDX information is provided exclusively for consumers’ personal, non-commercial use and that it may not be used for any purpose other than to identify prospective properties consumers may be interested in purchasing. Information deemed reliable but not guaranteed to be accurate. Buyer to verify all information. The information provided is for consumers' personal, non-commercial use and may not be used for any purpose other than to identify prospective properties consumers may be interested in purchasing. Listing information updated every 15 minutes. Terms of use & Privacy Policy, California Privacy Info. Copyright © 2005 - 2026 Movoto, Inc. All rights reserved. Equal Housing Opportunity CalDRE CalDRE #01517281
Movoto Real Estate is committed to ensuring accessibility for individuals with disabilities. We are continuously working to improve the accessibility of our web experience for everyone. We welcome feedback and accommodation requests, please submit them here.
Stellar MLS
The real estate listing data marked with this icon comes from the IDX program of the Stellar MLS. All information provided is deemed reliable but is not guaranteed and should be independently verified. Listings displayed on this website may be subject to prior sale or removal from sale; availability of any listing should always be independently verified. Listing information is provided exclusively for consumers’ personal, non-commercial use, solely to identify potential properties for potential purchase; all other use is strictly prohibited and may violate relevant federal and state law.
Requests for information regarding mortgage products will be directed to Movoto.com affiliate, Lower, LLC - a licensed Mortgage Lender (NMLS #1124061), or, based on your location, may be redirected to a participating mortgage marketing partner that may pay Lower, LLC for any consumer contact information provided through this site.