Movoto Real Estate
Sold on 08/21/2025
  • Map Image
  • Map Image
  • Map Image

10825 Charmwood Dr, Riverview, FL 33569

$810,000

Last sold 08/21/2025 after 210 Days

  • 6

    bed

  • 4

    bath

  • 4,771

    Sqft ($170/Sqft)

House not for sale

About 10825 Charmwood Dr

Property type House
Year built 2016
HOA fee $137/month
Lot size 7,150 Sqft
Parking 3 garage spaces
Property description
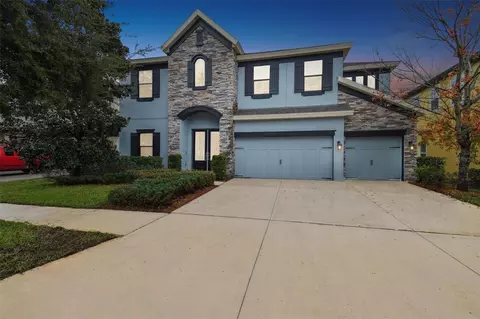
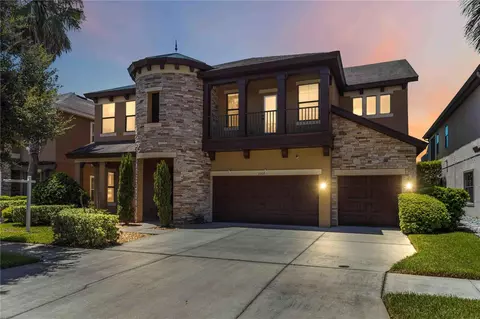
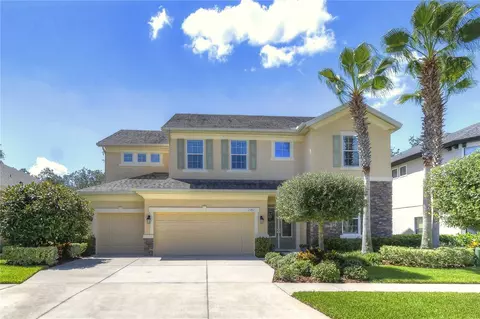
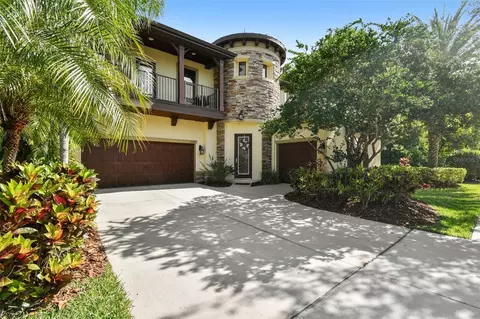
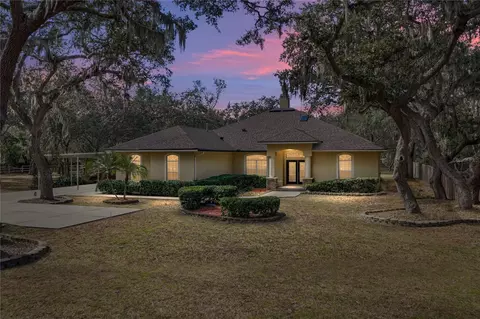
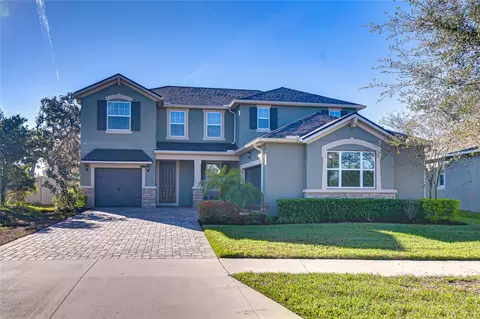
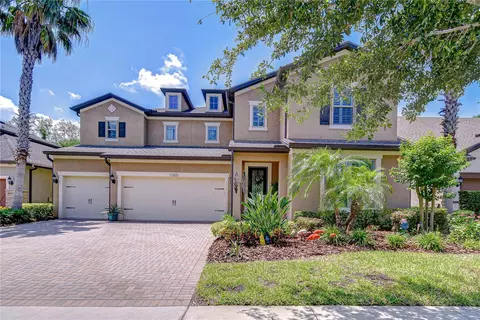
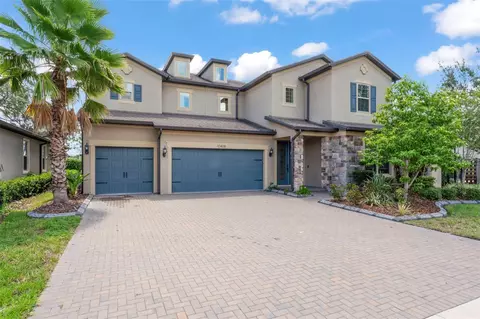
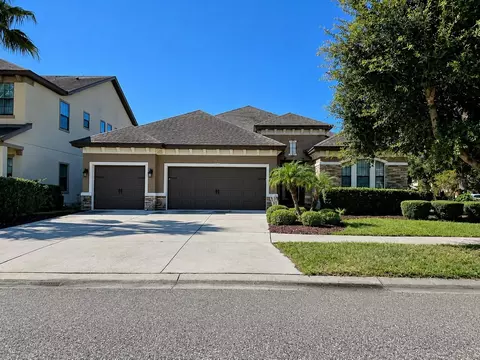
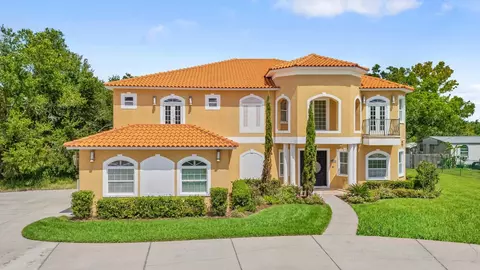
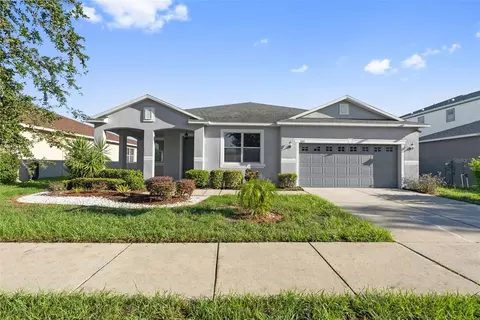
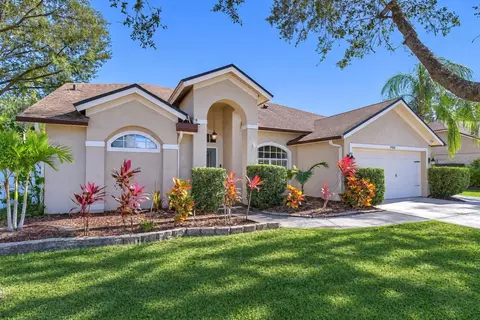
NO CDD! Stunning 6-Bedroom Pool Home with Office, Double Bonus Rooms, and Endless Upgrades in the Gated Manors at Forest Glen! Welcome to one of the largest and most versatile homes in Riverview! Located in the sought-after, gated community of the Manors at Forest Glen, this beautifully maintained residence offers 6 spacious bedrooms, 4 full bathrooms, a dedicated office, and not one—but two oversized bonus rooms! As you enter through grand 8’ double doors, you're welcomed into a stately foyer with soaring 10’ ceilings. Just off the entry, French doors lead into a bright, private office—ideal for working from home. The large formal dining room nearby easily accommodates gatherings of any size. Continue into the open-concept kitchen, family room, and café—all overlooking the serene backyard oasis. The chef’s kitchen features solid surface countertops, 42” upper cabinets, stainless steel appliances (including a Bosch dishwasher), a butler’s pantry, and a massive center island with cabinetry on both sides. A walk-in pantry provides even more storage. The adjoining café and family room offer seamless access to the covered lanai through 8’ sliding glass doors. Outdoors, unwind in your private pool and spa retreat with custom tile and a cascading spillover feature. The pool area is prepped with concrete footers for a future screened enclosure and is heated by propane (leased tank, low annual fee). Back inside, the first floor includes two large guest bedrooms—one of which could easily serve as a bonus room or suite, thanks to its size and pool views. The other features a walk-in closet nearly the size of a bedroom itself. Upstairs, an airy loft leads to the jaw-dropping primary suite—boasting a massive bedroom, luxurious en-suite bath with double vanities, garden tub, separate shower, private water closet, and an incredible walk-in closet measuring approximately 13’ x 16’! Just beyond is a second, even larger bonus loft space—perfect as a media room, game room, or secondary living area. Three additional upstairs bedrooms offer generous storage (two with walk-in closets and a shared Jack-and-Jill bathroom), while the third has its own nearby bath and is adjacent to the expansive laundry room. Recent updates include fresh interior/exterior paint and brand-new carpet throughout, making this home truly move-in ready. You'll also enjoy the peace of mind of full hurricane shutters for storm protection. The community features a charming playground with swings, benches, and jungle gym. Ideally located near shopping, dining, schools, and major commuter routes, this home is the total package—space, style, and location. Schedule your private tour today—homes like this don’t come around often!
Listed by
Listing Agent - Richard Dombrowski
Listing Agent Contact: 813-944-7804
Listing Office - BAY REALTY OF FLORIDA
Source: Stellar MLS mls logo
MLS#TB8342000 • last updated 1 year ago
Movoto checked Stellar MLS for data 9 minutes ago
Overview
Cooling/AC Central Air
Levels/Style Two, Florida
Type Residential
Virtual Tour N/A
SubType Single Family Residence
Status Active
MLS # TB8342000
SqFt 4771
Lot Size (Acres) 0.16
Lot Size (SqFt) 7150
Property Tax 6852
Year Built 2016
Condition Completed
HOA Name Krista Richey
HOA Fee 412, Quarterly
Builder Name Homes By WestBay
Interior
Total # Bathrooms 4
# Full Baths 4
# Bedrooms 6
Total # of Rooms 13
Interior Features Ceiling Fans(s), Eat-in Kitchen, High Ceilings, In Wall Pest System, Kitchen/Family Room Combo, PrimaryBedroom Upstairs, Solid Surface Counters, Split Bedroom, Thermostat, Walk-In Closet(s), Window Treatments
Exterior
Exterior Hurricane Shutters, Private Mailbox, Sidewalk, Sliding Doors
Roof Shingle
Foundation Slab
Fencing Vinyl
# Garage Spaces 3
Amenities / Utilities
Utilities Desc Cable Connected, Electricity Connected, Propane, Sewer Connected, Underground Utilities, Water Connected
Green Features: Energy Efficient Thermostat
Green Features: Water Conservation Drip Irrigation
Sewer Public Sewer
HOA Fee Includes Private Road
Location
County Hillsborough
Community Features Gated Community - No Guard, Playground, Sidewalks, Street Lights
Subdivision MANORS AT FOREST GLEN
Elementary School Warren Hope Dawson Elementary
Middle School Rodgers-HB
High School Riverview-HB
APN U 28 30 20 9T1 G00000 5
Zoning PLANNED DEVELOPMENT
Lot/ Land Details
Road Surface Type Asphalt
We are not permitted to show value estimates for this property.
  • Sep 2025
    mls logo MLS # TB8342000
  • Sep 16, 2025 Sold
    $810,000
  • Aug 23, 2025 Pending
    —
  • Jul 11, 2025 Price Change
    $830,000 (-2.4%)
  • Mar 5, 2025 Price Change
    $850,000 (-2.9%)
  • Jan 23, 2025 Listed
    $875,000 (+99.1%)
  • Sep 2025
    Public Records
  • Sep 11, 2025 Sold
    $810,000 (-2.4%)
  • Sep 2016
    Public Records
  • Sep 6, 2016 Sold
    $439,500
  • Aug 2016
    mls logo MLS # T2807967
  • Aug 30, 2016 Sold
    $439,500 (-0.1%)
  • Jul 25, 2016 Pending
    —
  • Mar 16, 2016 Listed
    $439,990
  • Year Property taxes Tax assessment
  • 2024
    $6,852 +3.3%
    $388,179 +3.0%
  • 2023
    $6,633 +3.8%
    $376,873 +3.0%
  • 2022
    $6,391 +1.0%
    $365,896 +3.0%
  • 2021
    $6,331 +1.7%
    $355,239 +1.4%
  • 2020
    $6,223 +15.2%
    $350,334 +14.85%
  • 2019
    $5,401 +1.1%
    $305,025 +1.9%
  • 2018
    $5,342 +11.2%
    $299,338 -5.78%
  • 2017
    $4,804 +147.3%
    $317,700 +353.4%
  • 2016
    $1,943 +113.8%
    $70,070
  • 2015
    $909
    —
  • 10825 Charmwood Dr
    $810K
  • —
  • 33569
    $405K -8% y/y
  • Riverview
    $399K -3% y/y
No chart available
Statistics calculated by Movoto
Est. value Bed/bath Sqft mi
10827 Charmwood Dr, Riverview, FL 33569 $784,000 5/4 4,284 0.01
10826 Charmwood Dr, Riverview, FL 33569 $853,000 7/5 4,870 0.02
10824 Charmwood Dr, Riverview, FL 33569 $767,000 5/4 3,597 0.02
10828 Charmwood Dr, Riverview, FL 33569 $859,000 5/5 4,912 0.02
10823 Charmwood Dr, Riverview, FL 33569 $715,000 5/4 3,597 0.03
10822 Charmwood Dr, Riverview, FL 33569 $788,000 5/4 4,284 0.03
10830 Charmwood Dr, Riverview, FL 33569 $823,000 6/6 4,483 0.03
10832 Charmwood Dr, Riverview, FL 33569 $860,000 5/4 4,458 0.03

Estimated values are based on public record data and automated valuation models. Values are not guaranteed and may not reflect current market conditions.
Thinking of selling? Get a Cash Offer.

  • A smooth, fast sale
  • Skip staging and repairs
  • No strings attached
2/10
Warren Hope Dawson Elementary
public Grades PK, K-5
Hillsborough
3/10
Rodgers Middle School
public Grades 6-8
Hillsborough
6/10
Riverview High School
public Grades 9-12
Hillsborough
Source: GreatSchools.org © 2026. All rights reserved.

Around the neighborhood

Explore everything this neighborhood has to offer.
By entering my info and clicking Ask a Question below, I am providing my e-signature and express written consent to receive marketing emails, calls, and texts (including via automatic telephone dialing systems, AI generative, artificial or pre-recorded voice technology) relating to my inquiry from Movoto (and parties calling/messaging on their behalf) even if my number appears on the company, state, or national Do Not Call Registry. You also agree to ourTerms and Conditions and Privacy Policy. Consent not required to receive services (call 1-844-420-1270 to be connected without providing consent).

Nearby recently sold homes in Riverview, FL

Nearby homes for sale in Riverview, FL

Newest listings in 33569

  • Real Estate
  • FL
  • Hillsborough County
  • Riverview
  • 33569
  • 10825 Charmwood Dr
Meet with a real estate agent today (844) 430-0869
The multiple listing information is provided by Stellar MLS. IDX information is provided exclusively for consumers’ personal, non-commercial use and that it may not be used for any purpose other than to identify prospective properties consumers may be interested in purchasing. Information deemed reliable but not guaranteed to be accurate. Buyer to verify all information. The information provided is for consumers' personal, non-commercial use and may not be used for any purpose other than to identify prospective properties consumers may be interested in purchasing. Listing information updated every 15 minutes. Terms of use & Privacy Policy, California Privacy Info. Copyright © 2005 - 2026 Movoto, Inc. All rights reserved. Equal Housing Opportunity CalDRE CalDRE #01517281
Movoto Real Estate is committed to ensuring accessibility for individuals with disabilities. We are continuously working to improve the accessibility of our web experience for everyone. We welcome feedback and accommodation requests, please submit them here.
Stellar MLS
The real estate listing data marked with this icon comes from the IDX program of the Stellar MLS. All information provided is deemed reliable but is not guaranteed and should be independently verified. Listings displayed on this website may be subject to prior sale or removal from sale; availability of any listing should always be independently verified. Listing information is provided exclusively for consumers’ personal, non-commercial use, solely to identify potential properties for potential purchase; all other use is strictly prohibited and may violate relevant federal and state law.
Requests for information regarding mortgage products will be directed to Movoto.com affiliate, Lower, LLC - a licensed Mortgage Lender (NMLS #1124061), or, based on your location, may be redirected to a participating mortgage marketing partner that may pay Lower, LLC for any consumer contact information provided through this site.