Movoto Real Estate
  • Exterior
  • View/Area
  • Other
  • Kitchen
  • Dining
  • Living
  • Bedroom
  • Bath
  • Floorplan
  • Animated home icon 3D tour

10654 Planer Picket Dr, Riverview, FL 33569

$389,900
  • 3

    bed

  • 2

    bath

  • 1,752

    Sqft ($223/Sqft)

House active under contract 7 days

About 10654 Planer Picket Dr

Property type House
Year built 2018
HOA fee $115/month
Lot size 8,952 Sqft
Parking 2 garage spaces
Rental estimate
Property description
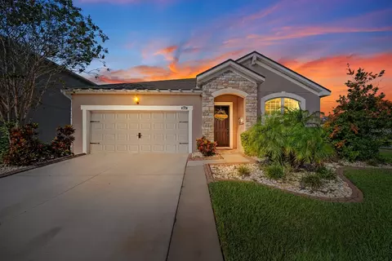
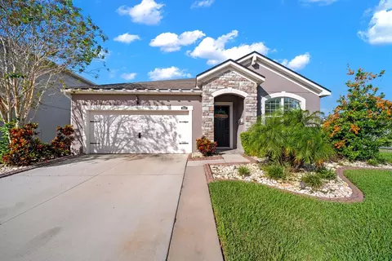
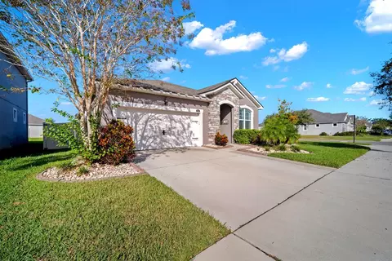
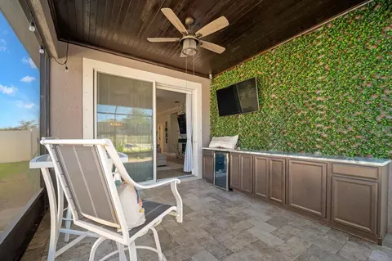
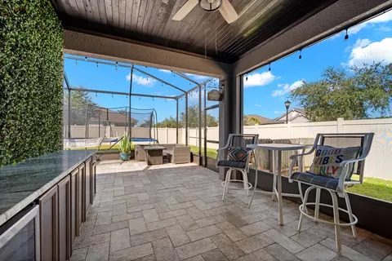
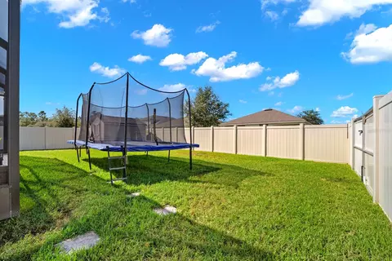
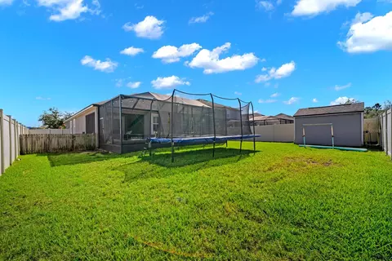
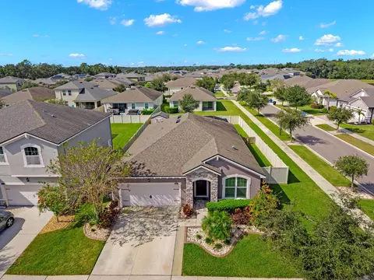
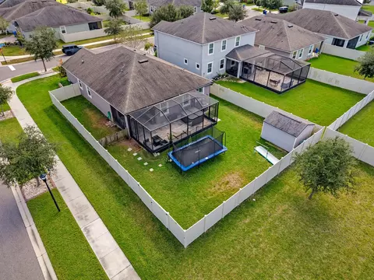
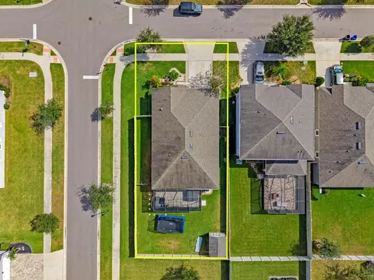
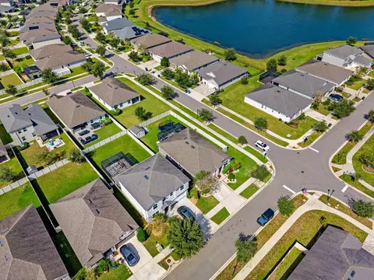
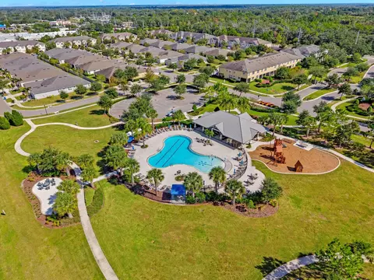
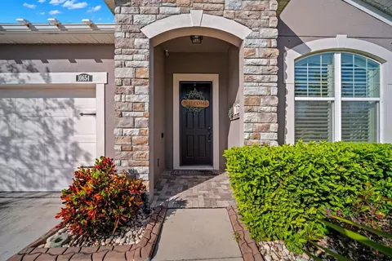
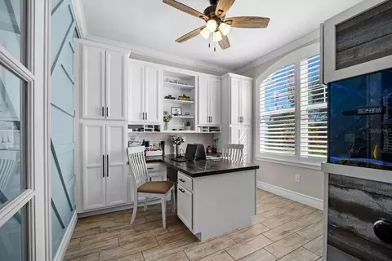
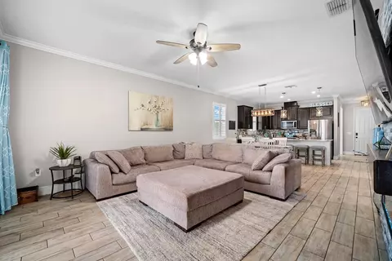
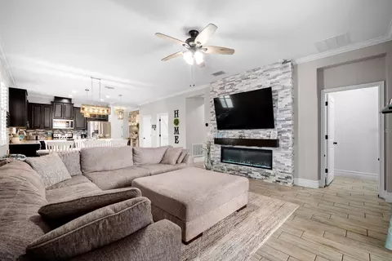
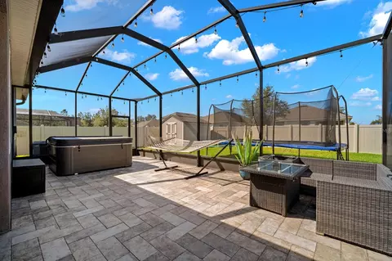
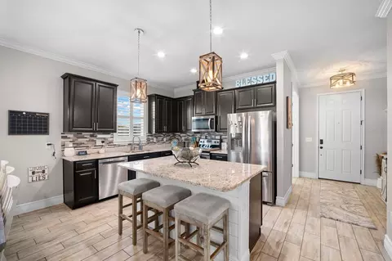
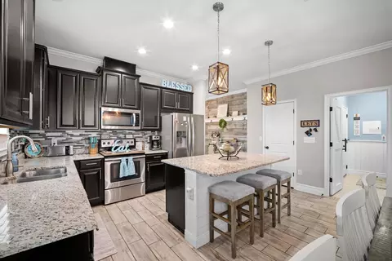
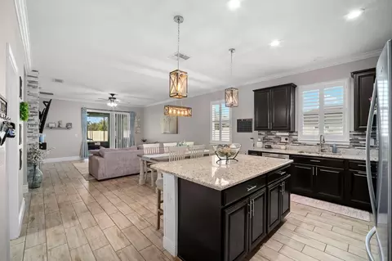
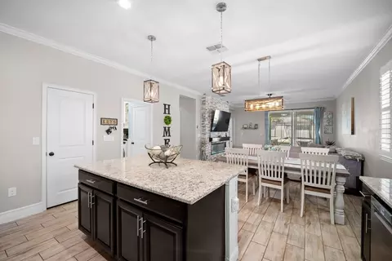
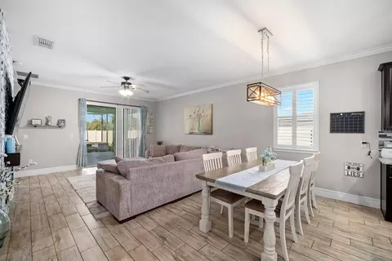
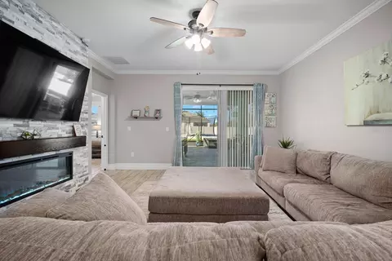
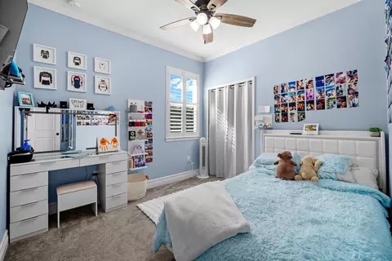
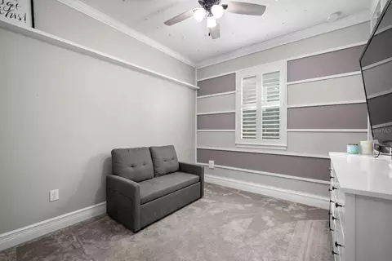
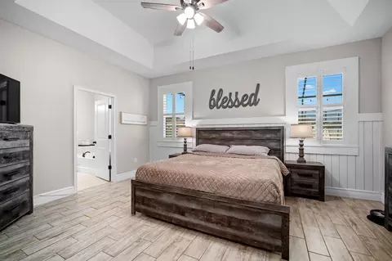
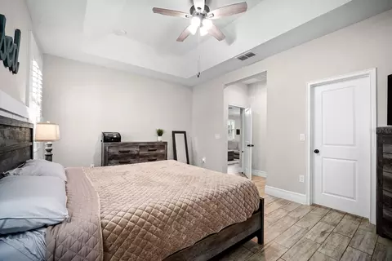
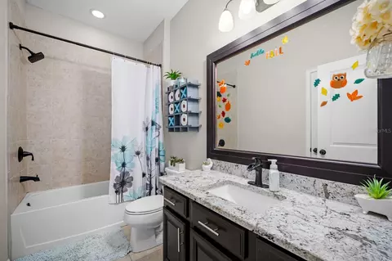
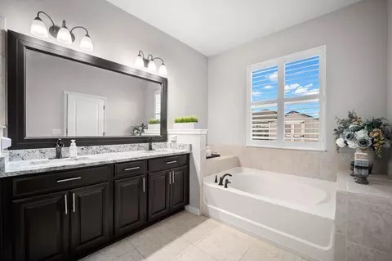
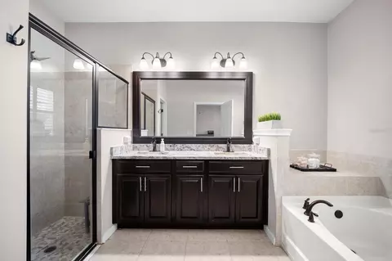
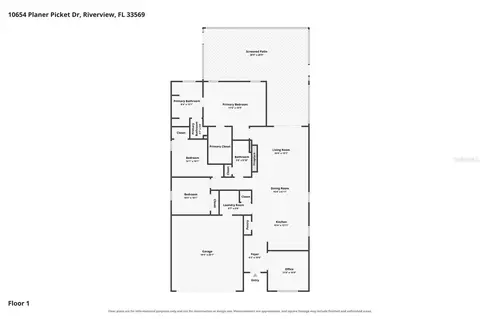
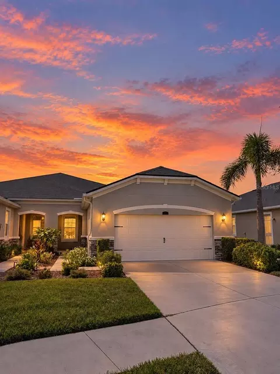
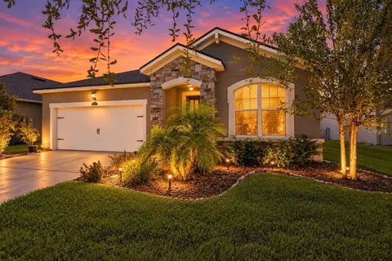
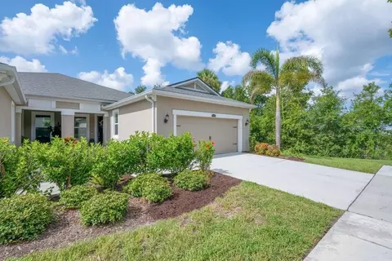
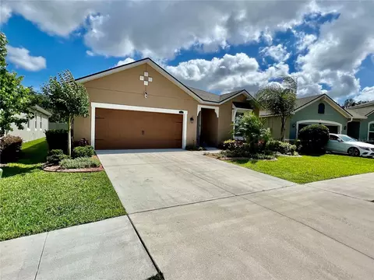
Under contract-accepting backup offers. Florida just passed Amendment 3. Close by December 31 and you can file homestead for 2027, when the exemption on non-school property taxes jumps to $150,000 (and $250,000 in 2028). Relocating? Become a Florida resident before year-end to skip the 5-year wait new residents face for the larger exemption. This home sits on a corner lot in Boyette Park, a gated Mattamy Homes community. The corner position gives you more space between neighbors and more yard than an interior lot. This single-story home has 3 bedrooms, 2 full baths, a separate office and about 1,750 heated square feet, plus a two-car garage with a ton of storage. Inside, tile runs through every main living space, and plantation shutters on every window give the whole house a clean, finished look while letting you control the Florida sun room by room. The 15x13 living room centers on a decorative feature wall with electric fireplace gives the space a real focal point. Next to it, a 15x10 dining room, perfect for large gatherings. The kitchen has quartz countertops and ceramic tile, and quartz carries into both bathrooms. The 11x10 office has built in cabinets and a two sided desk, tile floors and its own door, so it works as a real workspace rather than a corner of the bedroom. Use it for remote work, a homeschool room, a den or a guest space. The 17x12 primary bedroom is tiled and has a walk-in closet with a built-in closet system already installed. Both secondary bedrooms, 10x10 and 10x11, have built-in closet organizers, so storage is handled from day one. The extended, tiled and fully screened lanai is where family gatherings stretch into the evening, the game is on the TV, and everything you need is already stored in the built-in cabinets. When the crowd heads home, the free-standing hot tub is waiting, and it stays with the house. There’s no pool to maintain, but with the hot tub and a screened lanai built for hosting, you won’t miss it. The property is in flood zone X, which means minimal flood risk and NO FLOOD INSURANCE. Boyette Park keeps Riverview and Brandon conveniences close: shopping, dining, groceries and Hillsborough County public schools. Boyette Road and Bloomingdale Avenue connect you to I-75 and the Selmon Expressway for the commute to downtown Tampa, MacDill AFB and the rest of Tampa Bay. On weekends, the Alafia River, local parks and Gulf beaches are all within easy reach. If you’re looking for a single-story home for sale in Riverview, FL with a screened lanai, a hot tub, a dedicated home office, quartz counters and a corner lot, this home delivers all of it without a renovation list. The owners have hosted family on that lanai for years, and it’s ready for the next household to do the same. Schedule your private showing and see the lanai for yourself.
Listed by
Listing Agent - Kelly Heldreth
Listing Agent Contact: Murraycoleman@kw.com
Listing Office - KELLER WILLIAMS SUBURBAN TAMPA
Source: Stellar MLS mls logo
MLS#TB8562316 • last updated 10 hours ago
Movoto checked Stellar MLS for data 12 minutes ago
Request a virtual or in-person tour
Overview
Cooling/AC Central Air
Levels/Style 1, One, Contemporary
Type Residential
Virtual Tour External Link
SubType Single Family Residence
Status Pending
MLS # TB8562316
SqFt 1752
Lot Size (Acres) 0.21
Lot Size (SqFt) 8952
Property Tax 6001.09
Year Built 2018
Condition Completed
HOA Name Boyette Park HOA--David Griffith
HOA Fee 115, Monthly
Builder Name Mattamy Homes
Interior
Total # Bathrooms 2
# Full Baths 2
# Bedrooms 3
Total # of Rooms 8
Interior Features Built-in Features, Primary Bedroom Main Floor, Stone Counters, Walk-In Closet(s), Window Treatments
Exterior
Roof Shingle
Foundation Slab
Other Structures Shed(s)
# Garage Spaces 2
Amenities / Utilities
Utilities Desc Electricity Connected, Public
Sewer Public Sewer
HOA Fee Includes Pool
Spa Desc Above Ground
Location
County Hillsborough
Community Features Barbecue, Dog Park, Gated Community - No Guard, Playground, Pool, Sidewalks
Subdivision BOYETTE PARK PH 1/A 1/B 1/D
Elementary School Boyette Springs-HB
Middle School Rodgers-HB
High School Riverview-HB
APN U-28-30-20-B0C-000000-00040.0
Zoning PD
Lot/ Land Details
Road Surface Type Paved
Road Responsibility Public Maintained Road
Tour this home
When would you like to see 10654 Planer Picket Dr?
question
Have a question about this property? Call us at (844) 430-0869
7/10
3/10
6/10
Source: GreatSchools.org © 2026. All rights reserved.

Around the neighborhood

Explore everything this neighborhood has to offer.
33/100
Walk
85/100
Family
62/100
Dining
87/100
Pet
  • Real Estate
  • FL
  • Hillsborough County
  • Riverview
  • 33569
  • 10654 Planer Picket Dr

My commute

Enter a destination to see travel time and distance.
By entering my info and clicking Ask a Question below, I am providing my e-signature and express written consent to receive marketing emails, calls, and texts (including via automatic telephone dialing systems, AI generative, artificial or pre-recorded voice technology) relating to my inquiry from Movoto (and parties calling/messaging on their behalf) even if my number appears on the company, state, or national Do Not Call Registry. You also agree to ourTerms and Conditions and Privacy Policy. Consent not required to receive services (call 1-844-420-1270 to be connected without providing consent).

Nearby homes for sale in Riverview, FL

Nearby recently sold homes in Riverview, FL

Newest listings in 33569

Meet with a real estate agent today (844) 430-0869
The multiple listing information is provided by Stellar MLS. IDX information is provided exclusively for consumers’ personal, non-commercial use and that it may not be used for any purpose other than to identify prospective properties consumers may be interested in purchasing. Information deemed reliable but not guaranteed to be accurate. Buyer to verify all information. The information provided is for consumers' personal, non-commercial use and may not be used for any purpose other than to identify prospective properties consumers may be interested in purchasing. Listing information updated every 15 minutes. Terms of use & Privacy Policy, California Privacy Info. Copyright © 2005 - 2026 Movoto, Inc. All rights reserved. Equal Housing Opportunity CalDRE CalDRE #01517281
Movoto Real Estate is committed to ensuring accessibility for individuals with disabilities. We are continuously working to improve the accessibility of our web experience for everyone. We welcome feedback and accommodation requests, please submit them here.
Stellar MLS
The real estate listing data marked with this icon comes from the IDX program of the Stellar MLS. All information provided is deemed reliable but is not guaranteed and should be independently verified. Listings displayed on this website may be subject to prior sale or removal from sale; availability of any listing should always be independently verified. Listing information is provided exclusively for consumers’ personal, non-commercial use, solely to identify potential properties for potential purchase; all other use is strictly prohibited and may violate relevant federal and state law.
Requests for information regarding mortgage products will be directed to Movoto.com affiliate, Lower, LLC - a licensed Mortgage Lender (NMLS #1124061), or, based on your location, may be redirected to a participating mortgage marketing partner that may pay Lower, LLC for any consumer contact information provided through this site.