Movoto Real Estate
  • Exterior
  • View/Area
  • Entry Way
  • Other
  • Living
  • Kitchen
  • Dining
  • Bedroom
  • Bath
  • Animated home icon 3D tour

10405 Tree Skylark Pl, Riverview, FL 33569

  • $625,000

  • 4

    bed

  • 3

    bath

  • 2,551

    Sqft ($245/Sqft)

House pending
18 homes bought nearby with Movoto recently

About 10405 Tree Skylark Pl

Property type House
Year built 2017
HOA fee $165/month
Lot size 7,800 Sqft
Parking 3 garage spaces
Rental estimate
Property description
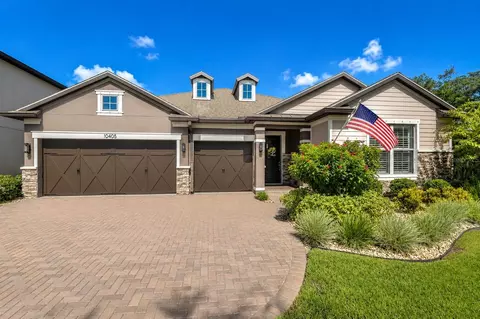
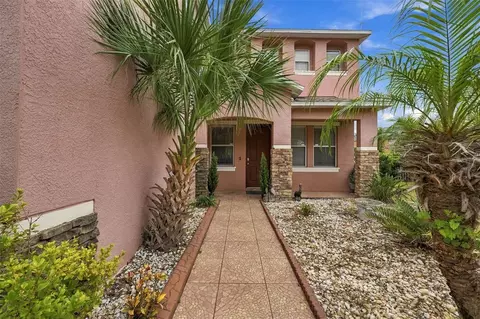
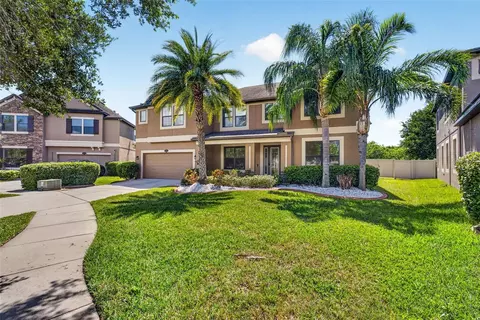
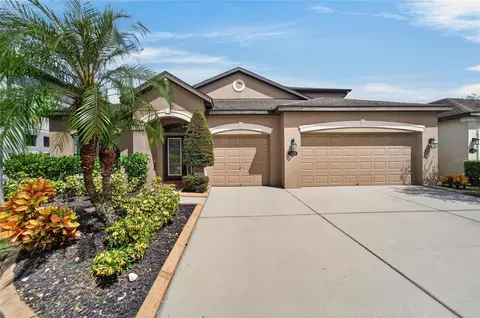
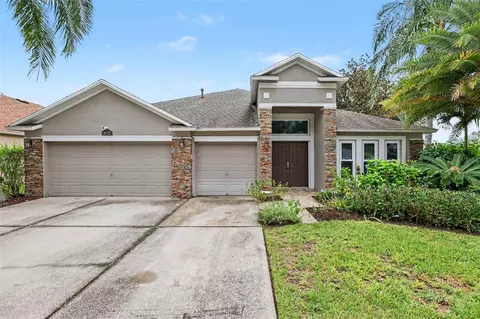
Thoughtfully designed and impeccably upgraded, this exceptional residence stands apart from the ordinary. Selected as a inspiration home for HGTV's 100 Day Dream Home, this property showcases a level of craftsmanship, design, and attention to detail that is rarely available. Perfectly positioned on a premium corner homesite within a sought-after gated community, this home offers privacy that's increasingly difficult to find. With only one neighboring home, the opposite side opens to conservation and a large dry retention area, creating a natural buffer with no backyard neighbors and peaceful views. The location is equally impressive, offering the convenience of walking to Riverview High School while tucked away in a quiet setting. Inside, the triple split-bedroom floor plan provides exceptional privacy for family and guests. A dedicated den with a custom sliding barn door offers the flexibility to serve as a home office, media room, playroom, or additional living space. Rich engineered hardwood flooring flows throughout, complemented by plantation shutters, designer feature walls, custom built-ins, and countless high-end finishes. At the heart of the home is a completely reimagined kitchen featuring a breathtaking 9' x 5' seamless quartz island, upgraded quartz countertops, custom pantry cabinetry with butcher block workspace, elegant under and above-cabinet lighting, and abundant storage—creating the perfect space for everyday living and entertaining. The primary suite is a luxurious retreat featuring a custom wood accent wall, professionally designed closet organization, ceramic window tint for enhanced comfort and thoughtfully selected finishes throughout. Designed to embrace Florida living, the expanded screened lanai features a tongue-and-groove ceiling, dramatic stone fireplace, custom roller shades, Bullfrog spa, and a professionally designed outdoor kitchen complete with built-in appliances and a custom vent hood—creating an outdoor entertaining space that's truly second to none. The oversized garage offers an additional four feet of depth, durable epoxy flooring, overhead hanging storage, and a generator transfer switch, providing exceptional functionality and peace of mind. Additional enhancements include hurricane-rated windows in select locations, custom master closet shelving, custom roller shades, built-in cabinetry, river rock landscaping, and countless designer upgrades that reflect an unwavering commitment to quality. More than an updated home, this is a professionally curated showcase of timeless design and exceptional craftsmanship in one of the area's most desirable gated communities. Opportunities to own a home finished to this standard are exceptionally rare.
Listed by
Listing Agent - Brenda Wade
Listing Agent Contact: Murraycoleman@kw.com
Listing Office - KELLER WILLIAMS SOUTH TAMPA
Source: Stellar MLS mls logo
MLS#TB8532206 • last updated 3 weeks ago
Movoto checked Stellar MLS for data 9 minutes ago
Request a virtual or in-person tour
Overview
Cooling/AC Central Air
Levels/Style 1, One, Florida, Traditional
Type Residential
Virtual Tour External Link
SubType Single Family Residence
Status Pending
MLS # TB8532206
SqFt 2551
Lot Size (Acres) 0.18
Lot Size (SqFt) 7800
Property Tax 933.11
Year Built 2017
Condition Completed
HOA Name Cadence Community Management
HOA Fee 165, Monthly
Interior
Total # Bathrooms 3
# Full Baths 3
# Bedrooms 4
Total # of Rooms 8
Interior Features Built-in Features, Ceiling Fans(s), Coffered Ceiling(s), Crown Molding, Eat-in Kitchen, High Ceilings, Kitchen/Family Room Combo, Open Floorplan, Pest Guard System, Primary Bedroom Main Floor, Solid Surface Counters, Solid Wood Cabinets, Split Bedroom, Stone Counters, Thermostat, Tray Ceiling(s), Walk-In Closet(s), Window Treatments
Exterior
Exterior Garden, Hurricane Shutters, Lighting, Outdoor Grill, Outdoor Kitchen, Private Entrance, Private Mailbox, Rain Gutters, Sidewalk, Sliding Doors, Sprinkler Metered
Roof Shingle
Foundation Slab
Other Structures Outdoor Kitchen
# Garage Spaces 3
Amenities / Utilities
Utilities Desc Cable Connected, Electricity Connected, Fire Hydrant, Phone Available, Public, Sewer Connected, Underground Utilities, Water Connected
Green Features: Water Conservation Drip Irrigation
Sewer Public Sewer
Location
View Trees/Woods
County Hillsborough
Community Features Deed Restrictions, Gated Community - No Guard, Sidewalks, Street Lights
Subdivision STARLING OAKS
Elementary School Sessums-HB
Middle School Rodgers-HB
High School Riverview-HB
APN U-28-30-20-A1N-000000-00030.0
Zoning PD
Lot/ Land Details
Road Surface Type Asphalt
Tour this home
When would you like to see 10405 Tree Skylark Pl?
question
Have a question about this property? Call us at (844) 430-0869
3/10
3/10
6/10
Source: GreatSchools.org © 2026. All rights reserved.

Around the neighborhood

Explore everything this neighborhood has to offer.
35/100
Walk
85/100
Family
60/100
Dining
87/100
Pet
  • Real Estate
  • FL
  • Hillsborough County
  • Riverview
  • 33569
  • 10405 Tree Skylark Pl

My commute

Enter a destination to see travel time and distance.
By entering my info and clicking Ask a Question below, I am providing my e-signature and express written consent to receive marketing emails, calls, and texts (including via automatic telephone dialing systems, AI generative, artificial or pre-recorded voice technology) relating to my inquiry from Movoto (and parties calling/messaging on their behalf) even if my number appears on the company, state, or national Do Not Call Registry. You also agree to ourTerms and Conditions and Privacy Policy. Consent not required to receive services (call 1-844-420-1270 to be connected without providing consent).

Nearby homes for sale in Riverview, FL

Nearby recently sold homes in Riverview, FL

Newest listings in 33569

Meet with a real estate agent today (844) 430-0869
The multiple listing information is provided by Stellar MLS. IDX information is provided exclusively for consumers’ personal, non-commercial use and that it may not be used for any purpose other than to identify prospective properties consumers may be interested in purchasing. Information deemed reliable but not guaranteed to be accurate. Buyer to verify all information. The information provided is for consumers' personal, non-commercial use and may not be used for any purpose other than to identify prospective properties consumers may be interested in purchasing. Listing information updated every 15 minutes. Terms of use & Privacy Policy, California Privacy Info. Copyright © 2005 - 2026 Movoto, Inc. All rights reserved. Equal Housing Opportunity CalDRE CalDRE #01517281
Movoto Real Estate is committed to ensuring accessibility for individuals with disabilities. We are continuously working to improve the accessibility of our web experience for everyone. We welcome feedback and accommodation requests, please submit them here.
Stellar MLS
The real estate listing data marked with this icon comes from the IDX program of the Stellar MLS. All information provided is deemed reliable but is not guaranteed and should be independently verified. Listings displayed on this website may be subject to prior sale or removal from sale; availability of any listing should always be independently verified. Listing information is provided exclusively for consumers’ personal, non-commercial use, solely to identify potential properties for potential purchase; all other use is strictly prohibited and may violate relevant federal and state law.
Requests for information regarding mortgage products will be directed to Movoto.com affiliate, Lower, LLC - a licensed Mortgage Lender (NMLS #1124061), or, based on your location, may be redirected to a participating mortgage marketing partner that may pay Lower, LLC for any consumer contact information provided through this site.