Movoto Real Estate
Sold on 02/11/2025
  • Map Image
  • Map Image
  • Map Image

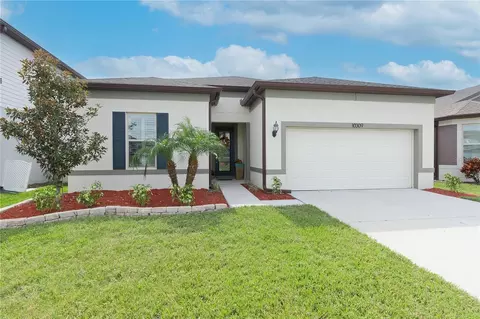
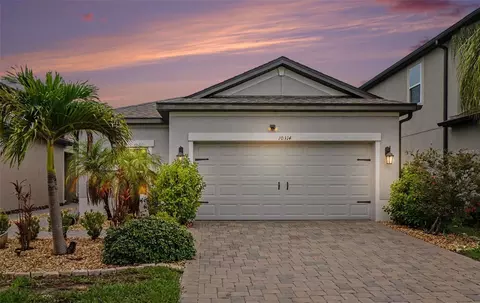
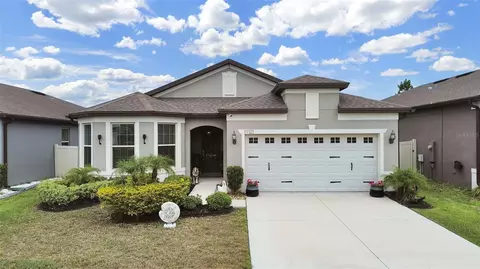
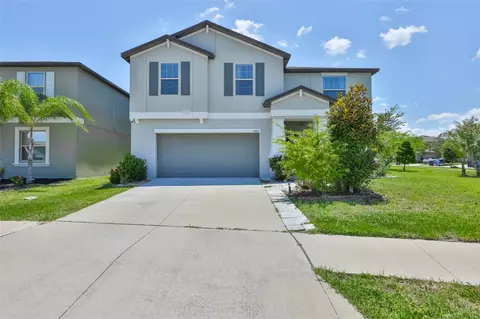
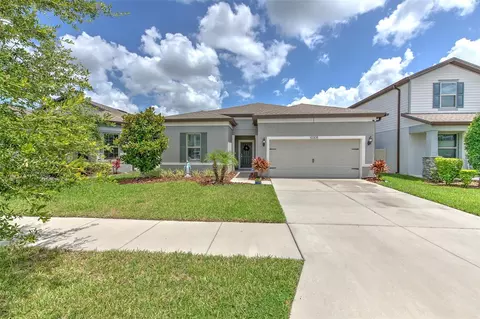
10309 Malvasia Ave, Riverview, FL 33578

  • $415,000

    Last sold 02/11/2025 for $406K

  • 3

    bed

  • 2

    bath

  • 2,188

    Sqft ($186/Sqft)

House not for sale
18 homes bought nearby with Movoto recently

About 10309 Malvasia Ave

Property type House
Year built 2019
HOA fee $9/month
Lot size 6,000 Sqft
Movoto estimate
Parking 2 garage spaces
Rental estimate
Property description
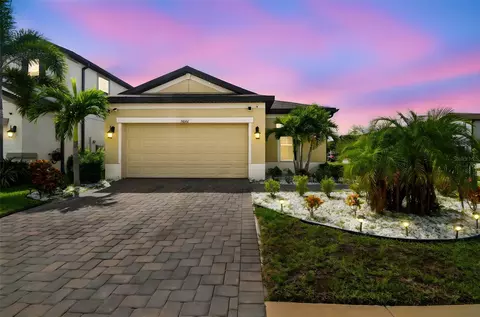
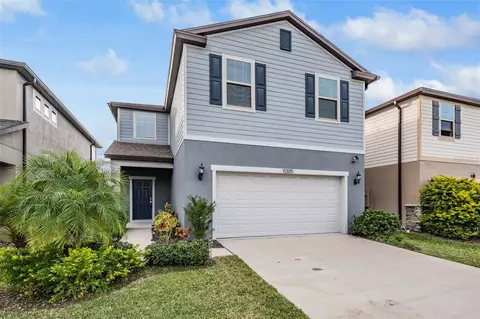
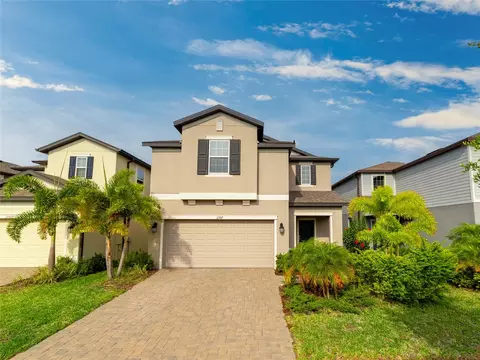
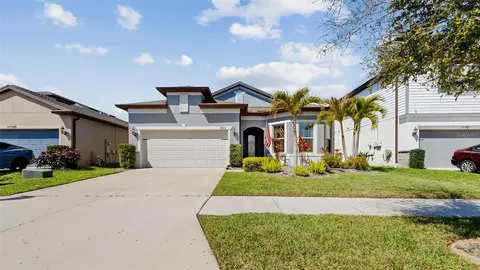
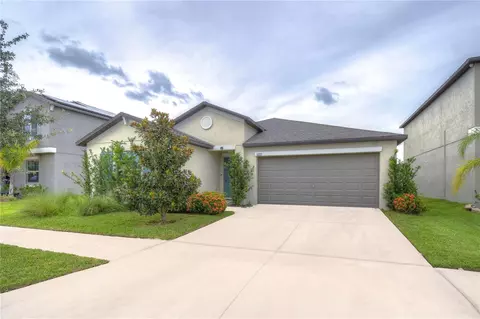
UNDER MARKET VALUE** Available Immediately! This Pulte Summerwood home shows like a model. Not in a Flood Zone. Home has a separate Office/Flex Room, 3 Bedrooms, 2 Baths and 2 car garage.. Simple elegance denotes the true Florida Lifestyle of leisure and comfort with a relaxed Florida vibe making this house a home. Seller is the original owner and has meticulously maintained it. Home has 10' Ceiling in Main Living Area, 9'4" in all other rooms, 8' panel doors, 3 sliding doors to extended and screened patio, create a light and bright existence. Easy to maintain with ceramic tile throughout main living area and baths. Upgrades are many, but not overstated here. The star of this home is the wide-opened Great Room with trayed ceiling, recessed lights and lighted ceiling fan, plantation shutters. This spacious room has an abundance of space with dining room, separate dinette or an extra seating area, living room and gourmet kitchen. All lower cabinets have pull out drawers making for easy storage of pots, pans and more. A generous walk-in pantry provides additional storage. Everyone can enjoy being together for meal prep or just relaxing together. Truly a timeless generational split floorplan that a family can enjoy, a couple desiring space to relax or an individual desiring to entertain, or work from home. Upgrades include gourmet kitchen, pocket door, custom barn door, vaulted ceiling in living room area, 36" vanities, granite vanities in both baths. This plan offers plenty of opportunities for private space. The Gourmet Kitchen is a delightful place to entertain family and friends. Stainless-steel appliances and stainless vent hood, built in microwave, built in convection oven, dishwasher, refrigerator are all at your fingertips. Quartz countertops and a huge island affords generous area for food preparation or chatting with guests. Now is the perfect time to extend the entertainment area by opening the sliders to your expanded screened patio. Let everyone enjoy the cooler evenings while you fire up the grill and visit with guests. Also, the perfect place to enjoy your coffee while listening to the birds in the morning and watching the pink sky at sunrise this time of year. There's plenty of room for a private pool in backyard. Your Master Suite awaits located in the back of the home with a soaking tub, a separate walk-in shower, dual sinks with raised vanity and tasteful granite tops and your walk-in closet. You have 2 additional bedrooms for guests, craft rooms, library plus an office/flex room just off the front hallway. The Community Center, has a kitchen and entertainment room for private events, as well as, pickle ball court, pool, playground for the little ones and a walking trail. There is an active HOA that regularly schedules food trucks and events for all residents throughout the year. Another plus is the low HOA fees of only $107/year. Great place for all ages or a second home to get away from the cold weather. Location is short commute to MacDill AFB, TIA, shopping, dining or sporting events.
Listed by
Listing Agent - Mary Jo Alford-Roberson
Listing Agent Contact: 866-580-6402
Listing Office - CHARLES RUTENBERG REALTY INC
Source: Stellar MLS mls logo
MLS#TB8315562 • last updated 1 year ago
Movoto checked Stellar MLS for data 11 minutes ago
Overview
Cooling/AC Central Air
Levels/Style 1, One, Contemporary
Type Residential
SubType Single Family Residence
Status Sold
MLS # TB8315562
SqFt 2188
Lot Size (Acres) 0.14
Lot Size (SqFt) 6000
Property Tax 7327.48
Year Built 2019
HOA Name Stephanie Curtis
HOA Fee 107, Annually
Interior
Total # Bathrooms 2
# Full Baths 2
# Bedrooms 3
Total # of Rooms 5
Interior Features Ceiling Fans(s), Coffered Ceiling(s), Eat-in Kitchen, High Ceilings, In Wall Pest System, Kitchen/Family Room Combo, Living Room/Dining Room Combo, Open Floorplan, Primary Bedroom Main Floor, Solid Surface Counters, Split Bedroom, Tray Ceiling(s), Walk-In Closet(s), Window Treatments
Exterior
Exterior Hurricane Shutters, Irrigation System, Sidewalk
Roof Shingle
Foundation Slab
# Garage Spaces 2
Amenities / Utilities
Utilities Desc Phone Available, Public, Sewer Connected, Sprinkler Meter, Street Lights, Underground Utilities, Water Connected
Sewer Public Sewer
Location
County Hillsborough
Community Features Clubhouse, Community Mailbox, Deed Restrictions, Golf Carts OK, Playground, Pool, Sidewalks
Subdivision VENTANA GRVS PH 2A
APN U-30-30-20-B6S-000014-00005.0
Zoning PD
Lot/ Land Details
Road Surface Type Asphalt, Paved
$415K
Range: $381K-$448K
Last 30 days 
Rental est.: $1,887/month
Gross rent multiplier: 18.0
  • Mar 2025
    mls logo MLS # TB8315562
  • Mar 7, 2025 Sold
    $406,700
  • Feb 12, 2025 Pending
  • Feb 11, 2025 Price Change
    $415,000 (-1.2%)
  • Jan 16, 2025 Price Change
    $420,000 (-1.2%)
  • Dec 28, 2024 Price Change
    $425,000 (-2.3%)
  • Dec 24, 2024 Listed
  • Dec 18, 2024 Pending
  • Dec 18, 2024 Price Change
    $435,000 (-2.2%)
  • Nov 29, 2024 Price Change
    $445,000 (-1.1%)
  • Nov 27, 2024 Price Change
    $449,990
  • Nov 5, 2024 Price Change
    $450,000 (-1.1%)
  • Oct 29, 2024 Listed
    $455,000 (+57.2%)
  • Mar 2025
    Public Records
  • Mar 7, 2025 Sold
    $406,700 (-2.0%)
  • Oct 2019
    Public Records
  • Oct 29, 2019 Sold
    $289,400
  • Oct 2019
    mls logo MLS # J908570
  • Oct 24, 2019 Sold
    $289,320
  • Oct 24, 2019 Listed
    $289,320
  • Year Property taxes Tax assessment
  • 2024
    $7,485 +2.1%
    $252,293 +3.0%
  • 2023
    $7,327 +10.9%
    $244,945 +3.0%
  • 2022
    $6,605 +4.5%
    $237,811 +3.0%
  • 2021
    $6,323 -1.8%
    $230,884 +1.4%
  • 2020
    $6,439 +161.4%
    $227,696 +3694.93%
  • 2019
    $2,463
    $6,000
  • 10309 Malvasia Ave
    $406K
  • 33578
    $379K -2% y/y
  • Riverview
    $399K -4% y/y
No chart available
Statistics calculated by Movoto
Est. value Bed/bath Sqft mi
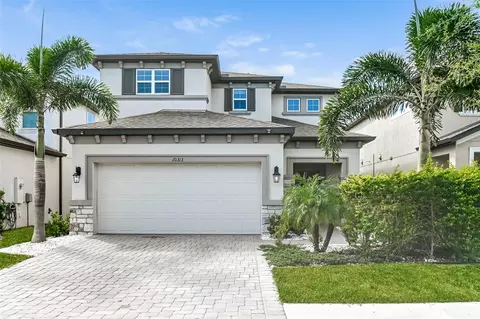
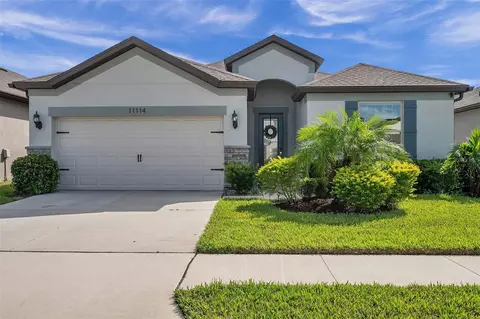
10311 Malvasia Ave, Riverview, FL 33578 $477,000 4/2 2,927 0.01
10307 Malvasia Ave, Riverview, FL 33578 $414,000 3/2 2,178 0.01
10313 Malvasia Ave, Riverview, FL 33578 $414,000 4/2 2,144 0.02
10305 Malvasia Ave, Riverview, FL 33578 $467,000 4/— 2,847 0.02
10312 Berryessa Ave, Riverview, FL 33578 $397,000 3/3 2,053 0.02
10314 Berryessa Ave, Riverview, FL 33578 $349,000 3/2 1,640 0.02
10310 Berryessa Ave, Riverview, FL 33578 $424,000 3/— 2,518 0.03
10316 Berryessa Ave, Riverview, FL 33578 $406,000 4/3 2,190 0.03

Estimated values are based on public record data and automated valuation models. Values are not guaranteed and may not reflect current market conditions.
Thinking of selling? Get a Cash Offer.

  • A smooth, fast sale
  • Skip staging and repairs
  • No strings attached
3/10
3/10
4/10
Spoto High School
public Grades 9-12
Hillsborough
Source: GreatSchools.org © 2026. All rights reserved.

Around the neighborhood

Explore everything this neighborhood has to offer.
By entering my info and clicking Ask a Question below, I am providing my e-signature and express written consent to receive marketing emails, calls, and texts (including via automatic telephone dialing systems, AI generative, artificial or pre-recorded voice technology) relating to my inquiry from Movoto (and parties calling/messaging on their behalf) even if my number appears on the company, state, or national Do Not Call Registry. You also agree to ourTerms and Conditions and Privacy Policy. Consent not required to receive services (call 1-844-420-1270 to be connected without providing consent).

Nearby recently sold homes in Riverview, FL

Nearby homes for sale in Riverview, FL

Newest listings in 33578

  • Real Estate
  • FL
  • Hillsborough County
  • Riverview
  • 33578
  • 10309 Malvasia Ave
Meet with a real estate agent today (844) 430-0869
The multiple listing information is provided by Stellar MLS. IDX information is provided exclusively for consumers’ personal, non-commercial use and that it may not be used for any purpose other than to identify prospective properties consumers may be interested in purchasing. Information deemed reliable but not guaranteed to be accurate. Buyer to verify all information. The information provided is for consumers' personal, non-commercial use and may not be used for any purpose other than to identify prospective properties consumers may be interested in purchasing. Listing information updated every 15 minutes. Terms of use & Privacy Policy, California Privacy Info. Copyright © 2005 - 2026 Movoto, Inc. All rights reserved. Equal Housing Opportunity CalDRE CalDRE #01517281
Movoto Real Estate is committed to ensuring accessibility for individuals with disabilities. We are continuously working to improve the accessibility of our web experience for everyone. We welcome feedback and accommodation requests, please submit them here.
Stellar MLS
The real estate listing data marked with this icon comes from the IDX program of the Stellar MLS. All information provided is deemed reliable but is not guaranteed and should be independently verified. Listings displayed on this website may be subject to prior sale or removal from sale; availability of any listing should always be independently verified. Listing information is provided exclusively for consumers’ personal, non-commercial use, solely to identify potential properties for potential purchase; all other use is strictly prohibited and may violate relevant federal and state law.
Requests for information regarding mortgage products will be directed to Movoto.com affiliate, Lower, LLC - a licensed Mortgage Lender (NMLS #1124061), or, based on your location, may be redirected to a participating mortgage marketing partner that may pay Lower, LLC for any consumer contact information provided through this site.