- $500,000
- 4Bd
- 3Ba
- 1,850 Sq Ft
SOLD 05/11/26


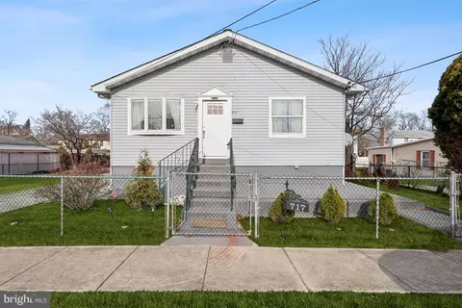
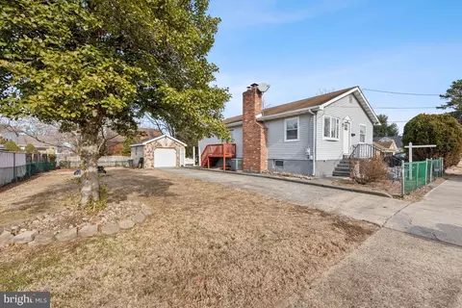
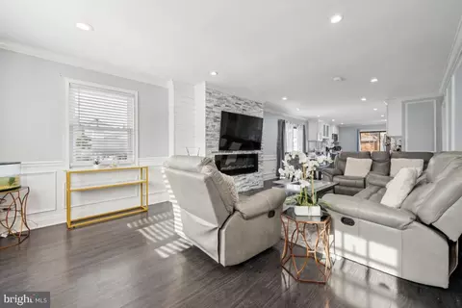
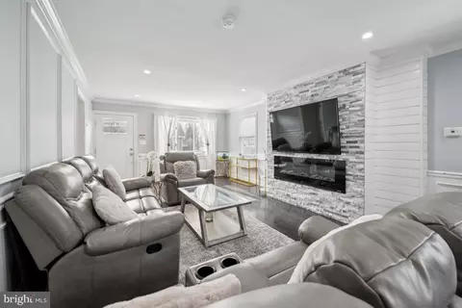
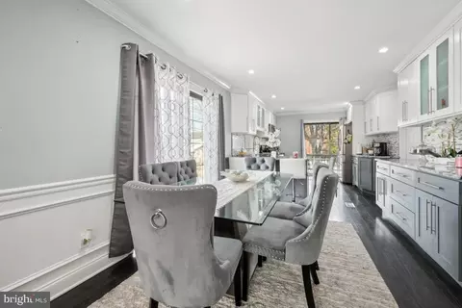
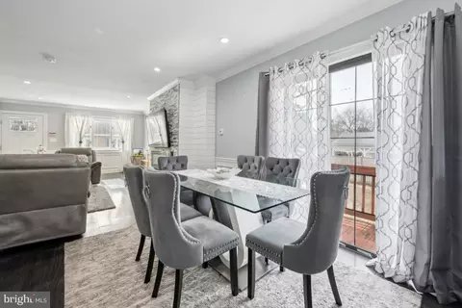
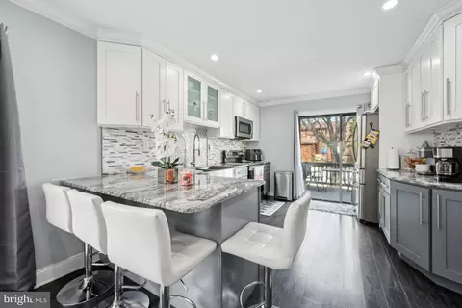
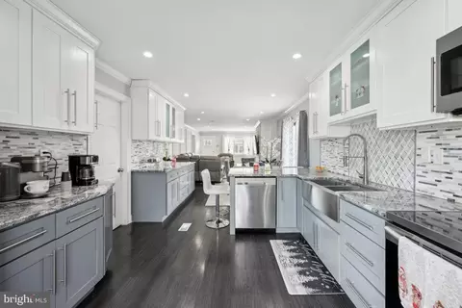
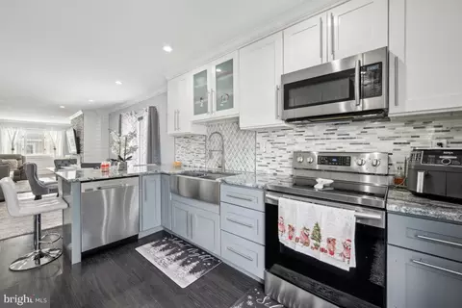
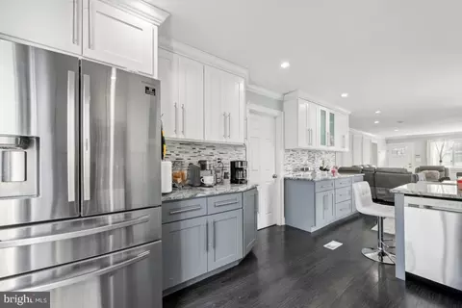
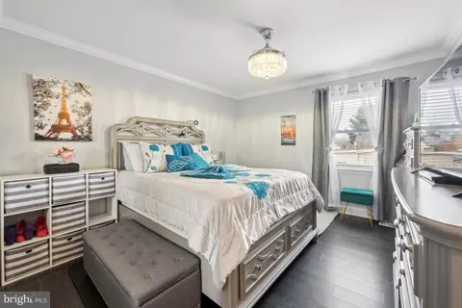
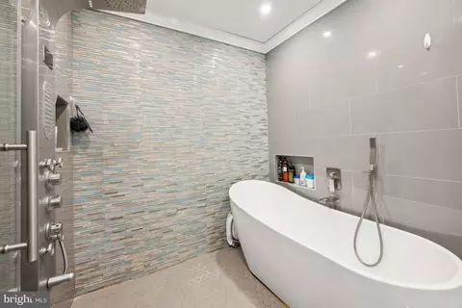
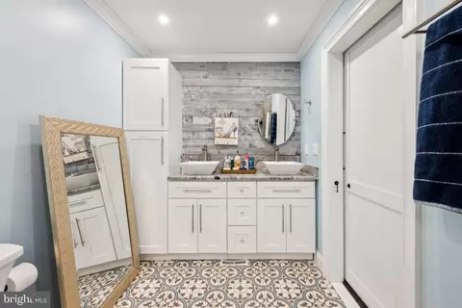
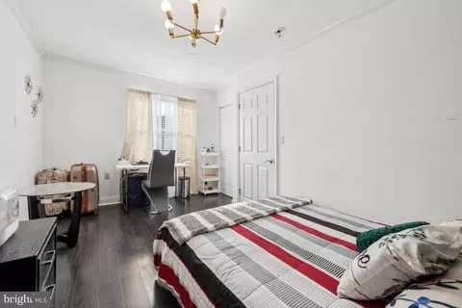
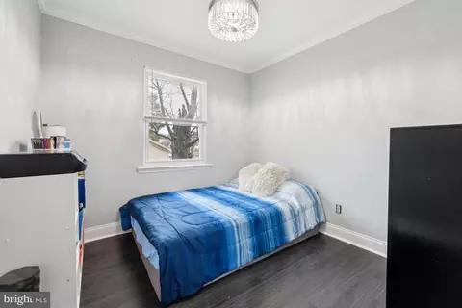
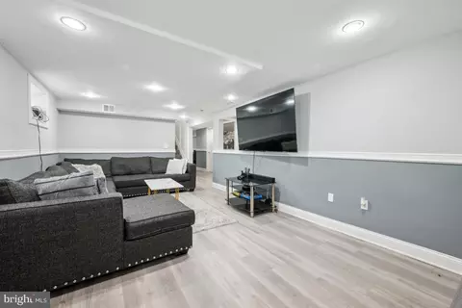
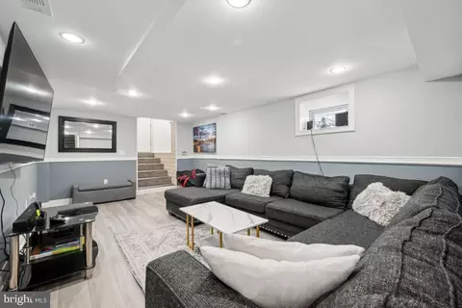
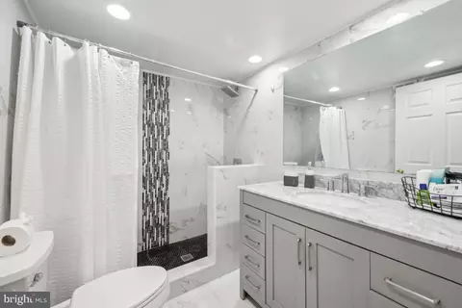
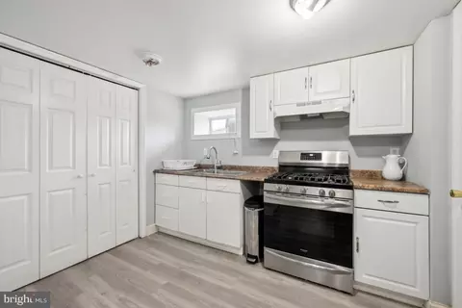
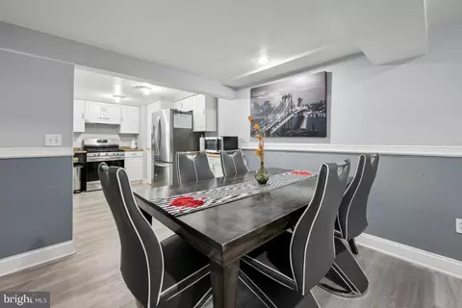
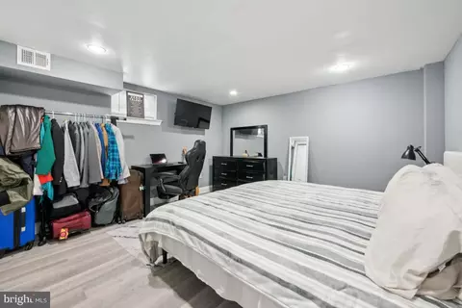
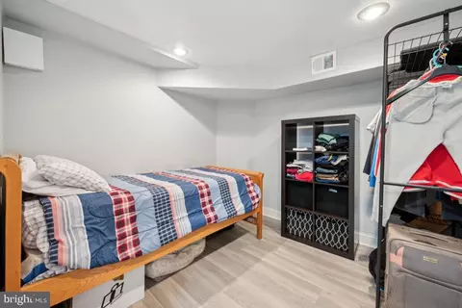
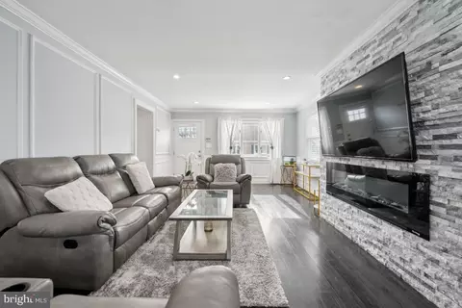
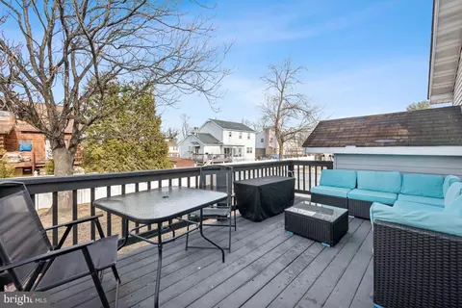
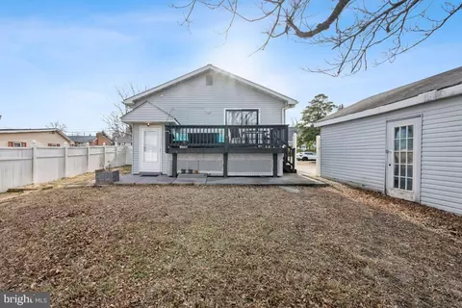
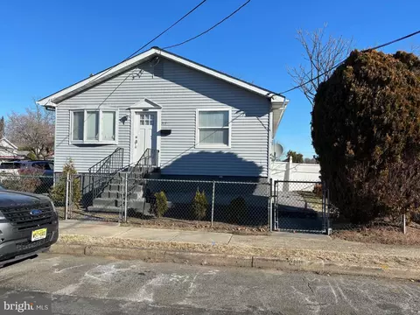
Last sold 05/14/2025 for $405K
bed
bath
Sqft ($165/Sqft)
| Property type House | Neighborhood | Year built 1982 | HOA fee $0/month | Lot size 7,841 Sqft | Movoto estimate | Parking 1 garage spaces |

| Overview | |
| Cooling/AC | Ceiling Fan(s), Central A/C, Programmable Thermostat, Electric |
| Heating | Natural Gas |
| Levels/Style | Raised Ranch/Rambler |
| Type | Residential |
| Status | Active |
| SqFt | 2450 |
| Lot Size (SqFt) | 8002 |
| Lot Size (Acres) | 0.18 |
| Tax: Assessed Value | 197200 |
| Annual Property Tax | 8092 |
| Year Built | 1982 |
| Municipality | RIVERSIDE TWP |
| New Construction (Y/N) | N |
| Foreclosure (Y/N) | N |
| Interior | |
| Total # of Bathrooms | 2 |
| # Full Baths | 2 |
| Total # of Bedrooms | 4 |
| Basement | Daylight, Partial, Fully Finished, Heated, Interior Access, Outside Entrance, Rear Entrance, Shelving, Sump Pump, Windows, Other |
| Other Room(s) | Living Room, Dining Room, Kitchen, Great Room, Bonus Room |
| Laundry | Lower Floor |
| Total # of Rooms | 10 |
| Appliances | Built-In Microwave, Built-In Range, Cooktop - Down Draft, Dishwasher, Disposal, Dryer - Front Loading, Energy Efficient Appliances, Humidifier, Microwave, Oven - Self Cleaning, Oven/Range - Gas, Stainless Steel Appliances, Washer - Front Loading, Water Heater - High-Efficiency |
| Walls/ Ceilings | Dry Wall, Paneled Walls |
| Fireplace | Electric |
| Interior Features | Bathroom - Walk-In Shower, Bathroom - Stall Shower, Breakfast Area, Built-Ins, Ceiling Fan(s), Combination Kitchen/Dining, Crown Moldings, Dining Area, Entry Level Bedroom, Floor Plan - Open, Kitchen - Island, Pantry, Recessed Lighting, Wainscotting, Walk-in Closet(s), Upgraded Countertops, Window Treatments, Wood Floors |
| Accessibility Features | None |
| Exterior | |
| Roof | Pitched, Shingle |
| Foundation | Block |
| Garage Desc | Additional Storage Area, Garage - Front Entry, Oversized |
| Parking Desc | Asphalt Driveway, Detached Garage, On Street, Driveway |
| # Garage Spaces | 1 |
| # Parking Spaces | 7 |
| # Detached Garage Spaces | 1 |
| # Driveway Spaces | 6 |
| Exterior Features | Exterior Lighting, Sidewalks, Street Lights, Water Falls |
| Existing Structures | Above Grade, Below Grade |
| Fencing | Chain Link |
| Amenities / Utilities | |
| Sewer/ Septic | Public Sewer |
| Electricity | 200+ Amp Service |
| Pool | No Pool |
| Location | |
| Subdivision | RIVER SIDE |
| Water Source | Public |
| Senior Community (Y/N) | N |
| High School | RIVERSIDE H.S. |
| Elementary School | RIVERSIDE E.S. |
| School District | RIVERSIDE TOWNSHIP PUBLIC SCHOOLS |
| Middle School | RIVERSIDE M.S. |
| Location | Middle Of Block |
| Directions | Bridgeboro Road To Right Laycock To Left On Bem |
| Zoning | RESIDENTIAL |
| Lot/ Land Details | |
| Road Responsibility | Boro/Township |
| Road Surface Type | Paved |
| Soil Types | TopSoilOvrOt |
MLS # NJBL2079884
MLS # NJBL300762 MLS # 7093456
MLS # 1004290223
MLS # 4585879
MLS # 4036753
| Est. value | Bed/bath | Sqft | mi | |
|---|---|---|---|---|
| 707 Bem St, Riverside, NJ 08075 | $408,000 | —/— | 1,644 | 0.02 |
| 719 Bem St, Riverside, NJ 08075 | $285,000 | —/— | 1,160 | 0.02 |
| 714 Harrison St, Riverside, NJ 08075 | $439,000 | —/— | 1,614 | 0.02 |
| 712 Bem St, Riverside, NJ 08075 | $380,000 | 3/2 | 1,553 | 0.02 |
| 710 Bem St, Riverside, NJ 08075 | $347,000 | 4/2 | 1,287 | 0.02 |
| 721 Bem St, Riverside, NJ 08075 | $291,000 | 2/1 | 816 | 0.03 |
| 716 Harrison St, Riverside, NJ 08075 | $437,000 | 3/2 | 1,998 | 0.03 |
| 714 Bem St, Riverside, NJ 08075 | $288,000 | 3/1 | 1,040 | 0.03 |
Estimated values are based on public record data and automated valuation models. Values are not guaranteed and may not reflect current market conditions.


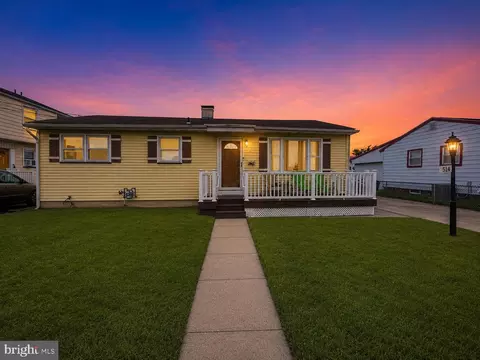
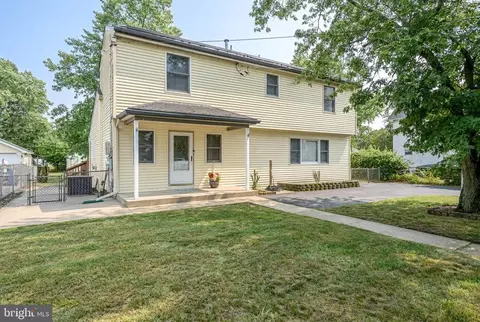

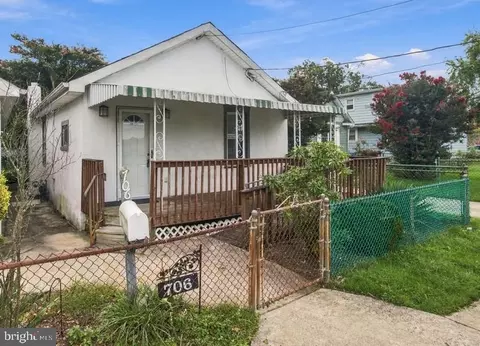
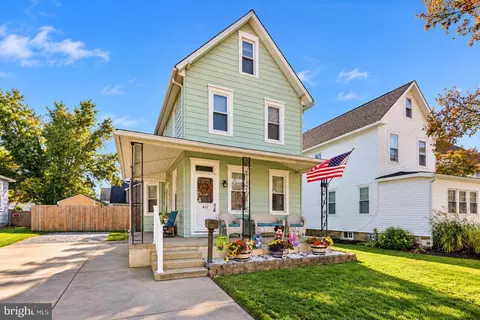
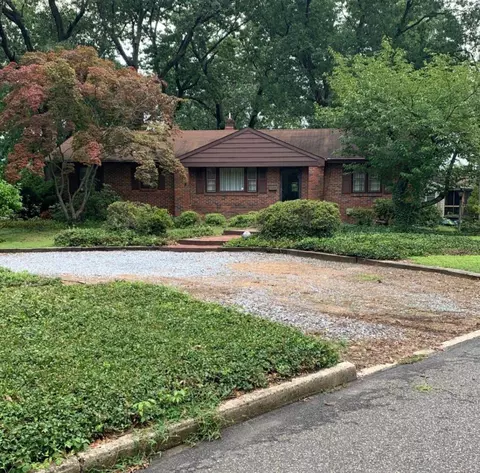
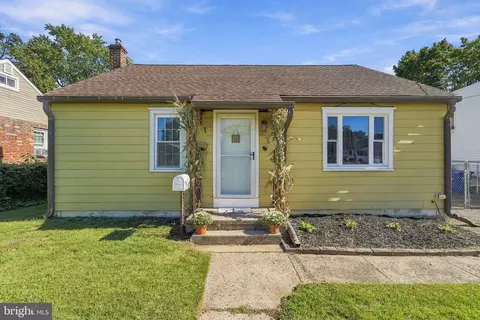


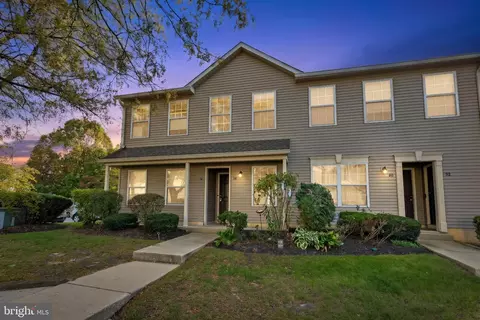
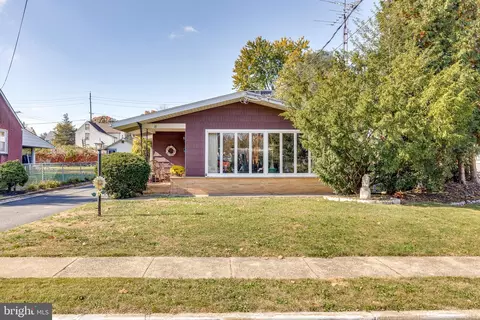
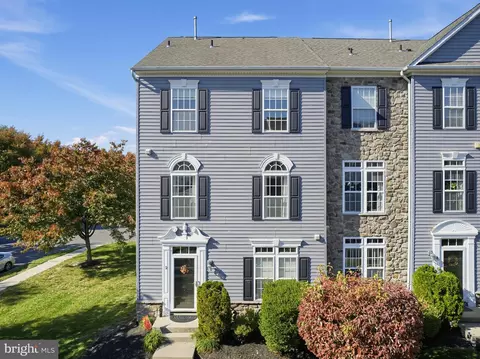
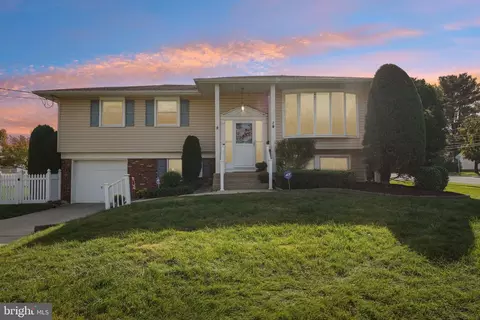
$379,900
$300,000
$260,000
$350,000
$425,000
$435,000
$409,500
$312,500
$399,000
$269,000
$420,000
$300,000
$410,000
$347,500
$445,000
$335,000
$512,498
$317,000
$664,450
$237,500
$235,000
$207,500
$260,000
$1,635,000
$329,998
$410,000
$420,000
$380,000
$1,375,000
$444,500