
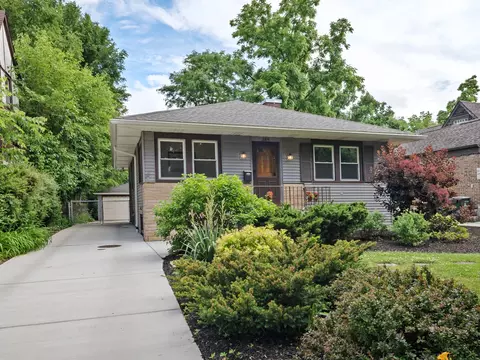

- $445,000
- 3Bd
- 2Ba
- 1,176 Sq Ft
SOLD 06/28/26


Last sold 04/24/2008 for $360K
bed
bath
Sqft ($278/Sqft)
| Property type House | Neighborhood | Year built 1922 | HOA fee $0/month | Lot size 9,252 Sqft | Movoto estimate | Parking 2 garage spaces |
| Property | |
| Approx Year Built | 1922 |
| Property Type | Detached Single |
| Exposure | S (South) |
| New Construction | N |
| Lot Size | Less Than 0.25 Acre |
| Lot Dimensions | 50 X 191 X 44 X 206 |
| Acreage | 0.2124 |
| Taxes | 10353.14 |
| Parcel Identification Number | 15362000320000 |
| Tax Exemptions | None |
| Tax Year | 2009 |
| General Information | None |
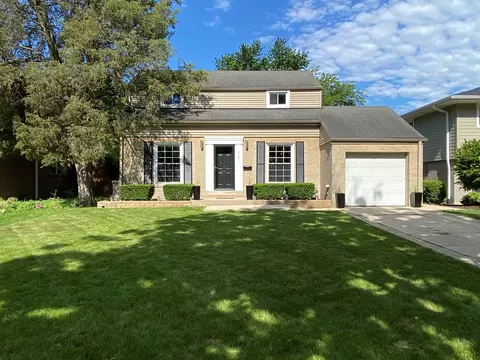
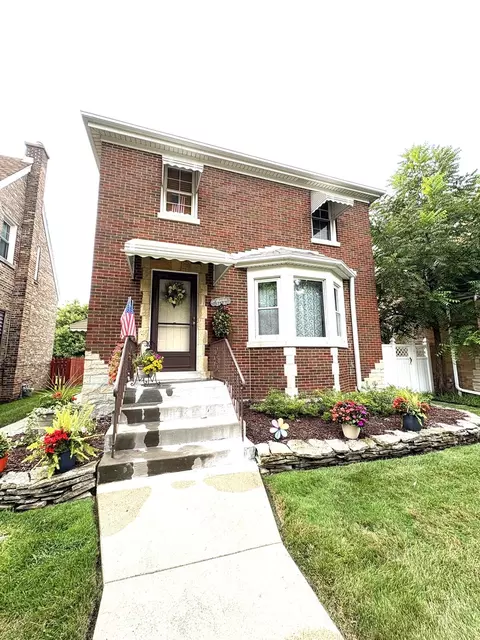
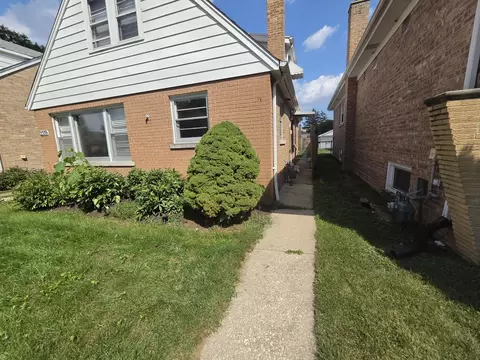
| Remarks | READY TO MOVE RIGHT IN!Updated Dutch Colonial with new bathroom, new carpeting on stairs, bedrooms and lower level recreation room. Hardwood floors in most of the home, large deep lot with screened-in porch & patio, updated electric and mechanicals. Living room fireplace. Everything is done for you. Just move in and enjoy. TAXES DO NOT REFLECT HOME OWNERS EXEMPTION. Close to park, schools and public transporation. |
| Master Association Fee | No |
| Disability Access and/or Equipped | No |
| Approximate SqFt | 1296 |
| Frequency | Not Applicable |
| Interior | |
| Bath Amenities | Whirlpool |
| Total Full & 1/2 Baths | 2 |
| # Full Baths | 2 |
| Master Bedroom Bath | None |
| Basement Bathrooms (Y/N) | No |
| Bedroom 2 Size (ft.) | 10X13 |
| Bedroom 2 Level | 2nd Level |
| Master Bedroom Size (ft.) | 11X12 |
| Bedroom 3 Size (ft.) | 9X9 |
| Bedroom 3 Level | 2nd Level |
| Bedroom 4 Level | Not Applicable |
| Bedrooms All Levels | 3 |
| Master Bedroom Level | 2nd Level |
| Bedrooms Above Grade | 3 |
| Laundry Level | Not Applicable |
| Additional Room 5 Level | Not Applicable |
| Dining Room | Separate |
| Basement Description | Partially Finished |
| Kitchen Level | Main Level |
| Additional Room 9 Level | Not Applicable |
| Additional Room 4 Level | Not Applicable |
| Basement | Full |
| Attic | Full |
| Family Room Level | Basement |
| Family Room Size (ft.) | 09X10 |
| Additional Room 3 Level | Not Applicable |
| Additional Room 8 Level | Not Applicable |
| Additional Room 10 Level | Not Applicable |
| Additional Room 7 Level | Not Applicable |
| Additional Room 2 Size (ft.) | 10X10 |
| Additional Room 2 Window Treatments | None |
| Additional Room 2 Level | Main Level |
| Additional Room 2 Name | Screened Porch |
| Dining Room Size (ft.) | 11X12 |
| Additional Room 6 Level | Not Applicable |
| Dining Room Level | Main Level |
| Additional Rooms | Office, Screened Porch |
| Living Room Level | Main Level |
| Living Room Size (ft.) | 11X20 |
| Additional Rooms 1 Name | Office |
| Additional Room 1 Window Treatments | None |
| Additional Room 1 Size (ft.) | 5X8 |
| Additional Rooms 1 Level | Main Level |
| Bedroom 2 Flooring | Carpet |
| Living Room Flooring | Hardwood |
| Kitchen Flooring | Ceramic Tile |
| Bedroom 3 Flooring | Carpet |
| Family Room Flooring | Other |
| Additional Room 2 Flooring | Other |
| Master Bedroom Flooring | Carpet |
| Dining Room Flooring | Hardwood |
| Additional Room 1 Flooring | Hardwood |
| Kitchen Size (ft.) | 10X11 |
| Rooms Count | 8 |
| Kitchen Type | Eating Area-Table Space |
| Interior Property Features | Hardwood Floors, 1st Floor Full Bath |
| Exterior | |
| Exterior Property Features | Patio, Porch Screened |
| Style Of House | Colonial |
| Type Detached | 2 Stories |
| Exterior Building Type | Aluminum Siding |
| Roof Type | Asphalt/Glass (Shingles) |
| Garage Ownership | Owned |
| Parking | Garage |
| Car Spaces | 2 |
| Driveway | Asphalt |
| Garage On-Site | Yes |
| Garage Type | Detached |
| Garage Details | Garage Door Opener(s), Transmitter(s) |
| Garage Spaces | 2 |
| Amenities / Utilities | |
| Interior Fireplaces Count | 1 |
| Heat/Fuel | Hot Water/Steam, Baseboard |
| Air Conditioning | Central Air, Space Pac |
| Fireplace Location | Living Room |
| Fireplace Details | Attached Fireplace Doors/Screen |
| Sewer | Sewer-Storm |
| Water | Lake Michigan |
| Electricity | Circuit Breakers, 100 Amp Service |
| Appliances | Oven/Range, Microwave, Dishwasher, Refrigerator, Washer, Dryer |
| Equipment | TV-Cable, Security System, Ceiling Fan |
| Area Amenities | Park/Playground, Curbs/Gutters, Sidewalks, Street Lights, Street Paved |
| Location | |
| Waterfront Y/N | No |
| Middle School | L J HAUSER JUNIOR HIGH SCHOOL |
| High School District | 208 |
| Elementary School District | 96 |
| Middle School District | 96 |
| High School | RIVERSIDE BROOKFIELD TWP SENIOR |
| Directions | Harlem W To Shenstone (between York & Addison) |
| Est. value | Bed/bath | Sqft | mi | |
|---|---|---|---|---|
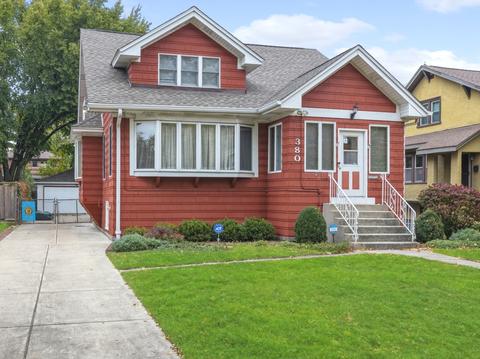
| 380 Shenstone Rd, Riverside, IL 60546 | $688,000 | 4/1 | 2,080 | 0.01 |
| 372 Shenstone Rd, Riverside, IL 60546 | $729,000 | 5/3 | 3,102 | 0.01 |
| 368 Shenstone Rd, Riverside, IL 60546 | $438,000 | 3/1 | 1,459 | 0.02 |
| 384 Shenstone Rd, Riverside, IL 60546 | $509,000 | 3/2 | 1,493 | 0.02 |
| 364 Shenstone Rd, Riverside, IL 60546 | $433,000 | 2/1 | 1,554 | 0.03 |
| 388 Shenstone Rd, Riverside, IL 60546 | $363,000 | 3/2 | 1,317 | 0.03 |
| 360 Shenstone Rd, Riverside, IL 60546 | $410,000 | 2/1 | 1,316 | 0.03 |
| 392 Shenstone Rd, Riverside, IL 60546 | $566,000 | 4/1 | 1,532 | 0.04 |
Estimated values are based on public record data and automated valuation models. Values are not guaranteed and may not reflect current market conditions.




$347,000
$359,000
$345,000
$270,000
$279,000
$239,000
$381,500
$365,000
$330,000
$299,900
$344,900
$294,950
$320,000
$332,500
$239,000
$264,900
$747,000
$370,000
$478,500
$308,900
$355,000
$285,000
$427,500
$487,000
$350,000
$355,000
$489,900
$259,000
$299,000
$367,500