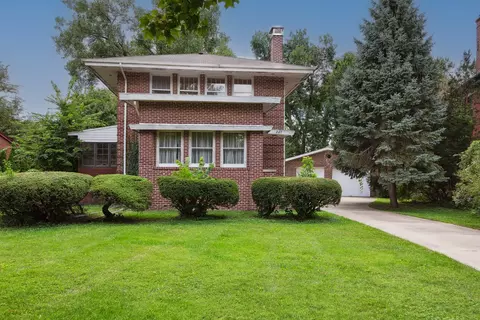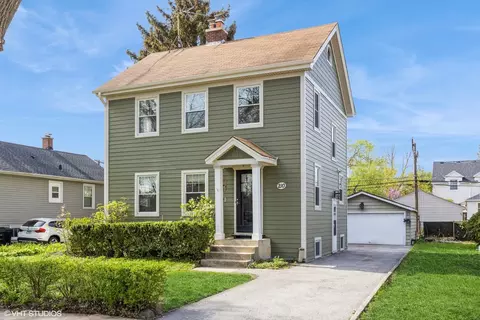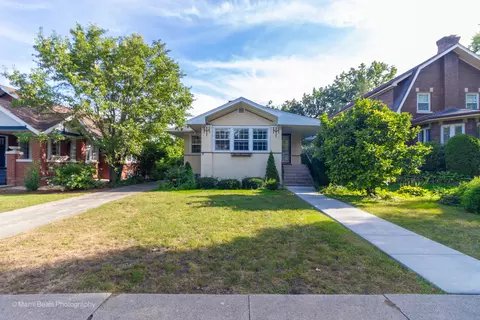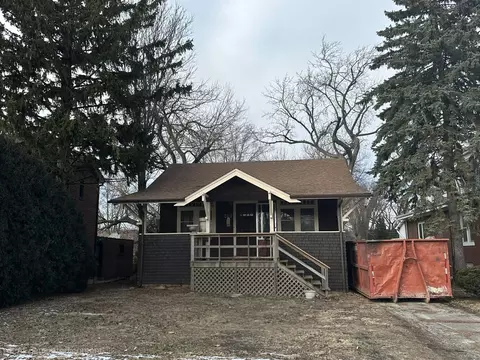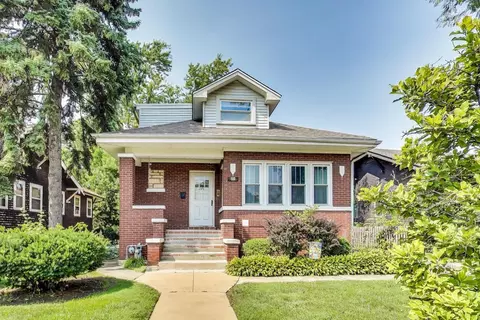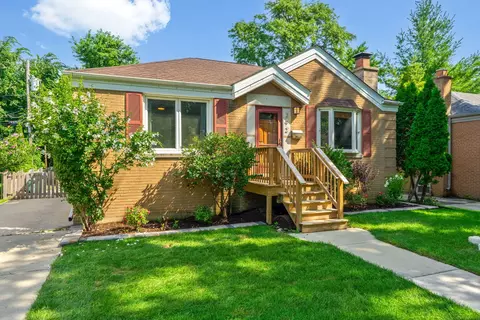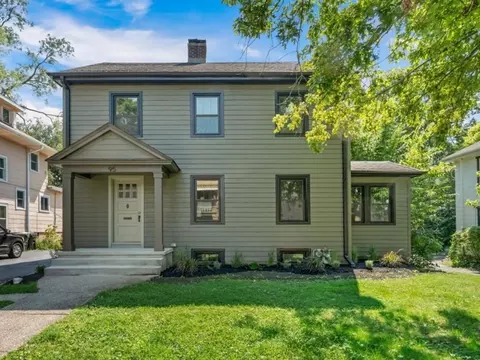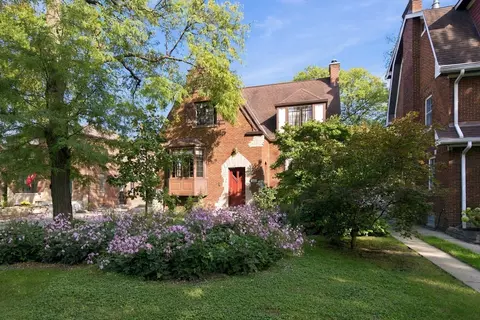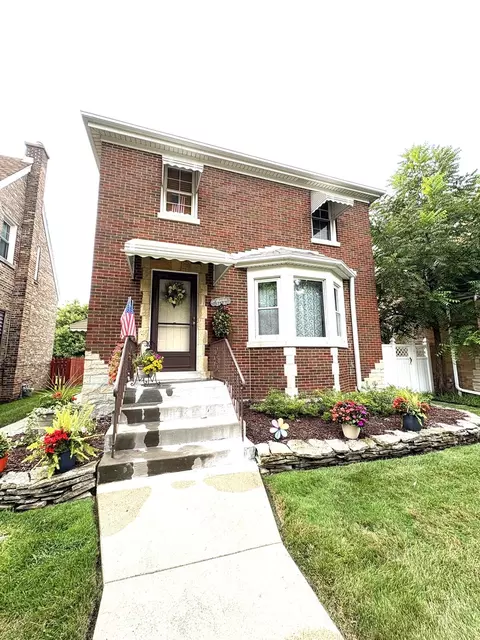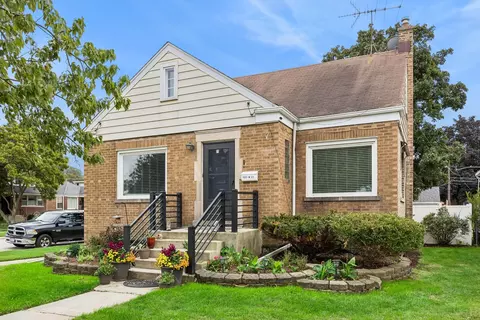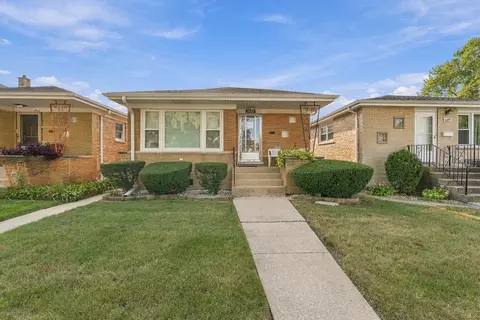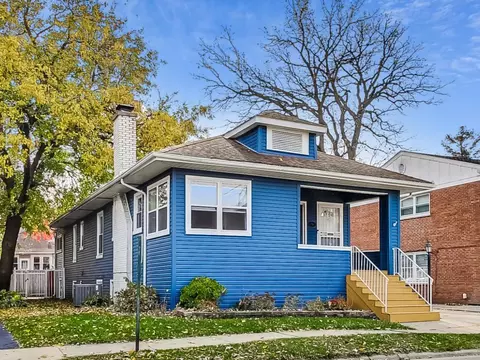
- $430,000
- 3Bd
- 2Ba
- 2,487 Sq Ft
SOLD
Last sold 08/10/2011 for $410K
bed
bath
Sqft ($196/Sqft)
| Property type House | Neighborhood | Year built 1914 | HOA fee $0/month | Movoto estimate | Parking 2 garage spaces |
| Property | |
| Approx Year Built | 1914 |
| Property Type | Detached Single |
| Exposure | N (North), S (South), E (East), W (West) |
| New Construction | N |
| Lot Size | Less Than 0.25 Acre |
| Lot Dimensions | 100X130 |
| Taxes | 10858.33 |
| Parcel Identification Number | 15361090200000 |
| Tax Exemptions | Homeowner |
| Tax Year | 2009 |
| General Information | None |
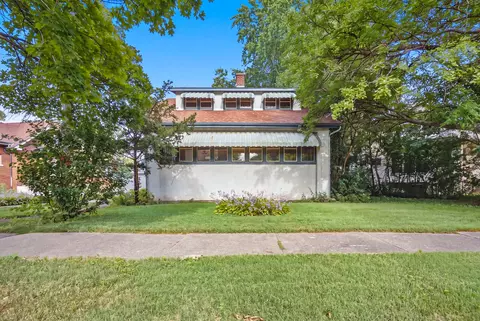
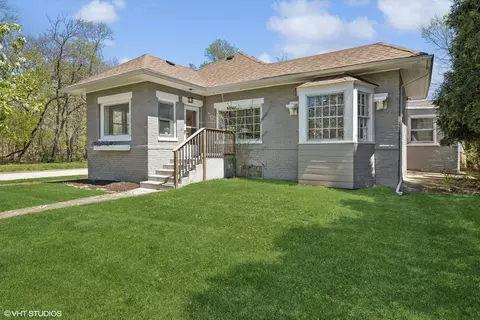
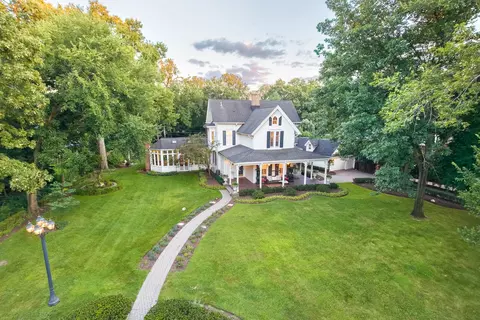
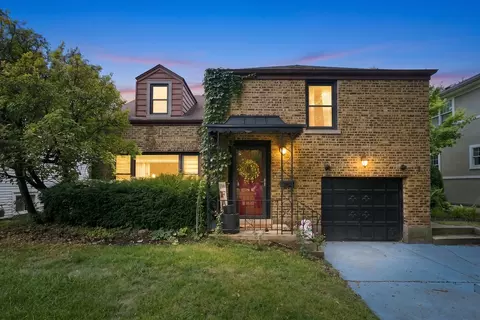
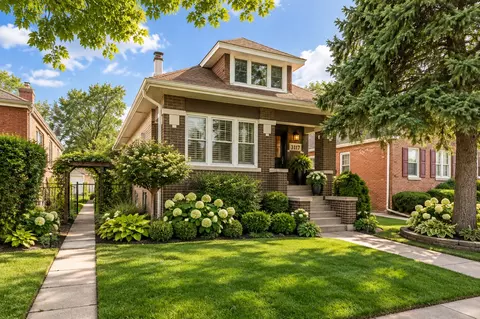
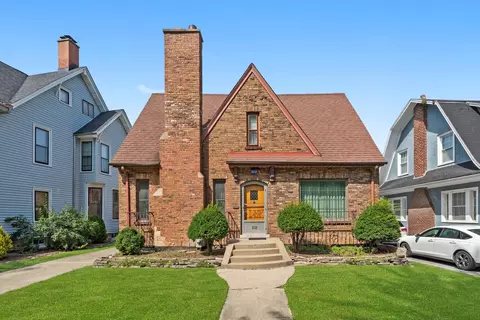
| Remarks | THIS HOME HAS IT ALL! SIZE W/OVER 2000 SF, REMODELED, UPDATED, ALL ROOMS TO BSMNT JUST PAINTED, CHARACTER, HISTORY, SOLID, READY TO MOVE IN W/FAST CLOSE!GREAT LOCATION, WALK TO TOWN -SCHOOLS-PARK! CHECK OUT PHOTOS AND TOUR!, BEST VALUE IN SUBDIVISION! LOTS OF OPTIONS AS 1ST FLR FAM ROOM CAN BE MSTR BR&BATH? 2ND FLR HAS THE SPACE TO CREATE WALK IN CLOSETS AND MASTER BATH! JUST ENJOY OR DREAM. DO THE MATH & HURRY! |
| Master Association Fee | No |
| Disability Access and/or Equipped | No |
| Approximate SqFt | 2089 |
| Frequency | Not Applicable |
| Interior | |
| Total Full & 1/2 Baths | 2 |
| # Full Baths | 2 |
| Master Bedroom Bath | None |
| Basement Bathrooms (Y/N) | No |
| Bedroom 2 Window Treatments | None |
| Bedroom 2 Size (ft.) | 12X13 |
| Bedroom 2 Level | 2nd Level |
| Master Bedroom Window Treatments | None |
| Master Bedroom Size (ft.) | 15X12 |
| Bedroom 3 Window Treatments | None |
| Bedroom 3 Size (ft.) | 10X12 |
| Bedroom 3 Level | 2nd Level |
| Bedroom 4 Size (ft.) | 8X12 |
| Bedroom 4 Level | 2nd Level |
| Bedrooms All Levels | 4 |
| Bedroom 4 Window Treatments | None |
| Master Bedroom Level | 2nd Level |
| Bedrooms Above Grade | 4 |
| Laundry Level | Not Applicable |
| Additional Room 5 Level | Not Applicable |
| Dining Room | Separate |
| Basement Description | Unfinished, Exterior Access |
| Kitchen Level | Main Level |
| Additional Room 9 Level | Not Applicable |
| Additional Room 4 Level | Not Applicable |
| Basement | Full, Walkout |
| Family Room Level | Main Level |
| Family Room Size (ft.) | 14X14 |
| Family Room Window Treatments | None |
| Additional Room 3 Level | Not Applicable |
| Additional Room 8 Level | Not Applicable |
| Additional Room 10 Level | Not Applicable |
| Additional Room 7 Level | Not Applicable |
| Additional Room 2 Size (ft.) | 11X9 |
| Additional Room 2 Window Treatments | None |
| Additional Room 2 Level | 2nd Level |
| Additional Room 2 Name | Sitting |
| Dining Room Size (ft.) | 13X15 |
| Dining Room Window Treatments | None |
| Additional Room 6 Level | Not Applicable |
| Dining Room Level | Main Level |
| Additional Rooms | Sitting Room, Sun/Florida Room |
| Living Room Level | Main Level |
| Living Room Size (ft.) | 23X15 |
| Living Room Window Treatments | None |
| Additional Rooms 1 Name | Sunroom |
| Additional Room 1 Window Treatments | None |
| Additional Room 1 Size (ft.) | 20X10 |
| Additional Rooms 1 Level | Main Level |
| Bedroom 2 Flooring | Carpet |
| Living Room Flooring | Carpet |
| Kitchen Flooring | Vinyl |
| Bedroom 3 Flooring | Carpet |
| Family Room Flooring | Carpet |
| Bedroom 4 Flooring | Carpet |
| Additional Room 2 Flooring | Carpet |
| Master Bedroom Flooring | Carpet |
| Dining Room Flooring | Carpet |
| Kitchen Window Treatments | None |
| Kitchen Size (ft.) | 14X11 |
| Rooms Count | 9 |
| Exterior | |
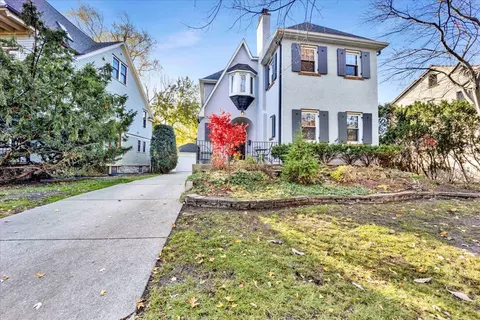
| Style Of House | Colonial |
| Type Detached | 2 Stories |
| Exterior Building Type | Stucco |
| Garage Ownership | Owned |
| Parking | Garage |
| Car Spaces | 2 |
| Driveway | Side Drive |
| Garage On-Site | Yes |
| Garage Type | Detached |
| Garage Spaces | 2 |
| Amenities / Utilities | |
| Interior Fireplaces Count | 2 |
| Heat/Fuel | Gas, Hot Water/Steam |
| Air Conditioning | Central Air |
| Fireplace Location | Family Room, Master Bedroom |
| Sewer | Sewer-Public |
| Water | Lake Michigan |
| Electricity | Circuit Breakers |
| Appliances | Oven/Range, Dishwasher |
| Location | |
| Waterfront Y/N | No |
| Elementary School | CENTRAL ELEMENTARY SCHOOL |
| Middle School | L J HAUSER JUNIOR HIGH SCHOOL |
| High School District | 208 |
| Elementary School District | 96 |
| Middle School District | 96 |
| High School | RIVERSIDE BROOKFIELD TWP SENIOR |
| Directions | Longcommon To Herrick (corner Of Cowley & Herrick) |
| Est. value | Bed/bath | Sqft | mi | |
|---|---|---|---|---|
| 147 Herrick Rd, Riverside, IL 60546 | $828,000 | 4/2 | 2,214 | 0.02 |
| 150 Herrick Rd, Riverside, IL 60546 | $632,000 | 4/1 | 1,632 | 0.02 |
| 156 Herrick Rd, Riverside, IL 60546 | $834,000 | 4/3 | 2,885 | 0.02 |
| 140 Herrick Rd, Riverside, IL 60546 | $864,000 | 4/2 | 2,442 | 0.03 |
| 36 N Cowley Rd, Riverside, IL 60546 | $851,000 | 4/3 | 2,491 | 0.03 |
| 52 N Cowley Rd, Riverside, IL 60546 | $654,000 | 4/2 | 1,602 | 0.04 |
| 137 Herrick Rd, Riverside, IL 60546 | $868,000 | 5/2 | 2,622 | 0.04 |
| 134 Herrick Rd, Riverside, IL 60546 | $1,001,000 | 4/2 | 3,261 | 0.04 |
Estimated values are based on public record data and automated valuation models. Values are not guaranteed and may not reflect current market conditions.
$347,000
$359,000
$345,000
$270,000
$279,000
$239,000
$381,500
$365,000
$330,000
$299,900
$344,900
$294,950
$320,000
$332,500
$239,000
$264,900
$747,000
$370,000
$478,500
$308,900
$355,000
$285,000
$427,500
$487,000
$350,000
$355,000
$489,900
$259,000
$299,000
$367,500