
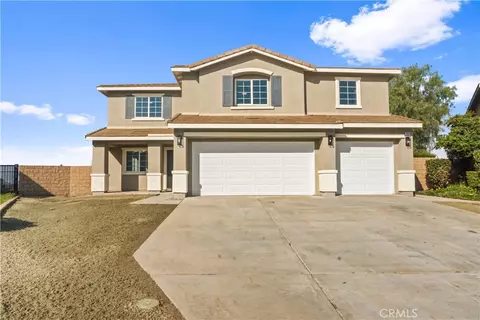
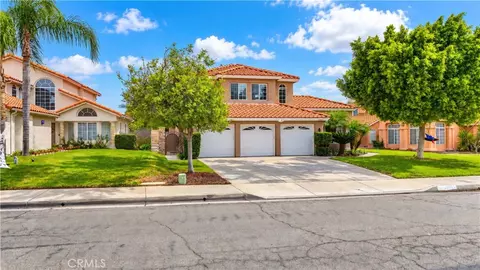
- $850,000
- 5Bd
- 3Ba
- 3,186 Sq Ft
SOLD

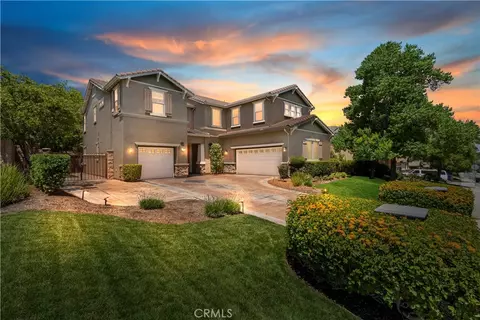

Last sold 11/25/2025 after 111 Days
bed
bath
Sqft ($253/Sqft)
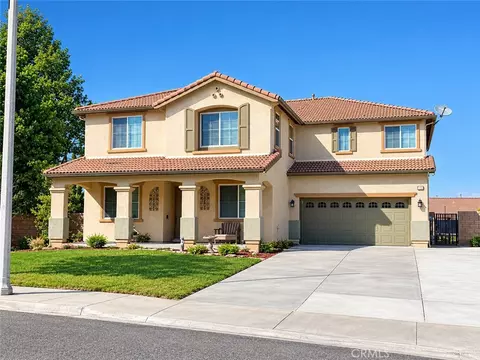
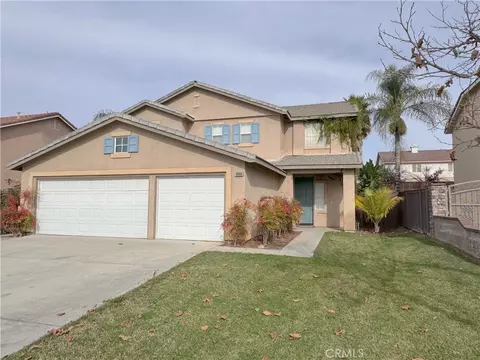
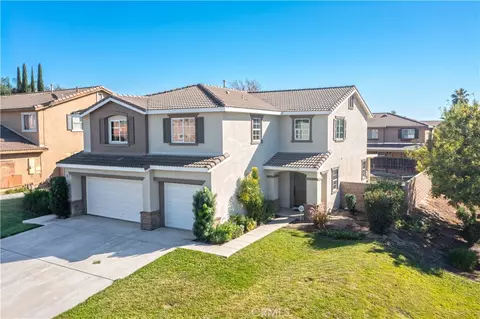
| Property type House | Neighborhood | Year built 2006 | HOA fee $37/month | Lot size 9,148 Sqft | Movoto estimate | Parking 3 garage spaces |

| Overview | |
| Levels/Style | Two, Contemporary, House |
| Type | Residential |
| SubType | Single Family Residence |
| Virtual Tour | N/A |
| Status | Closed |
| Living Area | 3564 |
| Lot Size (Acres) | 0.21 |
| Lot Size (SqFt) | 9148 |
| Year Built | 2006 |
| HOA Name | Mission Ranch, FirstService Residential |
| Condition | Turnkey |
| HOA Fee | Monthly, 37 |
| Interior | |
| Total # of Bathrooms | 5 |
| # Full Baths | 4 |
| # Half Baths | 1 |
| Total # of Bedrooms | 5 |
| Eating Area | Area, In Family Room, Dining Room, In Kitchen |
| Appliances | Dishwasher, Double Oven, Disposal, Gas Cooktop, Microwave, Refrigerator, Water Heater, Water Line To Refrigerator |
| Interior Features | Attic Fan, Built-in Features, Ceiling Fan(s), Crown Molding, Granite Counters, High Ceilings, Pantry, Recessed Lighting |
| Window Features | Double Pane Windows |
| Exterior | |
| Foundation | Slab |
| Roof | Tile |
| Parking | Garage |
| # Parking Spaces | 3 |
| # Garage Spaces | 3 |
| Lot Description | Front Yard, Landscaped, Lawn, Sprinkler System |
| Amenities / Utilities | |
| Fireplaces | Family Room |
| Sewer/ Septic | Public Sewer |
| Water Source | Public |
| Electric | 220 Volts In Laundry |
| HOA Amenities | Call For Rules |
| Spa | None |
| Pool | None |
| Location | |
| View | Hills |
| County | Riverside |
| Community Features | Curbs, Sidewalks, Storm Drains, Street Lights, Suburban |
| Neighborhood | Orangecrest |
| Elementary School | Mark Twain, MARTWA |
| High School | Martin Luther King, MALUKI |
| Middle School | MILLER, Miller |
| High School District | Riverside Unified |
| Directions | Up The Street From Van Buren Blvd. |
| APN | 266671002 |
| Lot/ Land Details | |
| Road Frontage | City Street |
| Road Surface | Paved |
MLS # OC25133999
MLS # CV23170300 MLS # IV18192074
MLS # IV17272712
MLS # I11013574
MLS # S642154
| Est. value | Bed/bath | Sqft | mi | |
|---|---|---|---|---|
| 9241 Dauchy Ave, Riverside, CA 92508 | $931,000 | 4/— | 3,932 | 0.01 |
| 9265 Dauchy Ave, Riverside, CA 92508 | $926,000 | 4/3 | 3,808 | 0.01 |
| 9254 Kettle Rd, Riverside, CA 92508 | $710,000 | 3/2 | 2,384 | 0.03 |
| 9242 Kettle Rd, Riverside, CA 92508 | $762,000 | 4/2 | 2,870 | 0.03 |
| 9229 Dauchy Ave, Riverside, CA 92508 | $842,000 | 4/3 | 3,242 | 0.03 |
| 9266 Kettle Rd, Riverside, CA 92508 | $762,000 | 4/2 | 2,870 | 0.03 |
| 18503 Hawksbury Dr, Riverside, CA 92508 | $943,000 | 5/— | 3,932 | 0.03 |
| 9230 Kettle Rd, Riverside, CA 92508 | $848,000 | 5/— | 3,186 | 0.03 |
Estimated values are based on public record data and automated valuation models. Values are not guaranteed and may not reflect current market conditions.





$650,000
$580,000
$564,999
$669,500
$754,990
$467,000
$649,999
$380,000
$420,000
$590,625
$550,000
$649,900
$734,950
$609,000
$639,990
$725,000
$600,000
$546,990
$486,500
$609,506
$755,990
$700,000
$782,500
$954,995
$489,950
$619,999
$409,450
$287,500
$68,000