Movoto Real Estate
Sold on 01/14/2025
  • Map Image
  • Map Image
  • Map Image

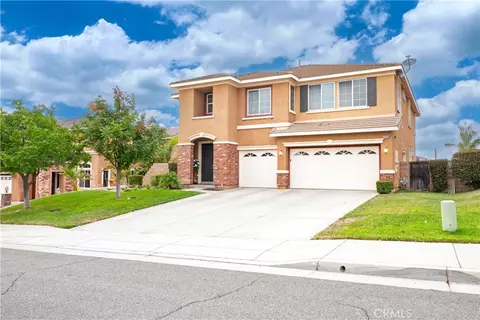
18425 Hidden Ranch Rd, Riverside, CA 92508

$849,500

Last sold 01/14/2025 for $900K

  • 5

    bed

  • 3

    bath

  • 3,370

    Sqft ($267/Sqft)

House not for sale

About 18425 Hidden Ranch Rd

Property type House
Neighborhood
Year built 2007
HOA fee $33/month
Lot size 8,712 Sqft
Movoto estimate
Parking 3 garage spaces
Property description
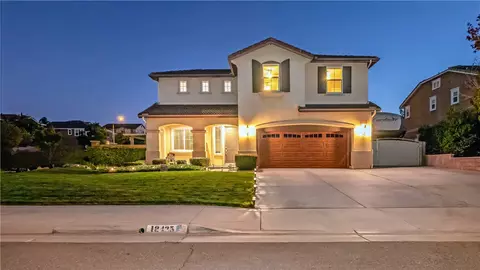
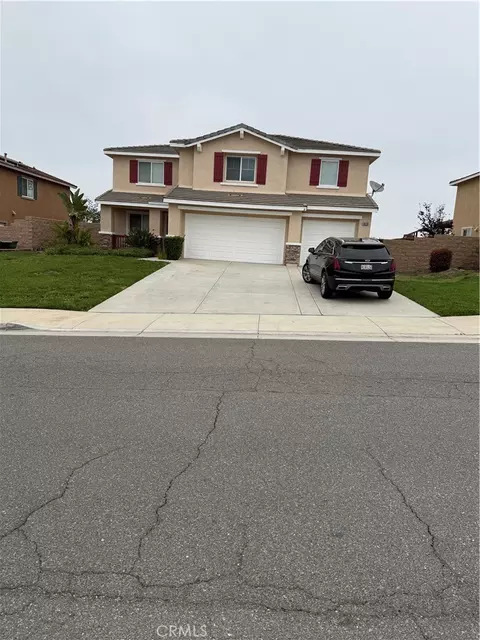
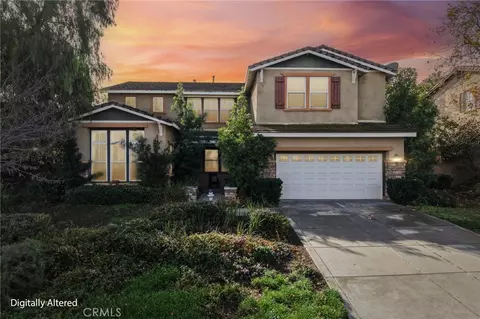
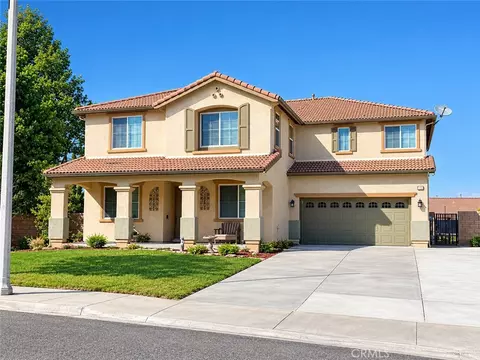
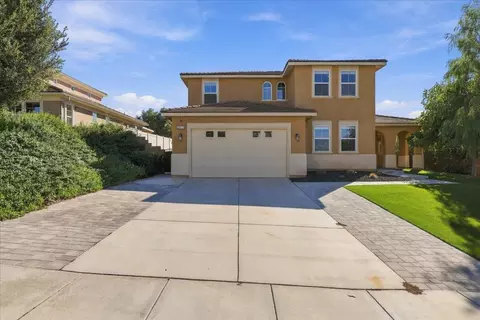
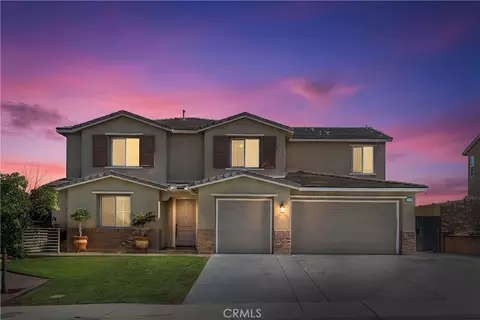
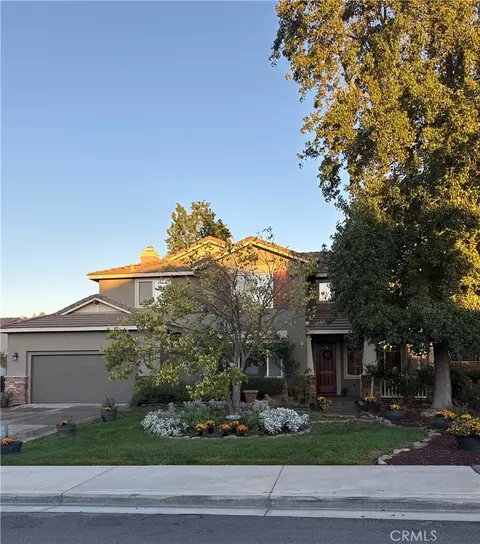
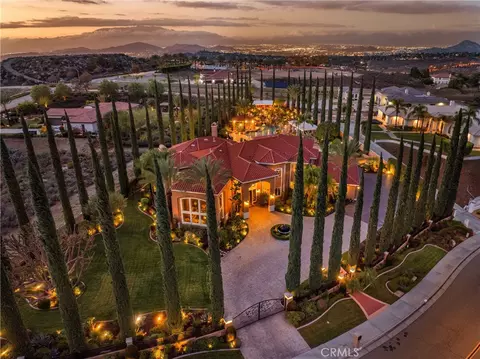
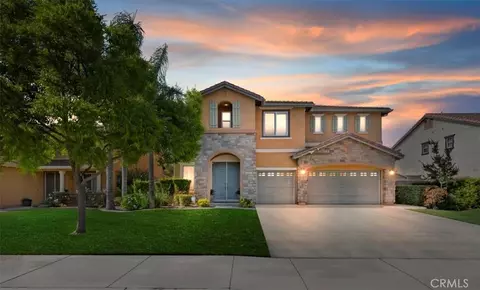
Welcome to this upgraded 5 bed 3 bath pristine Mission Ranch home, blending sophisticated style with modern convenience. Enter through the keyless main door, where custom 20x20 ceramic with decorative inlaid tile floors extend from the entryway through the hallway, kitchen, family room, bathrooms, & laundry room, creating a clean, cohesive look. Newer upgraded LED recessed lighting through & premium carpeting with plush padding underfoot adds comfort and sophistication, while window blinds add privacy & elegance to each space. A standout feature is the convenience of a fifth downstairs bedroom, ideal for guests, in-law suite, or private office. The family room centers around a newly upgraded granite-slate tiled gas fireplace & hearth with a refined mantle, creating a cozy gathering space. Just steps away, the kitchen features stainless steel appliances, including a smart dishwasher, newer microwave, sink, faucet & garbage disposal. The centerpiece of the kitchen is a large island also boasting a granite countertop and breakfast bar, making it a perfect spot for casual dining & entertaining. Upstairs, a spacious step-up loft provides versatile space for a media room, extra living, or play area. Each bedroom is well appointed & equipped with ceiling fans while the primary suite offers a luxurious retreat with a soaking tub, dual vanities, & a custom closet organizer for effortless storage. The 3-car tandem garage is impressive with epoxy flooring, custom cabinetry & coded entry. The home also features RV parking with RV-specific amenities like a sub-panel, sewer connection, & widened driveway. As you step out to the water-wise backyard you will notice it was designed for relaxation and entertainment, adorned with palm springs gold rock hardscape & vibrant hibiscus plants & hedges that are kept lush by a timed sprinkler system. Also featuring a patio cover with remote-controlled ceiling fan, stamped concrete with built-in drainage, a built-in Nexgrill BBQ with an oversized granite island, mini fridge, and gas fire pit. LED lighting along the block wall, pathways, and patio cover creates a luxurious, serene evening ambiance. Security features, including Ring doorbell camera, motion-activated lights & custom metal side gate, provide peace of mind, while newer rain gutters, vinyl fence and an in-wall pest control system add convenience. This home offers an elevated living experience in a sought-after neighborhood with award winning schools & nearby shopping.
Listed by
Listing Agent - ANGELA SOSA
Listing Agent Contact: 951-289-3350
Listing Office - Vista Sotheby's International Realty
Source: CRMLS mls logo
MLS#IV24224997 • last updated 1 year ago
Movoto checked CRMLS for data 3 minutes ago
Overview
Levels/Style Two, Contemporary, House
Type Residential
SubType Single Family Residence
Status Closed
Living Area 3370
Lot Size (Acres) 0.2
Lot Size (SqFt) 8712
Year Built 2007
HOA Name Mission Ranch, First Service
Condition Turnkey, Updated/Remodeled
HOA Fee Monthly, 33
Interior
# Three-Quarter Baths 1
Total # of Bathrooms 3
# Full Baths 2
Total # of Bedrooms 5
Eating Area Area, Breakfast Counter / Bar, Dining Room, In Kitchen, Separated
Appliances Dishwasher, Disposal, Gas Cooktop, Microwave, Range Hood, Vented Exhaust Fan
Interior Features Block Walls, Built-in Features, Ceiling Fan(s), Granite Counters, Open Floorplan, Recessed Lighting, Storage, Unfurnished
Accessibility Features 2+ Access Exits
Window Features Blinds, Screens
Exterior
Foundation Slab
Construction Stucco
Roof Tile
Parking Direct Garage Access, Driveway, Concrete, Driveway Level, Garage, Garage Faces Front, Garage - Two Door, Garage Door Opener, RV Access/Parking, RV Hook-Ups, Tandem Garage
# Parking Spaces 3
# Garage Spaces 3
Other Structures Gazebo, Shed(s)
Lot Description Back Yard, Corner Lot, Desert Back, Front Yard, Landscaped, Lawn, Lot 6500-9999, Level, Sprinkler System, Sprinklers In Front, Sprinklers In Rear, Sprinklers Timer, Yard
Amenities / Utilities
Fireplaces Family Room, Gas Starter
Sewer/ Septic Public Sewer
Water Source Public
HOA Amenities Other
Inclusions Custom Patio Island Bar Stools, Solar Lights In Front & Back Yards, Address Sign, Cameras Front & Back & Ring Doorbell, 2 Tool Sheds
Spa None
Pool None
Location
View None
County Riverside
Community Features Sidewalks, Street Lights, Suburban
Elementary School Twain, TWAIN
High School King, KING
Middle School MILLER, Miller
High School District Riverside Unified
Directions West Of Dauchy Ave N Of Krameria Ave
APN 266660031
Lot/ Land Details
Road Frontage City Street
Road Surface Paved
$849K
Range: $799K-$900K
Last 30 days 
  • Jan 2025
    mls logo MLS # IV24224997
  • Jan 14, 2025 Sold
    $900,000
  • Dec 11, 2024 Pending
    —
  • Oct 24, 2024 Listed
    $925,000 (+77.5%)
  • Jan 2025
    Public Records
  • Jan 14, 2025 Sold
    $900,000 (-2.7%)
  • Mar 2019
    Public Records
  • Mar 21, 2019 Sold
    $521,000 (+19.6%)
  • Feb 2008
    Public Records
  • Feb 22, 2008 Sold
    $435,500
  • Year Property taxes Tax assessment
  • 2025
    $8,982 +2.4%
    $581,180
  • 2024
    $8,769 +0.3%
    $581,180 +2.0%
  • 2023
    $8,740 +1.3%
    $569,785 +4.04%
  • 2022
    $8,624 +1.0%
    $547,662 +2.0%
  • 2021
    $8,537 +0.5%
    $536,924 +1.04%
  • 2020
    $8,491 +3.9%
    $531,420 +3.66%
  • 2018
    $8,171 -5.6%
    $512,649 +2.0%
  • 2017
    $8,659 +5.1%
    $502,598 +5.37%
  • 2016
    $8,236 +2.1%
    $477,000
  • 2015
    $8,069
    —
  • 18425 Hidden Ranch Rd
    $900K
  • Orangecrest
    $739K -1% y/y
  • 92508
    $749K 0% y/y
  • Riverside
    $682K +2% y/y
No chart available
Statistics calculated by Movoto
Est. value Bed/bath Sqft mi
18411 Hidden Ranch Rd, Riverside, CA 92508 $795,200 4/— 3,198 0.01
9365 Hide Out Ct, Riverside, CA 92508 $1,032,600 5/4 4,109 0.02
18397 Hidden Ranch Rd, Riverside, CA 92508 $914,400 6/— 4,109 0.03
18455 Hidden Ranch Rd, Riverside, CA 92508 $803,000 4/3 3,242 0.03
18428 Hidden Ranch Rd, Riverside, CA 92508 $775,200 5/2 2,925 0.03
18414 Hidden Ranch Rd, Riverside, CA 92508 $927,600 6/4 4,109 0.03
9375 Hide Out Ct, Riverside, CA 92508 $832,300 4/— 3,198 0.03
18442 Hidden Ranch Rd, Riverside, CA 92508 $926,800 6/4 4,109 0.04

Estimated values are based on public record data and automated valuation models. Values are not guaranteed and may not reflect current market conditions.
Thinking of selling? Get a Cash Offer.

  • A smooth, fast sale
  • Skip staging and repairs
  • No strings attached
8/10
Source: GreatSchools.org © 2026. All rights reserved.

Around Orangecrest

Explore everything this neighborhood has to offer. Learn more about Orangecrest.
By entering my info and clicking Ask a Question below, I am providing my e-signature and express written consent to receive marketing emails, calls, and texts (including via automatic telephone dialing systems, AI generative, artificial or pre-recorded voice technology) relating to my inquiry from Movoto (and parties calling/messaging on their behalf) even if my number appears on the company, state, or national Do Not Call Registry. You also agree to ourTerms and Conditions and Privacy Policy. Consent not required to receive services (call 1-844-420-1270 to be connected without providing consent).

Nearby recently sold homes in Riverside, CA

Nearby homes for sale in Riverside, CA

Newest listings in 92508

  • Real Estate
  • CA
  • Riverside County
  • Riverside
  • 92508
  • Orangecrest
  • 18425 Hidden Ranch Rd
Meet with a real estate agent today (844) 430-0869
The multiple listing information is provided by CRMLS. IDX information is provided exclusively for consumers’ personal, non-commercial use and that it may not be used for any purpose other than to identify prospective properties consumers may be interested in purchasing. Information deemed reliable but not guaranteed to be accurate. Buyer to verify all information. The information provided is for consumers' personal, non-commercial use and may not be used for any purpose other than to identify prospective properties consumers may be interested in purchasing. Listing information updated every 15 minutes. Terms of use & Privacy Policy, California Privacy Info. Copyright © 2005 - 2026 Movoto, Inc. All rights reserved. Equal Housing Opportunity CalDRE CalDRE #01517281
Movoto Real Estate is committed to ensuring accessibility for individuals with disabilities. We are continuously working to improve the accessibility of our web experience for everyone. We welcome feedback and accommodation requests, please submit them here.
CRMLS Multiple Listing Service™ system
The real estate listing data marked with this icon comes from the IDX program of the CRMLS Multiple Listing Service™ system.
Based on information from California Regional Multiple Listing Service, Inc. as of 11/3/2026. This information is for your personal, non-commercial use and may not be used for any purpose other than to identify prospective properties you may be interested in purchasing. Display of MLS data is usually deemed reliable but is NOT guaranteed accurate by the MLS. Buyers are responsible for verifying the accuracy of all information and should investigate the data themselves or retain appropriate professionals. Information from sources other than the Listing Agent may have been included in the MLS data. Unless otherwise specified in writing, Broker/Agent has not and will not verify any information obtained from other sources. The Broker/Agent providing the information contained herein may or may not have been the Listing and/or Selling Agent.
Requests for information regarding mortgage products will be directed to Movoto.com affiliate, Lower, LLC - a licensed Mortgage Lender (NMLS #1124061), or, based on your location, may be redirected to a participating mortgage marketing partner that may pay Lower, LLC for any consumer contact information provided through this site.