

- $445,000
- 3Bd
- 3Ba
- 1,409 Sq Ft
SOLD 06/08/26

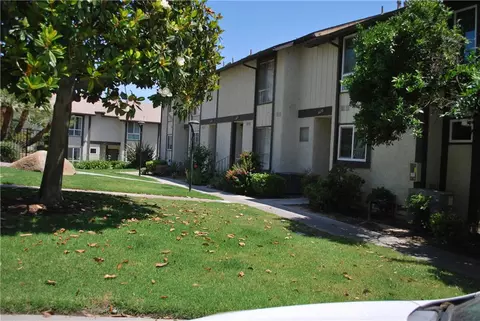

Last sold 10/17/2025 for $425K
bed
bath
Sqft ($348/Sqft)
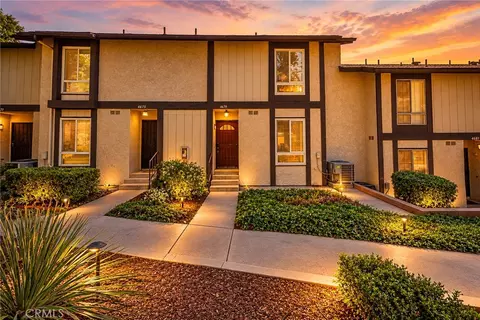
| Property type Condominium | Neighborhood | Year built 1975 | HOA fee $335/month | Lot size 435 Sqft | Movoto estimate | Parking 2 garage spaces | Rental estimate |

| Overview | |
| Levels/Style | Three Or More, Modern, Multi Family |
| Type | Residential |
| SubType | Condominium |
| Status | Closed |
| Living Area | 1223 |
| Lot Size (Acres) | 0.01 |
| Lot Size (SqFt) | 435 |
| Year Built | 1975 |
| HOA Name | Optimum PM, Breanna Washington |
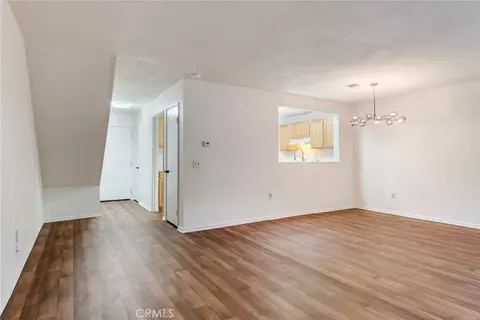
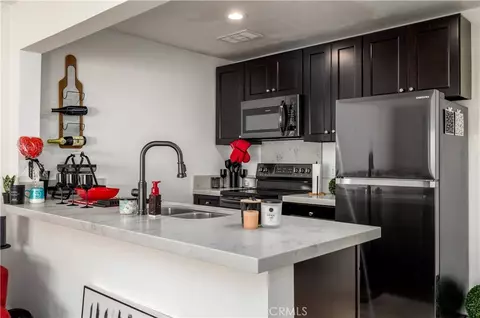
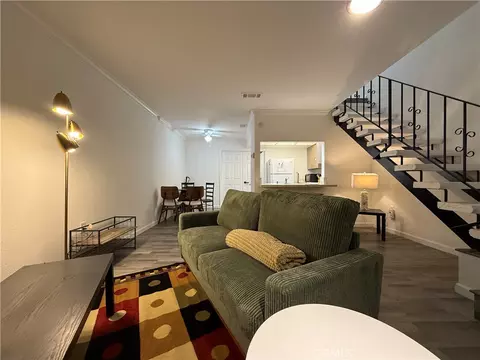
| Condition | Updated/Remodeled |
| HOA Fee | Monthly, 335 |
| Interior | |
| Total # of Bathrooms | 2 |
| # Full Baths | 1 |
| # Half Baths | 1 |
| Total # of Bedrooms | 2 |
| Eating Area | Area |
| Laundry | In Garage |
| Appliances | Dishwasher, ENERGY STAR Qualified Appliances, Free-Standing Range, Disposal, Gas Oven, Gas Range, Gas Water Heater, Ice Maker, Microwave, Refrigerator, Self Cleaning Oven, Water Heater, Water Line To Refrigerator, Water Softener |
| Interior Features | 2 Staircases, Balcony, Ceiling Fan(s), Living Room Balcony, Open Floorplan, Pantry, Quartz Counters, Unfurnished |
| Accessibility Features | 2+ Access Exits, Doors - Swing In, Parking |
| Window Features | Double Pane Windows, ENERGY STAR Qualified Windows, Insulated Windows, Screens |
| Exterior | |
| Foundation | Concrete Perimeter |
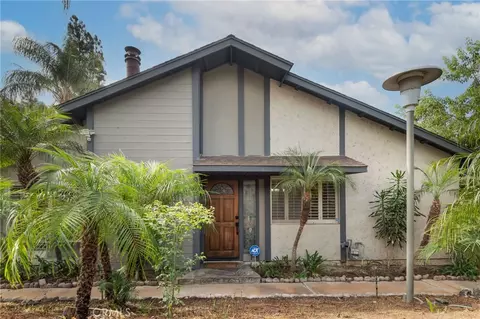
| Construction | Drywall Walls, Stucco |
| Parking | Garage Faces Rear, Garage - Single Door |
| # Parking Spaces | 2 |
| # Garage Spaces | 2 |
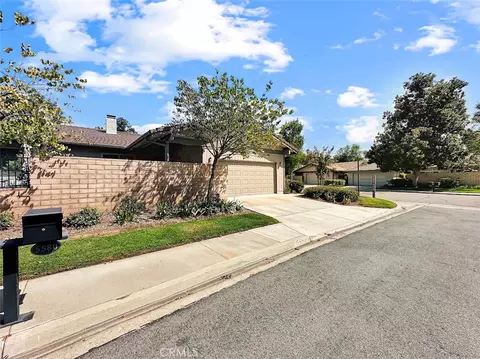
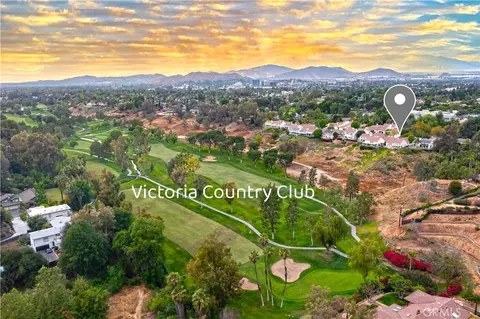
| Lot Description | 0-1 Unit/Acre, Cul-De-Sac, Landscaped, Park Nearby |
| Patio/ Porch | Deck |
| Amenities / Utilities | |
| Fireplaces | Gas Starter |
| Sewer/ Septic | Public Sewer |
| Water Source | Public |
| HOA Amenities | Pool |
| Inclusions | Stove, Microwave, Dishwasher, Refrigerator, Water Softener System |
| Spa | None |
| Location | |
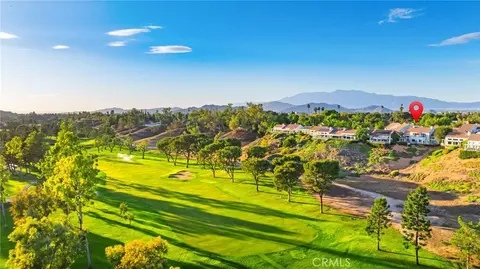
| View | City Lights, Mountain(s), Neighborhood, Pool |
| County | Riverside |
| Community Features | Hiking, Park, Sidewalks, Street Lights, Suburban |
| High School District | Riverbank Unified |
| Directions | Tequesquite Ave To Maxwell CT Go Right To End Of Cul-de-sac On Right Near Pool |
| APN | 217291033 |
| Lot/ Land Details | |
| Road Frontage | City Street |
| Road Surface | Paved |
MLS # IV25106924
MLS # I518976| Est. value | Bed/bath | Sqft | mi | |
|---|---|---|---|---|
| 4692 Maxwell Ct, Riverside, CA 92501 | $410,000 | 2/1 | 1,223 | 0.01 |
| 4684 Maxwell Ct, Riverside, CA 92501 | $392,000 | 3/— | 1,049 | 0.01 |
| 4694 Maxwell Ct, Riverside, CA 92501 | $454,000 | 3/2 | 1,405 | 0.01 |
| 4686 Maxwell Ct, Riverside, CA 92501 | $415,000 | 2/— | 1,268 | 0.01 |
| 4696 Maxwell Ct, Riverside, CA 92501 | $450,000 | 3/2 | 1,405 | 0.01 |
| 4682 Maxwell Ct, Riverside, CA 92501 | $445,000 | 3/2 | 1,409 | 0.02 |
| 4698 Maxwell Ct, Riverside, CA 92501 | $413,000 | 2/1 | 1,223 | 0.02 |
| 4712 Maxwell Ct, Riverside, CA 92501 | $407,000 | 2/1 | 1,262 | 0.02 |
Estimated values are based on public record data and automated valuation models. Values are not guaranteed and may not reflect current market conditions.



$650,000
$669,500
$580,000
$467,000
$590,625
$649,999
$564,999
$754,990
$469,999
$749,950
$609,000
$550,000
$639,990
$486,500
$649,900
$734,950
$600,000
$950,000
$780,495
$777,000
$619,999
$895,000
$700,000
$287,500
$599,000
$489,950
$755,990
$699,999
$954,995