Movoto Real Estate
  • View/Area
  • Other
  • Exterior
  • Living
  • Dining
  • Kitchen
  • Entry Way
  • Bedroom
  • Bath

1804 Prince Albert Dr, Riverside, CA 92507

  • $779,000

  • 2

    bed

  • 2

    bath

  • 2,375

    Sqft ($328/Sqft)

Condominium for sale 19 days
Movoto is helping 201 homebuyers near you

About 1804 Prince Albert Dr

Property type Condominium
Neighborhood
Year built 1991
HOA fee $600/month
Lot size 3,920 Sqft
Movoto estimate
Parking 2 garage spaces
Rental estimate
Property description
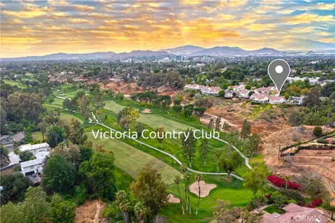
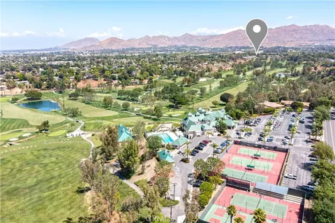
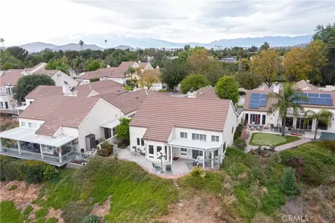
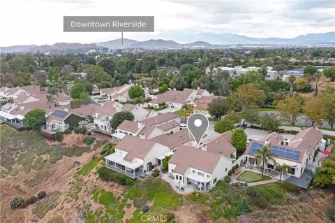
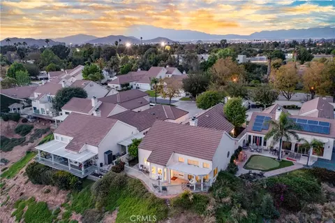
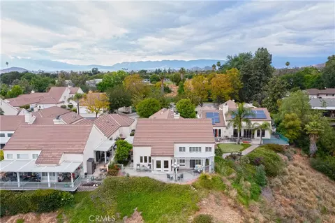
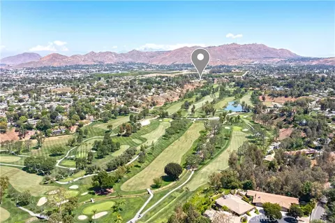
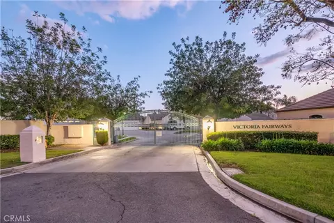
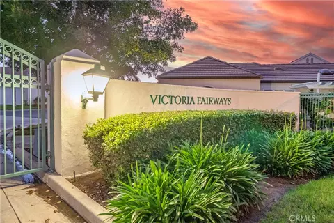
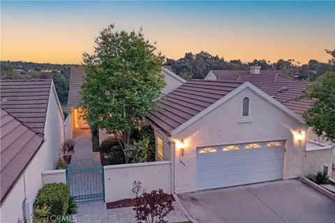
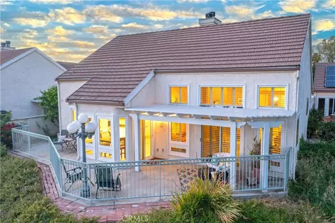
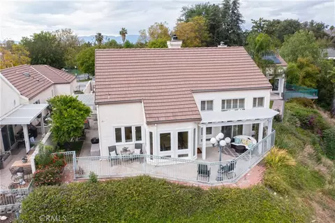
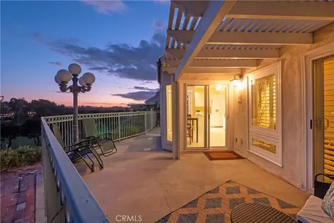
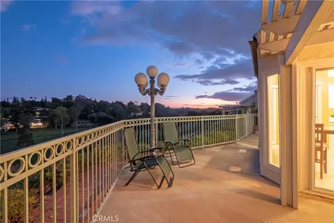
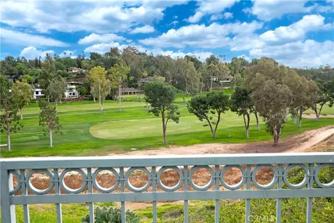
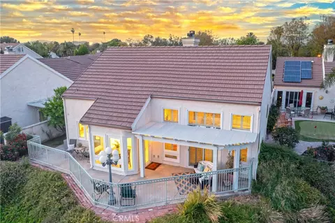
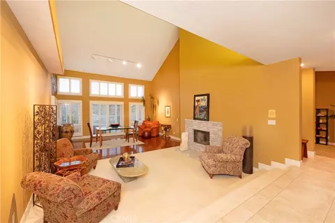
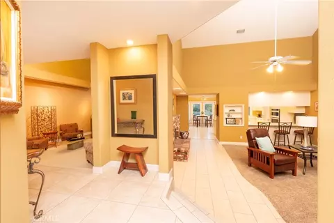
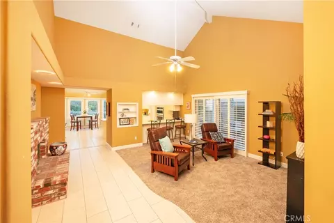
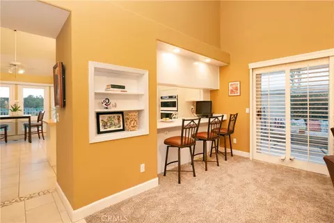
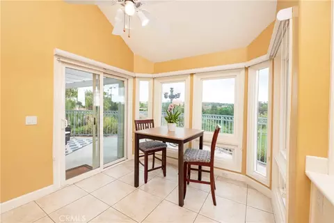
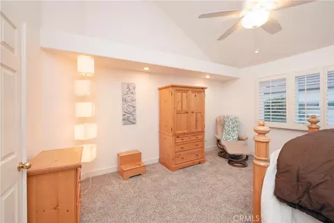
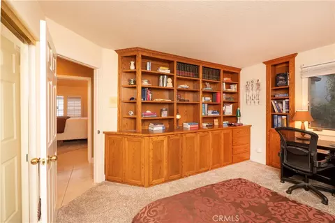
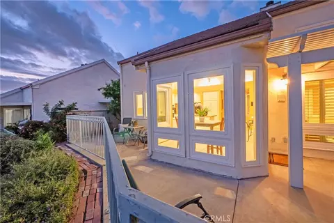
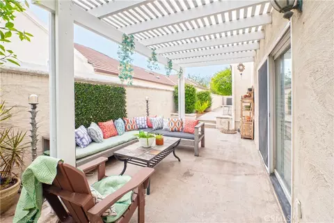
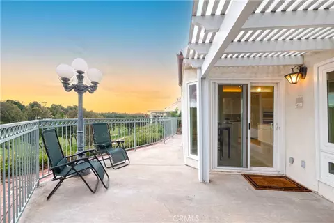
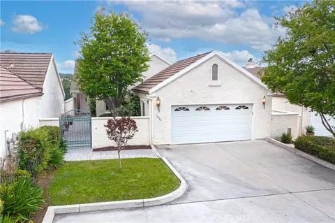
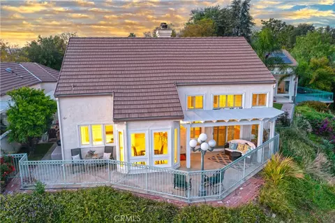
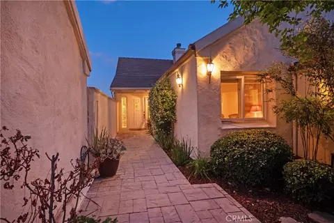
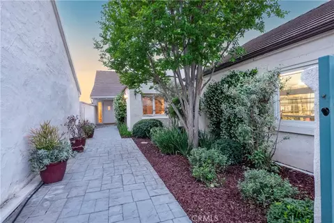
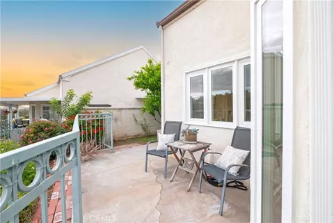
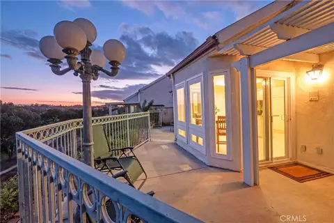
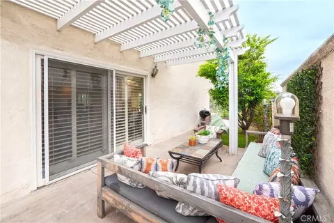
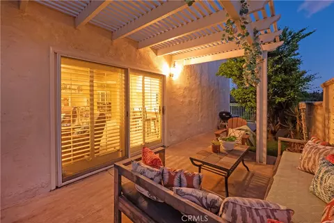
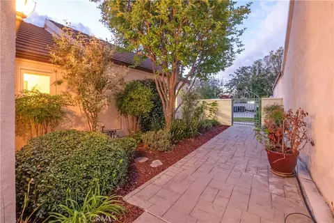
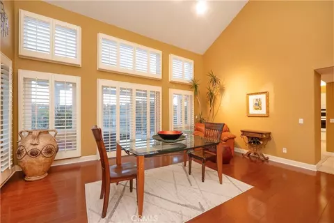
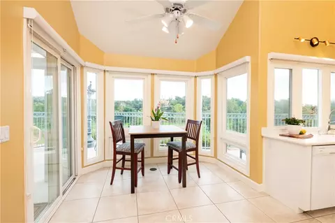
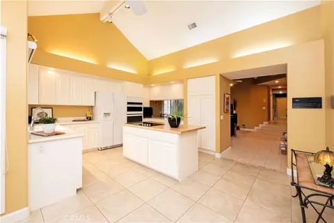
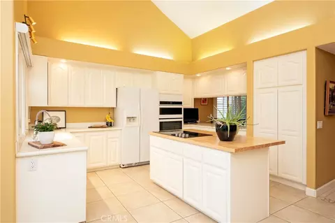
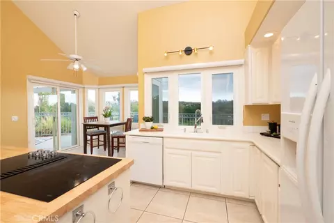
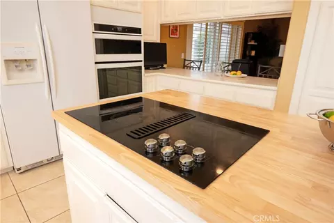
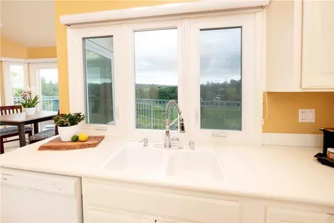
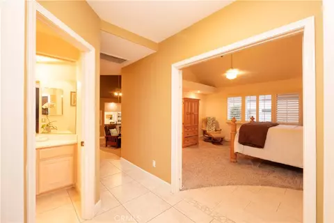
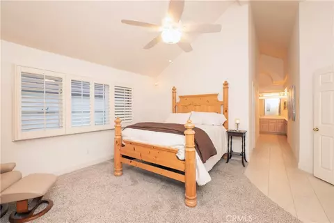
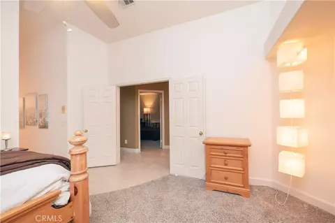
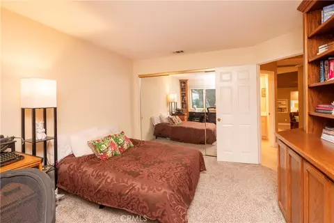
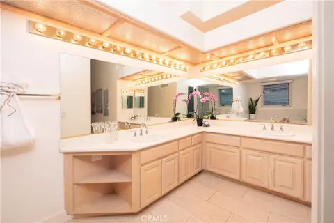
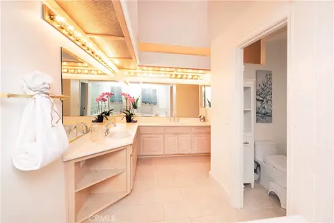
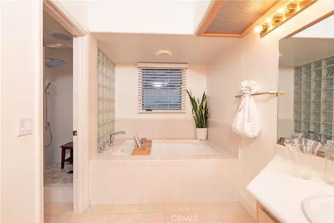
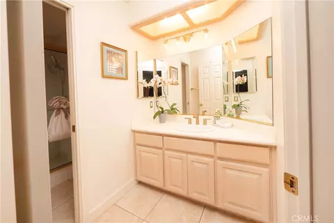
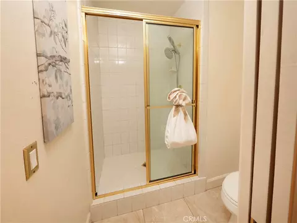
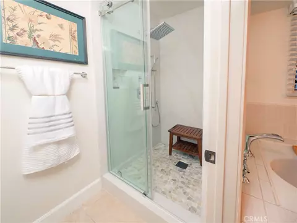
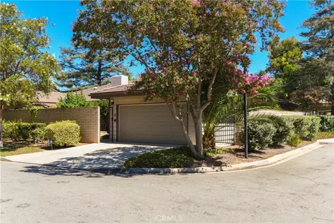
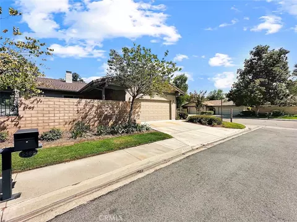
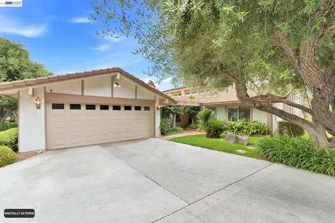
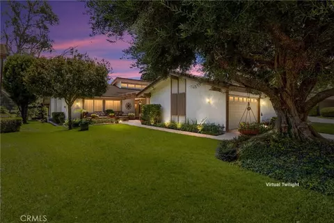
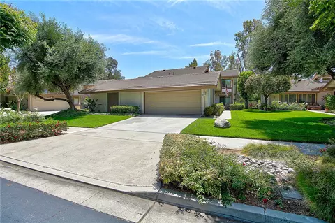
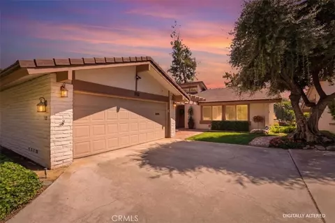
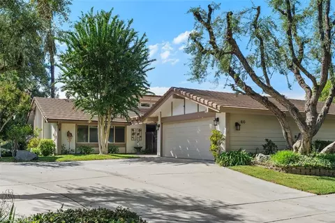
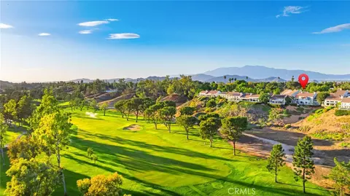
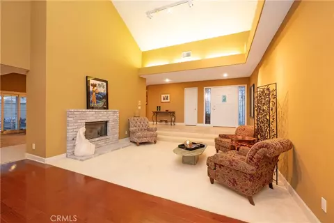
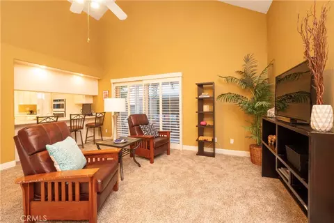
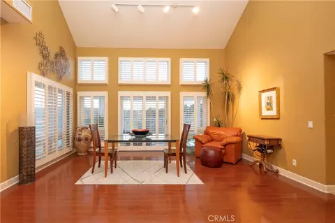
Welcome to Victoria Fairways—Riverside’s only custom-built, gated 19-home enclave, often called “Riverside’s Best Kept Secret.” Set behind private gates and positioned above the 14th and 15th fairways of the prestigious Victoria Club golf course, this rare free-standing home offers exceptional privacy, serenity, and sweeping 180° golf-course views from the moment you arrive. As you approach the home, a charming courtyard greets you—an inviting space with tremendous potential for gardening, or a tranquil seating area. Inside, the foyer opens to a striking panorama of fairways and open sky, creating a year-round vacation feel. The lifestyle at 1804 Prince Albert centers on easy indoor–outdoor living. A private wrap-around patio features multiple seating areas for dining, relaxing, or entertaining with uninterrupted views of the lush fairways and greens. From peaceful mornings with coffee to evenings spent with friends as the sun sets across the course, every moment feels effortless and elevated. The warm, inviting country kitchen offers dining with golf-course views and flows naturally into the cozy family room with a second brick fireplace. Sliding doors from both rooms open directly to the patio, making outdoor enjoyment seamless throughout the day. The spacious primary bedroom accommodates large furnishings with ease and includes a private bath that feels like a personal retreat, complete with double vanity, jetted tub, separate shower, and a second skylight that fills the room with natural light. Residents of Victoria Fairways enjoy beautifully maintained common grounds designed for comfort and community, including a covered built-in gas BBQ with dining area, a sparkling spa, two guest bathrooms, a fenced and lighted regulation tennis court, and a peaceful grove of mature fruit trees. The HOA keeps living simple by covering all water, roof and stucco maintenance, and full landscaping throughout the neighborhood. Discover the views, serenity, and exclusivity that make Victoria Fairways truly special. At 1804 Prince Albert, every day feels like resort living.
Listed by
Listing Agent - KRISTY SARTORIUS
Listing Agent Contact: 951-536-1873
Listing Office - Vista Sotheby's International Realty
Source: CRMLS mls logo
MLS#IV26147706 • last updated 2 weeks ago
Movoto checked CRMLS for data 4 minutes ago
Request a virtual or in-person tour
Overview
Levels/Style One, House
Type Residential
SubType Condominium
Status Active
Living Area 2375
Lot Size (Acres) 0.09
Lot Size (SqFt) 3920
Year Built 1991
HOA Name Victoria Fairways, Victoria Fairways
Condition Turnkey
HOA Fee Monthly, 600
Interior
Total # of Bathrooms 2
# Full Baths 2
Total # of Bedrooms 2
Eating Area Breakfast Counter / Bar, Family Kitchen, In Living Room, Dining Room, In Kitchen, See Remarks, Breakfast Nook
Appliances Gas Water Heater, Electric Oven, Water Heater Central, Electric Cooktop, Built-In Range, Self Cleaning Oven, Dishwasher, Trash Compactor, Microwave
Interior Features Living Room Balcony, Wet Bar, Living Room Deck Attached, High Ceilings, Corian Counters, Recessed Lighting, Ceiling Fan(s), Open Floorplan, Bar, Cathedral Ceiling(s), Block Walls, Wired For Data, Balcony, Built-in Features, Two Story Ceilings
Accessibility Features Doors - Swing In, Entry Slope Less Than 1 Foot
Window Features Double Pane Windows, Plantation Shutters, Skylight(s), Screens
Exterior
Foundation Slab
Construction Plaster, Frame, Stucco, Drywall Walls
Parking Garage, Concrete, Direct Garage Access, Garage - Single Door, Driveway Level, Garage Faces Front, Driveway
# Parking Spaces 2
# Garage Spaces 2
Lot Description Sprinklers In Front, On Golf Course, Patio Home, Cul-De-Sac, Paved, Landscaped, 0-1 Unit/Acre, Near Public Transit, Park Nearby, Sprinkler System, Back Yard, Secluded, Sprinklers In Rear
Amenities / Utilities
Fireplaces Gas, Raised Hearth, Gas Starter, Living Room, Family Room
Sewer/ Septic Public Sewer
Water Source Public
HOA Amenities Spa/Hot Tub, Picnic Area, Water, Electricity, Tennis Court(s), Storage, Gas, Outdoor Cooking Area, Barbecue, Maintenance Grounds, Utilities, Sewer, Playground
Location
View Trees/Woods, City Lights, Neighborhood, See Remarks, Hills, Canyon, Golf Course, Panoramic
County Riverside
Community Features Curbs, Golf, Dog Park, Street Lights, Storm Drains, Suburban, Park
High School Polytechnic, POLYTE
High School District Riverside Unified
Directions Chicago To Prince Albert
APN 221301002
Tour this home
When would you like to see 1804 Prince Albert Dr?
question
Have a question about this property? Call us at (844) 430-0869
5/10
3/10
7/10
Source: GreatSchools.org © 2026. All rights reserved.

Around Eastside

Explore everything this neighborhood has to offer. Learn more about Eastside.
17/100
Walk
87/100
Family
74/100
Dining
87/100
Pet
  • Real Estate
  • CA
  • Riverside County
  • Riverside
  • 92507
  • Eastside
  • 1804 Prince Albert Dr

My commute

Enter a destination to see travel time and distance.
By entering my info and clicking Ask a Question below, I am providing my e-signature and express written consent to receive marketing emails, calls, and texts (including via automatic telephone dialing systems, AI generative, artificial or pre-recorded voice technology) relating to my inquiry from Movoto (and parties calling/messaging on their behalf) even if my number appears on the company, state, or national Do Not Call Registry. You also agree to ourTerms and Conditions and Privacy Policy. Consent not required to receive services (call 1-844-420-1270 to be connected without providing consent).

Nearby homes for sale in Riverside, CA

Nearby recently sold homes in Riverside, CA

Newest listings in 92507

Meet with a real estate agent today (844) 430-0869
The multiple listing information is provided by CRMLS. IDX information is provided exclusively for consumers’ personal, non-commercial use and that it may not be used for any purpose other than to identify prospective properties consumers may be interested in purchasing. Information deemed reliable but not guaranteed to be accurate. Buyer to verify all information. The information provided is for consumers' personal, non-commercial use and may not be used for any purpose other than to identify prospective properties consumers may be interested in purchasing. Listing information updated every 15 minutes. Terms of use & Privacy Policy, California Privacy Info. Copyright © 2005 - 2026 Movoto, Inc. All rights reserved. Equal Housing Opportunity CalDRE CalDRE #01517281
Movoto Real Estate is committed to ensuring accessibility for individuals with disabilities. We are continuously working to improve the accessibility of our web experience for everyone. We welcome feedback and accommodation requests, please submit them here.
CRMLS Multiple Listing Service™ system
The real estate listing data marked with this icon comes from the IDX program of the CRMLS Multiple Listing Service™ system.
Based on information from California Regional Multiple Listing Service, Inc. as of 7/30/2026. This information is for your personal, non-commercial use and may not be used for any purpose other than to identify prospective properties you may be interested in purchasing. Display of MLS data is usually deemed reliable but is NOT guaranteed accurate by the MLS. Buyers are responsible for verifying the accuracy of all information and should investigate the data themselves or retain appropriate professionals. Information from sources other than the Listing Agent may have been included in the MLS data. Unless otherwise specified in writing, Broker/Agent has not and will not verify any information obtained from other sources. The Broker/Agent providing the information contained herein may or may not have been the Listing and/or Selling Agent.
Requests for information regarding mortgage products will be directed to Movoto.com affiliate, Lower, LLC - a licensed Mortgage Lender (NMLS #1124061), or, based on your location, may be redirected to a participating mortgage marketing partner that may pay Lower, LLC for any consumer contact information provided through this site.