
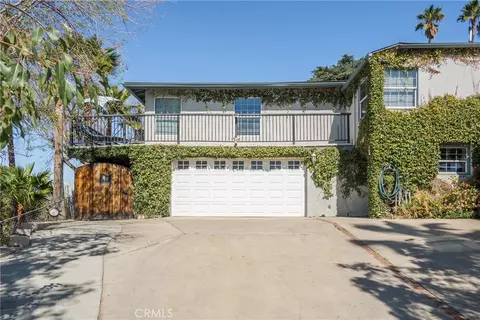
- $1,150,000
- 4Bd
- 4Ba
- 3,120 Sq Ft
SOLD 06/17/26


Last sold 10/30/2025 for $1.3M
bed
bath
Sqft ($369/Sqft)
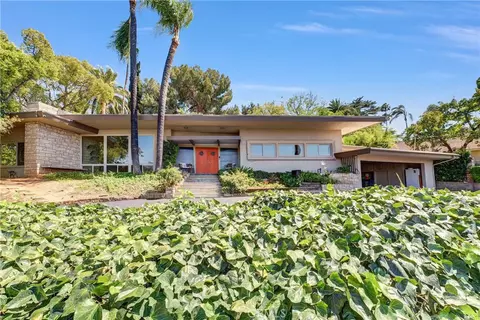
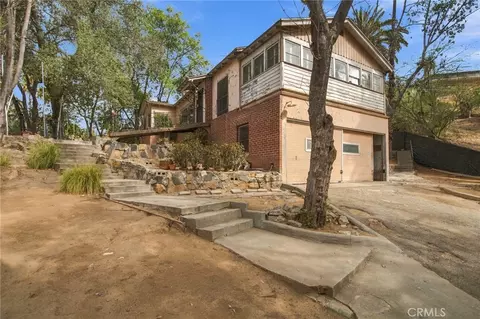
| Property type House | Neighborhood | Year built 1951 | HOA fee $0/month | Lot size 1.15 Acre | Movoto estimate | Parking 2 garage spaces |

| Overview | |
| Levels/Style | One, House |
| Type | Residential |
| SubType | Single Family Residence |
| Status | Active |
| Living Area | 3526 |
| Lot Size (Acres) | 1.15 |
| Lot Size (SqFt) | 50094 |
| Year Built | 1951 |
| Condition | Additions/Alterations, Turnkey, Updated/Remodeled |
| Interior | |
| Total # of Bathrooms | 5 |
| # Full Baths | 3 |
| # Half Baths | 2 |
| Total # of Bedrooms | 4 |
| Eating Area | Breakfast Nook, Dining Room, Separated |
| Appliances | 6 Burner Stove, Built-In Range, Convection Oven, Dishwasher, Double Oven, Electric Oven, Disposal, Gas Range, Gas Water Heater, Range Hood, Recirculated Exhaust Fan, Self Cleaning Oven, Water Heater Central, Water Line To Refrigerator |
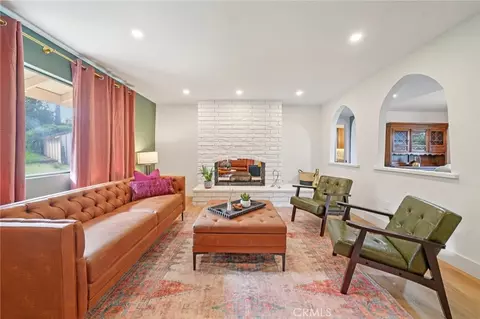
| Interior Features | Beamed Ceilings, Brick Walls, Built-in Features, Cathedral Ceiling(s), Ceramic Counters, High Ceilings, In-Law Floorplan, Open Floorplan, Pantry, Recessed Lighting, Stone Counters, Storage, Tile Counters, Wood Product Walls |
| Window Features | Casement Windows, Double Pane Windows, French/Mullioned, Wood Frames |
| Exterior | |
| Foundation | Slab |
| Construction | Board & Batten Siding, Brick, Clapboard, Flagstone, Redwood Siding, Wood Siding |
| Parking | Detached Carport, Driveway, Driveway - Brick, Driveway - Combination, Concrete, Paved, Driveway Level, Garage, Garage Faces Side, Garage - Single Door, On Site, RV Access/Parking |
| # Parking Spaces | 2 |
| # Garage Spaces | 2 |
| Other Structures | Guest House Attached, Outbuilding, Storage |
| Lot Description | 0-1 Unit/Acre, Back Yard, Corners Marked, Sloped Down, Front Yard, Landscaped, Lawn, Level With Street, Lot Over 40000 Sqft, Irregular Lot, Level, Secluded, Sprinkler System, Sprinklers In Front, Sprinklers In Rear, Sprinklers On Side, Sprinklers Timer, Treed Lot, Walkstreet, Yard |
| Amenities / Utilities | |
| Fireplaces | Dining Room, Family Room, Living Room, Patio, Gas Starter, Masonry, Raised Hearth |
| Sewer/ Septic | Conventional Septic |
| Water Source | Public |
| Location | |
| View | Hills, Neighborhood, Trees/Woods |
| County | Riverside |
| Waterfront | Pond |
| Community Features | Storm Drains, Street Lights, Suburban |
| Subdivision | Rumsey Hill |
| Neighborhood | Victoria |
| Elementary School | Alcott, ALCOTT |
| High School | Polytechnic, POLYTE |
| Middle School | MATGAG, Matthew Gage |
| High School District | Riverside Unified |
| Directions | Central Avenue West Of Victoria Avenue To North On Rumsey Drive To Left On Private Drive To Left Onto Premises |
| APN | 223081024 |
| Lot/ Land Details |
MLS # IV25178400
MLS # IV20068315
MLS # I12065806
MLS # I08016677| Est. value | Bed/bath | Sqft | mi | |
|---|---|---|---|---|
| 2906 Berkeley Rd, Riverside, CA 92506 | $673,000 | 3/2 | 1,233 | 0.02 |
| 2907 Robin Rd, Riverside, CA 92506 | $510,000 | 3/— | 1,118 | 0.02 |
| 2912 Berkeley Rd, Riverside, CA 92506 | $647,000 | 3/2 | 1,394 | 0.03 |
| 2917 Robin Rd, Riverside, CA 92506 | $774,000 | 4/— | 2,048 | 0.05 |
| 2920 Berkeley Rd, Riverside, CA 92506 | $667,000 | 2/— | 1,000 | 0.05 |
| 2925 Berkeley Rd, Riverside, CA 92506 | $863,000 | 3/— | 2,487 | 0.05 |
| 2834 Rumsey Dr, Riverside, CA 92506 | $1,452,000 | 5/— | 4,768 | 0.05 |
| 2825 Rumsey Dr, Riverside, CA 92506 | $1,753,000 | 7/6 | 5,154 | 0.06 |
Estimated values are based on public record data and automated valuation models. Values are not guaranteed and may not reflect current market conditions.



$650,000
$580,000
$669,500
$564,999
$754,990
$467,000
$649,999
$590,625
$380,000
$469,999
$550,000
$649,900
$609,000
$639,990
$725,000
$780,495
$486,500
$600,000
$950,000
$777,000
$700,000
$619,999
$724,900
$954,995
$1,500,000
$755,990
$782,500
$489,950
$287,500
$599,000