Movoto Real Estate
Sold on 05/21/2025
  • Map Image
  • Map Image
  • Map Image

5085 Rockledge Dr, Riverside, CA 92506

$922,000

Last sold 05/21/2025 for $1.17M

  • 3

    bed

  • 3

    bath

  • 2,134

    Sqft ($551/Sqft)

House not for sale

About 5085 Rockledge Dr

Property type House
Neighborhood
Year built 1927
HOA fee $0/month
Lot size 0.45 Acre
Movoto estimate
Parking 2 garage spaces
Rental estimate
Property description
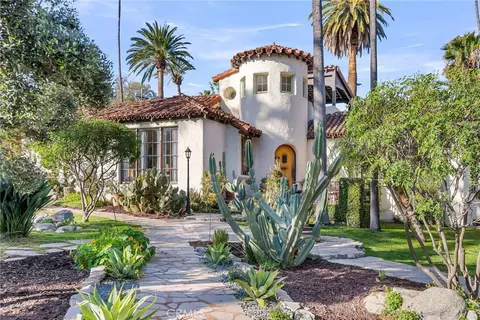
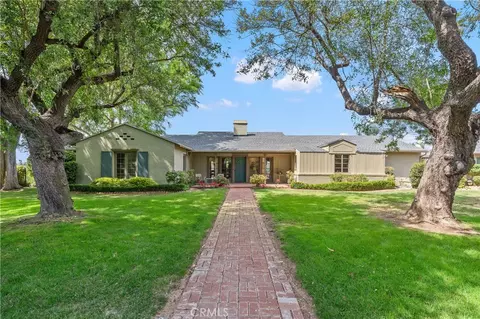
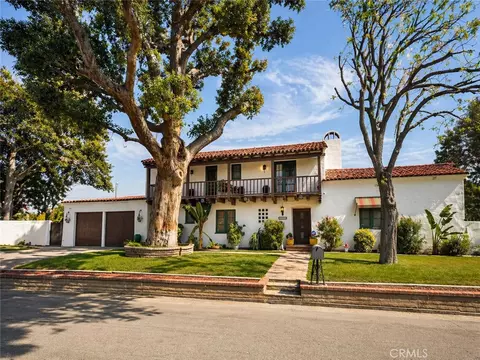
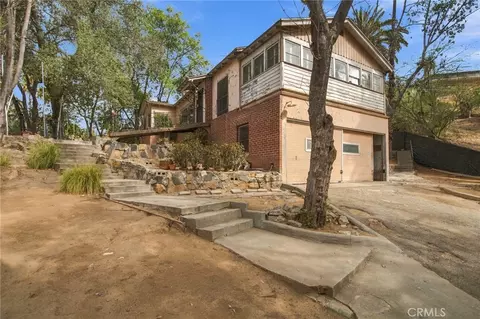
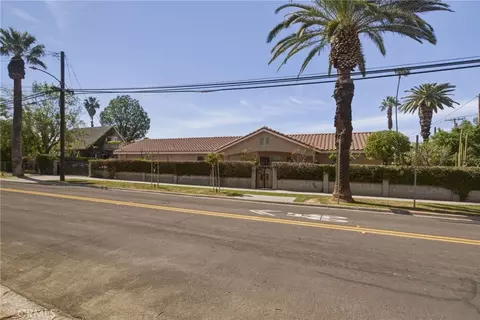
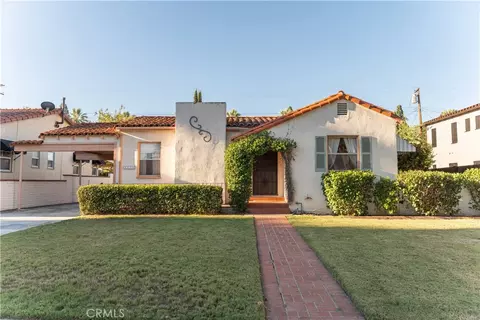
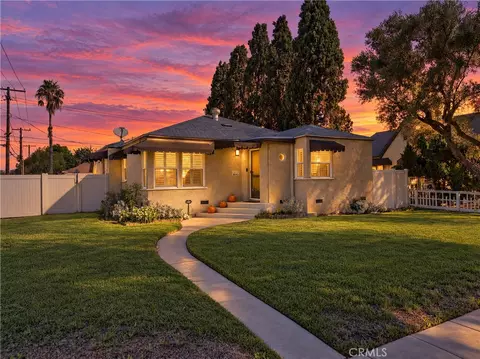
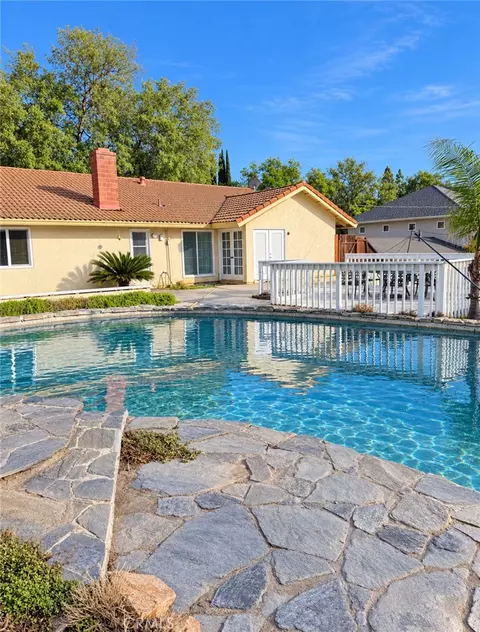
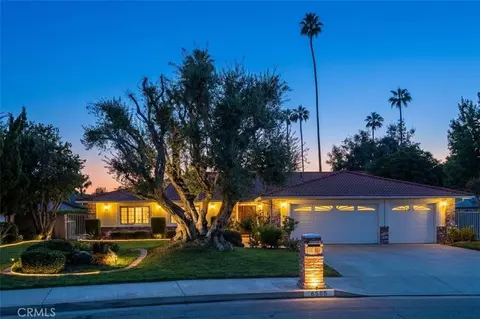
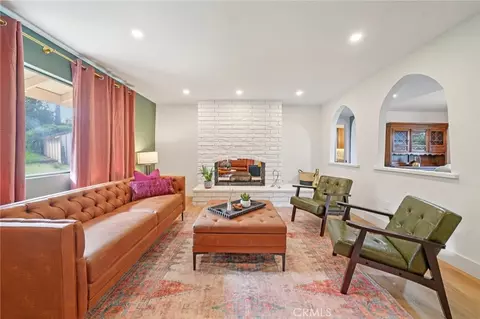
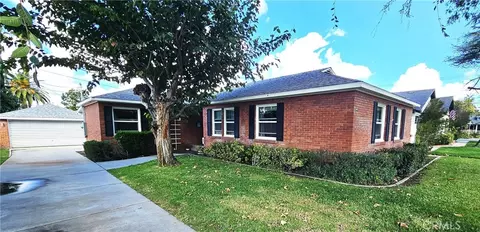
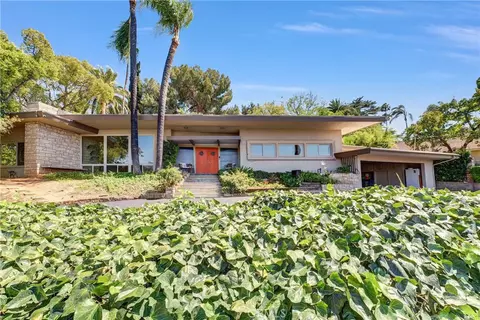
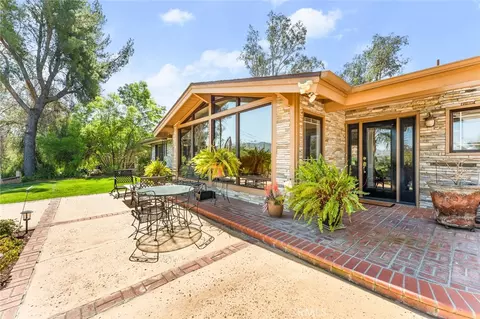
This home was built in 1927 by award winning contractor Fred Barker and designed by Henry L.A Jekel. Unfortunately, it was neglected over the years until it was embraced by the capable hands of the current owners. The property was completed transformed and given new life. Respectful rehabilitation and an ability to be guided by a long-term vision for the home were the foundation of this renovation. The circular entry with its decorative plasterwork transports you to a time beyond even the 1920’s when this home was built. It resembles the stone walls and walkways of a medieval castle and ignites your imagination every time you step inside. To your left is the dining room with its stunning east wall of wood frame windows. There are striking details like the tiled openings with decorative corbels, tray ceiling and horsehair plaster finish in a vertical pattern but my favorite design choice is the fashionable 1920s Art Deco windmill patterned floors. The kitchen was designed by a lifelong chef and so is not only beautiful but practical as well. It has a dual fuel 6 burner Thor range, secondary prep sink and all the counter and cabinet space you could ask for. The backsplash features sunny yellow field tile with Spanish motif accents and above the range is a depiction of a handmade and hand painted beautiful coastal California Torrey Pine. Stepping down into the living room you’ve reached the heart of the home. It has a barreled ceiling, three French doors that open onto a large brick patio and an elegantly designed wood burning fireplace. The last room before we head outside is the primary suite. It has a quaint and stylish retreat with beehive fireplace, built in bookshelves and unique casement windows. This room has direct access to the back garden and its en-suite bathroom features exciting two-tone granny-smith green and chartreuse colored tile work. An Andalusian farmhouse just wouldn’t be complete without beautiful gardens and when these owners purchased the home this lot was nearly all barren earth. It now has lovely walking paths, flowers and flowering shrubs and more than a dozen fruit trees. Several varieties of citrus and pit fruits like plum, peach, apricot and nectarine as well as fig, guava and kumquat. The back garden features an east-coast style vinyl lap pool and several patios to sit relax and soak up the sun. This property is already under the Mills Act Historic Home Tax savings program, inquire for more information.
Listed by
Listing Agent - ANDREW VILLALOBOS
Listing Agent Contact: 951-961-1609
Listing Office - COLDWELL BANKER REALTY
Source: CRMLS mls logo
MLS#IV25068005 • last updated 1 year ago
Movoto checked CRMLS for data 1 minute ago
Overview
Levels/Style Three Or More, Spanish, House
Type Residential
SubType Single Family Residence
Status Closed
Living Area 2134
Lot Size (Acres) 0.45
Lot Size (SqFt) 19602
Year Built 1927
Condition Turnkey, Updated/Remodeled
Interior
# Three-Quarter Baths 2
Total # of Bathrooms 3
# Full Baths 1
Total # of Bedrooms 3
Eating Area Dining Room, In Kitchen
Appliances 6 Burner Stove, Convection Oven, Dishwasher, Electric Oven, Gas Range, Range Hood
Interior Features Beamed Ceilings
Window Features Wood Frames
Exterior
Construction Plaster
Parking Circular Driveway, Garage - Two Door, On Site, RV Access/Parking
# Uncovered Spaces 4
# Parking Spaces 6
# Garage Spaces 2
Lot Description Corner Lot, Sloped Down, Front Yard, Sprinklers In Front, Sprinklers In Rear
Amenities / Utilities
Fireplaces Living Room
Sewer/ Septic Public Sewer
Water Source Public
Spa None
Location
View None
County Riverside
Community Features Street Lights, Suburban
Elementary School Alcott, ALCOTT
High School Polytechnic, POLYTE
Middle School GAGE, Gage
High School District Riverside Unified
Zoning R1065
Directions Corner Of Rockledge And Ivy
APN 219291005
Lot/ Land Details
Road Frontage City Street
Road Surface Paved
$922K
Range: $756K-$1.08M
Last 30 days 
Rental est.: $3,071/month
Gross rent multiplier: 31.9
  • May 2025
    mls logo MLS # IV25068005
  • May 21, 2025 Sold
    $1,175,000
  • May 17, 2025 Pending
    —
  • Apr 22, 2025 Pending
    —
  • Apr 22, 2025 Active
    —
  • Mar 28, 2025 Listed
    $1,295,000
  • Mar 28, 2025 Listed
    $1,295,000 (+146.4%)
  • May 2025
    Public Records
  • May 21, 2025 Sold
    $1,175,000 (-9.3%)
  • Oct 2015
    Public Records
  • Oct 29, 2015 Sold
    $525,500
  • Oct 2015
    mls logo MLS # IV15090611
  • Oct 29, 2015 Sold
    $525,400
  • Oct 29, 2015 Sold
    $525,400 (-10.2%)
  • Oct 20, 2015 Listed
    —
  • Sep 30, 2015 Pending Sale
    —
  • Sep 21, 2015 Price Change
    $585,000 (+10.4%)
  • Sep 1, 2015 Price Change
    $529,900 (-1.6%)
  • Jul 28, 2015 Price Change
    $538,500 (-7.9%)
  • Jul 27, 2015 Listed
    —
  • Jul 17, 2015 Hold Do Not Show
    —
  • Jul 7, 2015 Backup Offer
    —
  • Apr 29, 2015 Listed
    $585,000 (-0.6%)
  • Apr 29, 2015 Listed
    $588,500 (+155.9%)
  • Dec 2012
    Public Records
  • Dec 20, 2012 Sold
    $230,000 (-4.2%)
  • Dec 2012
    mls logo MLS # IV12145465
  • Dec 14, 2012 Sold
    $240,000
  • Oct 25, 2012 Listed
    $240,000
  • Year Property taxes Tax assessment
  • 2024
    $2,473 -5.6%
    $222,874 -3.0%
  • 2023
    $2,620 -12.7%
    $229,761 -12.88%
  • 2022
    $3,000 +10.2%
    $263,740 +11.51%
  • 2021
    $2,723 +10.1%
    $236,514
  • 2020
    $2,473 -56.6%
    $236,514 -54.99%
  • 2016
    $5,697 +84.1%
    $525,500
  • 2015
    $3,095
    —
  • 5085 Rockledge Dr
    $1.17M
  • Victoria
    $644K -16% y/y
  • 92506
    $740K -3% y/y
  • Riverside
    $688K 0% y/y
No chart available
Statistics calculated by Movoto
Est. value Bed/bath Sqft mi
5065 Rockledge Dr, Riverside, CA 92506 $906,000 4/— 2,015 0.03
5086 Hallwood Ave, Riverside, CA 92506 $918,000 3/2 2,666 0.03
5060 Hallwood Ave, Riverside, CA 92506 $941,000 4/2 2,685 0.03
5074 Rockledge Dr, Riverside, CA 92506 $888,000 3/— 1,921 0.04
5090 Rockledge Dr, Riverside, CA 92506 $870,000 3/4 1,716 0.04
5064 Rockledge Dr, Riverside, CA 92506 $854,000 4/2 1,891 0.05
5036 Hallwood Ave, Riverside, CA 92506 $707,000 3/— 1,977 0.05
2826 Ivy St, Riverside, CA 92506 $807,000 4/2 2,104 0.06

Estimated values are based on public record data and automated valuation models. Values are not guaranteed and may not reflect current market conditions.
Thinking of selling? Get a Cash Offer.

  • A smooth, fast sale
  • Skip staging and repairs
  • No strings attached
6/10
3/10
7/10
Source: GreatSchools.org © 2026. All rights reserved.

Around Victoria

Explore everything this neighborhood has to offer. Learn more about Victoria.
By entering my info and clicking Ask a Question below, I am providing my e-signature and express written consent to receive marketing emails, calls, and texts (including via automatic telephone dialing systems, AI generative, artificial or pre-recorded voice technology) relating to my inquiry from Movoto (and parties calling/messaging on their behalf) even if my number appears on the company, state, or national Do Not Call Registry. You also agree to ourTerms and Conditions and Privacy Policy. Consent not required to receive services (call 1-844-420-1270 to be connected without providing consent).

Nearby recently sold homes in Riverside, CA

Nearby homes for sale in Riverside, CA

Newest listings in 92506

  • Real Estate
  • CA
  • Riverside County
  • Riverside
  • 92506
  • Victoria
  • 5085 Rockledge Dr
Meet with a real estate agent today (844) 430-0869
The multiple listing information is provided by CRMLS. IDX information is provided exclusively for consumers’ personal, non-commercial use and that it may not be used for any purpose other than to identify prospective properties consumers may be interested in purchasing. Information deemed reliable but not guaranteed to be accurate. Buyer to verify all information. The information provided is for consumers' personal, non-commercial use and may not be used for any purpose other than to identify prospective properties consumers may be interested in purchasing. Listing information updated every 15 minutes. Terms of use & Privacy Policy, California Privacy Info. Copyright © 2005 - 2026 Movoto, Inc. All rights reserved. Equal Housing Opportunity CalDRE CalDRE #01517281
Movoto Real Estate is committed to ensuring accessibility for individuals with disabilities. We are continuously working to improve the accessibility of our web experience for everyone. We welcome feedback and accommodation requests, please submit them here.
CRMLS Multiple Listing Service™ system
The real estate listing data marked with this icon comes from the IDX program of the CRMLS Multiple Listing Service™ system.
Based on information from California Regional Multiple Listing Service, Inc. as of 10/29/2026. This information is for your personal, non-commercial use and may not be used for any purpose other than to identify prospective properties you may be interested in purchasing. Display of MLS data is usually deemed reliable but is NOT guaranteed accurate by the MLS. Buyers are responsible for verifying the accuracy of all information and should investigate the data themselves or retain appropriate professionals. Information from sources other than the Listing Agent may have been included in the MLS data. Unless otherwise specified in writing, Broker/Agent has not and will not verify any information obtained from other sources. The Broker/Agent providing the information contained herein may or may not have been the Listing and/or Selling Agent.
Requests for information regarding mortgage products will be directed to Movoto.com affiliate, Lower, LLC - a licensed Mortgage Lender (NMLS #1124061), or, based on your location, may be redirected to a participating mortgage marketing partner that may pay Lower, LLC for any consumer contact information provided through this site.