Movoto Real Estate
Sold on 03/29/2024
  • Map Image
  • Map Image
  • Map Image

2828 Fenwick Pl, Riverside, CA 92504

$669,400

Last sold 03/29/2024 for $665K

  • 3

    bed

  • 2

    bath

  • 1,466

    Sqft ($454/Sqft)

House not for sale

About 2828 Fenwick Pl

Property type House
Neighborhood
Year built 1973
HOA fee $0/month
Lot size 6,534 Sqft
Movoto estimate
Parking 2 garage spaces
Rental estimate
Property description
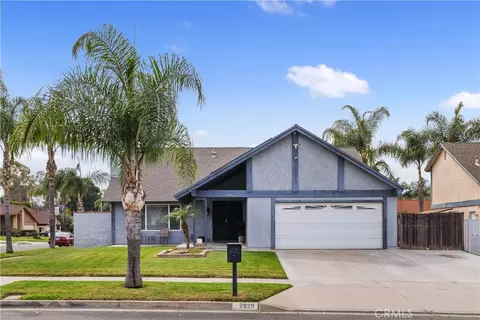
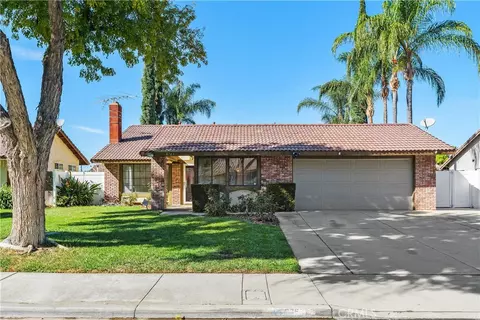
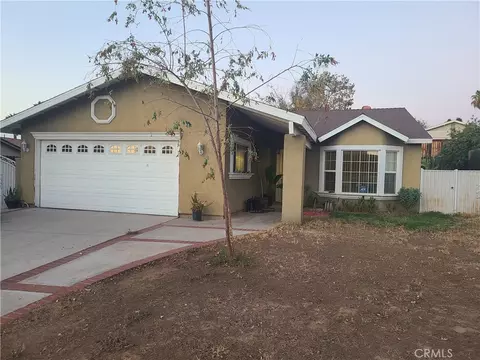
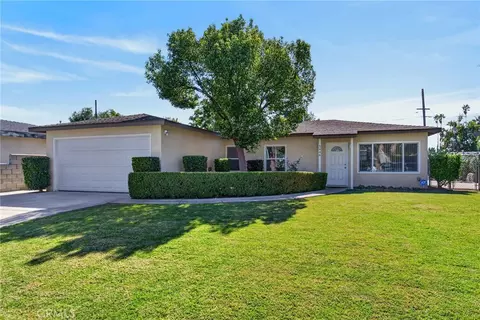
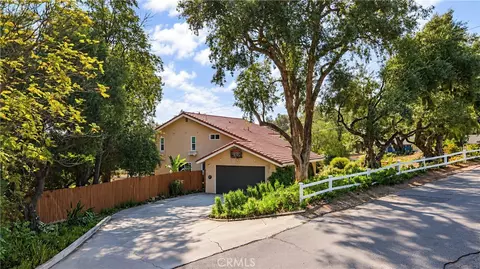
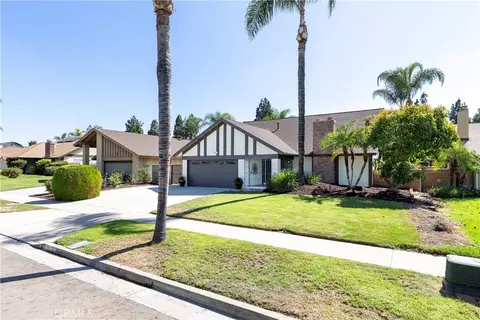
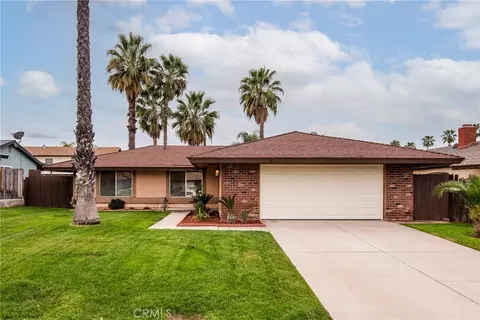
YOUR FAMILY IS ALL that is needed to fill this high-tech, single-story home with it's unassuming CHARM! Perfectly situated on the corner of a quiet cul-de-sac in a well-established Riverside neighborhood. Walking in the front door, you are immediately greeted with tons of natural light and a cozy fireplace. The galley-styled kitchen can be entered at either end and has ALL the upgrades to include: updated cabinets, black composite sink, tankless RO water filtration system by Waterdrop, and the stainless steel LG dishwasher & LG microwave are BOTH internet connected. Overlooking the family room, the kitchen also looks out to the spacious backyard. Moving down the hallway, there is a whole house fan installed above. There are two nice-sized secondary bedrooms and an updated bathroom. The sizeable primary bedroom has mirrored closet doors and it’s own bathroom. There is so much more to this home! Custom interior doors, updated daylight lighting in all rooms, dual-paned windows framed in attractive window casings throughout. No expense spared, there's added blown-in insulation in the attic, a PAID OFF whole house water softener, an upgraded main electrical panel, newly installed water heater, 9KW PAID OFF Solar System; PAID OFF Tesla Powerwalls, not one but two (13.5KW each) for entire home battery backup! Moving into the garage you will find stairs which lead up to a large built-up storage area that can easily be the man cave or hang out. Across from this area is an additional room with it's own window, sink & cabinet, and separate mini split heat pump for heating & cooling, the possibilities for your family are endless! The garage is prewired for 60-a EV charger & internet connected opener. In addition, the driveway has 3-car parking and an extension was poured as RV pad. Let’s talk about the backyard, with concrete patio with drains installed, river rock and pebbles surround the fire box for spending time with friends & family. There is even a shed to put all your tools & things. The mailbox out front locks; internet connected security System w/ Simplisafe, Nest doorbell with video hardwired, Nest Thermostat with sensors in the bedroom & living room, and there are double security doors for peace of mind. Close to all your shopping needs & freeways and the famous California Citrus State Historic Park, along with several parks like the Arlington Heights Sports Park. This home has it all, and now your family is all that is left as an addition!
Listed by
Listing Agent - Stacie Ritter
Listing Office - NEXTHOME CHAMPION ELITE
Source: CRMLS mls logo
MLS#IV24036521 • last updated 2 years ago
Movoto checked CRMLS for data 3 minutes ago
Overview
Levels/Style One, Contemporary, House
Type Residential
SubType Single Family Residence
Virtual Tour N/A
Status Closed
Living Area 1466
Lot Size (Acres) 0.15
Lot Size (SqFt) 6534
Year Built 1973
Condition Turnkey
Interior
Total # of Bathrooms 2
# Full Baths 2
Total # of Bedrooms 3
Eating Area Breakfast Counter / Bar, In Living Room, Separated
Appliances Dishwasher, Gas Range, High Efficiency Water Heater, Microwave, Recirculated Exhaust Fan, Self Cleaning Oven, Water Heater, Water Line To Refrigerator, Water Purifier, Water Softener
Interior Features Ceiling Fan(s), Formica Counters, High Ceilings, Pantry, Recessed Lighting, Storage, Unfurnished, Wired For Data
Accessibility Features 2+ Access Exits, Parking
Window Features Blinds, Casement Windows, Double Pane Windows
Exterior
Foundation Slab
Construction Stucco
Roof Shingle
Parking Direct Garage Access, Driveway, Concrete, Driveway Level, Garage, Garage Faces Front, Garage - Single Door, Oversized
# Parking Spaces 2
# Garage Spaces 2
Other Structures Shed(s)
Lot Description Back Yard, Corner Lot, Cul-De-Sac, Front Yard, Landscaped, Lawn, Level With Street, Level, Park Nearby, Sprinkler System, Sprinklers In Front, Sprinklers In Rear, Yard
Amenities / Utilities
Fireplaces Dining Room, Gas, Gas Starter, Wood Burning
Sewer/ Septic Public Sewer
Green Features: Energy Generation Solar
Water Source Public
Inclusions Solar Panels; 2 Tesla Powerwalls Outside Cameras (buyer To Provide Own Recording Device; H2O Softener; H2O Purifier; Shed In Backyard; SimpliSafe System Of Base, Sensors, Keypad, Indoor Camera In Garage Only
Spa None
Pool None
Location
View None
County Riverside
Community Features Curbs, Gutters, Park, Sidewalks, Storm Drains, Street Lights
High School District Riverside Unified
Zoning R1065
Directions 91 FRWY, Exit Adams Auto Cntr Dr Go South To Lincoln Ave (R); Gratton St. (L); Shalimar Pl (R) Follow Around & Turns Into Turlock Dr. Fenwick Pl. (R)
APN 238071022
Lot/ Land Details
Road Frontage City Street
Road Surface Paved
$669K
Range: $623K-$715K
Last 30 days 
Rental est.: $3,176/month
Gross rent multiplier: 17.4
  • Mar 2024
    mls logo MLS # IV24036521
  • Mar 29, 2024 Sold
    $665,000
  • Mar 23, 2024 Pending
    —
  • Mar 7, 2024 Active
    —
  • Feb 26, 2024 Listed
    $649,999 (+182.6%)
  • Mar 2024
    Public Records
  • Mar 29, 2024 Sold
    $665,000 (+2.3%)
  • Jun 2003
    Public Records
  • Jun 26, 2003 Sold
    $230,000
  • Year Property taxes Tax assessment
  • 2024
    $3,638 +0.4%
    $678,299 +107.81%
  • 2023
    $3,622 +1.9%
    $326,411 +4.04%
  • 2022
    $3,556 +1.2%
    $313,738 +2.0%
  • 2021
    $3,515 +0.8%
    $307,587
  • 2020
    $3,488 +1.9%
    $307,587 +1.04%
  • 2019
    $3,423 +2.0%
    $304,434 +2.0%
  • 2018
    $3,357 +1.8%
    $298,465 +2.0%
  • 2017
    $3,298 +6.8%
    $292,614 +4.04%
  • 2016
    $3,087 +1.4%
    $281,254
  • 2015
    $3,043
    —
  • 2828 Fenwick Pl
    $665K
  • Presidential Park
    $589K -1% y/y
  • 92504
    $647K +1% y/y
  • Riverside
    $682K +2% y/y
No chart available
Statistics calculated by Movoto
Est. value Bed/bath Sqft mi
2842 Fenwick Pl, Riverside, CA 92504 $679,200 4/2 1,849 0.01
2835 Donovan Ct, Riverside, CA 92504 $659,800 4/1 1,648 0.02
2845 Donovan Ct, Riverside, CA 92504 $652,000 3/— 1,466 0.02
2852 Fenwick Pl, Riverside, CA 92504 $586,400 3/— 1,466 0.03
8638 Turlock Dr, Riverside, CA 92504 $656,500 4/— 1,849 0.03
8628 Turlock Dr, Riverside, CA 92504 $644,500 3/2 1,466 0.03
2855 Donovan Ct, Riverside, CA 92504 $644,900 4/2 1,648 0.03
8648 Turlock Dr, Riverside, CA 92504 $618,200 3/— 1,466 0.03

Estimated values are based on public record data and automated valuation models. Values are not guaranteed and may not reflect current market conditions.
Thinking of selling? Get a Cash Offer.

  • A smooth, fast sale
  • Skip staging and repairs
  • No strings attached
4/10
5/10
6/10
Source: GreatSchools.org © 2026. All rights reserved.

Around Presidential Park

Explore everything this neighborhood has to offer. Learn more about Presidential Park.
By entering my info and clicking Ask a Question below, I am providing my e-signature and express written consent to receive marketing emails, calls, and texts (including via automatic telephone dialing systems, AI generative, artificial or pre-recorded voice technology) relating to my inquiry from Movoto (and parties calling/messaging on their behalf) even if my number appears on the company, state, or national Do Not Call Registry. You also agree to ourTerms and Conditions and Privacy Policy. Consent not required to receive services (call 1-844-420-1270 to be connected without providing consent).

Nearby recently sold homes in Riverside, CA

Nearby homes for sale in Riverside, CA

Newest listings in 92504

  • Real Estate
  • CA
  • Riverside County
  • Riverside
  • 92504
  • Presidential Park
  • 2828 Fenwick Pl
Meet with a real estate agent today (844) 430-0869
The multiple listing information is provided by CRMLS. IDX information is provided exclusively for consumers’ personal, non-commercial use and that it may not be used for any purpose other than to identify prospective properties consumers may be interested in purchasing. Information deemed reliable but not guaranteed to be accurate. Buyer to verify all information. The information provided is for consumers' personal, non-commercial use and may not be used for any purpose other than to identify prospective properties consumers may be interested in purchasing. Listing information updated every 15 minutes. Terms of use & Privacy Policy, California Privacy Info. Copyright © 2005 - 2026 Movoto, Inc. All rights reserved. Equal Housing Opportunity CalDRE CalDRE #01517281
Movoto Real Estate is committed to ensuring accessibility for individuals with disabilities. We are continuously working to improve the accessibility of our web experience for everyone. We welcome feedback and accommodation requests, please submit them here.
CRMLS Multiple Listing Service™ system
The real estate listing data marked with this icon comes from the IDX program of the CRMLS Multiple Listing Service™ system.
Based on information from California Regional Multiple Listing Service, Inc. as of 11/3/2026. This information is for your personal, non-commercial use and may not be used for any purpose other than to identify prospective properties you may be interested in purchasing. Display of MLS data is usually deemed reliable but is NOT guaranteed accurate by the MLS. Buyers are responsible for verifying the accuracy of all information and should investigate the data themselves or retain appropriate professionals. Information from sources other than the Listing Agent may have been included in the MLS data. Unless otherwise specified in writing, Broker/Agent has not and will not verify any information obtained from other sources. The Broker/Agent providing the information contained herein may or may not have been the Listing and/or Selling Agent.
Requests for information regarding mortgage products will be directed to Movoto.com affiliate, Lower, LLC - a licensed Mortgage Lender (NMLS #1124061), or, based on your location, may be redirected to a participating mortgage marketing partner that may pay Lower, LLC for any consumer contact information provided through this site.