

- $1,300,000
- 4Bd
- 5Ba
- 3,526 Sq Ft
SOLD

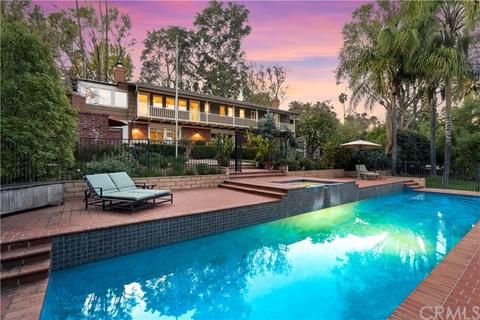

Last sold 06/02/2020 for $1.22M
bed
bath
Sqft ($264/Sqft)
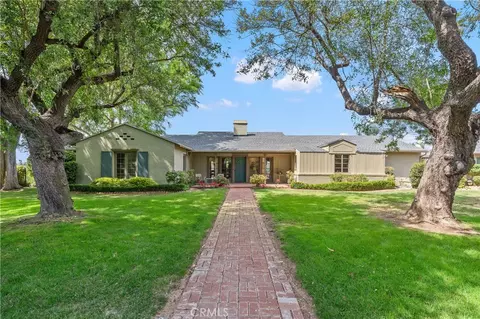
| Property type House | Neighborhood | Year built 1940 | HOA fee $0/month | Lot size 0.86 Acre | Movoto estimate | Parking 3 garage spaces |

| Overview | |
| Levels/Style | Two, House |
| SubType | Single Family Residence |
| Status | Closed |
| Living Area | 4638 |
| Lot Size (Acres) | 0.86 |
| Lot Size (SqFt) | 37462 |
| Year Built | 1940 |
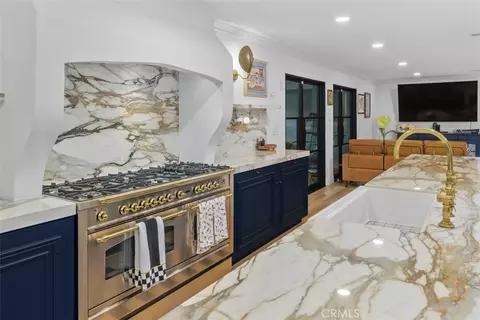
| Condition | Turnkey, Updated/Remodeled |
| Interior | |
| Total # of Bathrooms | 7 |
| # Full Baths | 5 |
| # Half Baths | 2 |
| Total # of Bedrooms | 5 |
| Eating Area | Area, Breakfast Nook, Dining Room, Separated |
| Basement | Finished |
| Flooring | Wood |
| Appliances | Built-In Range, Self Cleaning Oven, Convection Oven, Dishwasher, Double Oven, Electric Oven, Disposal, Gas Range, Gas Water Heater, Microwave, Range Hood, Recirculated Exhaust Fan, Refrigerator, Self Cleaning Oven, Vented Exhaust Fan, Water Heater Central, Water Line To Refrigerator |
| Interior Features | 2 Staircases, In-Law Floorplan, Balcony, Bar, Beamed Ceilings, Built-in Features, Ceramic Counters, Crown Molding, Living Room Deck Attached, Pantry, Recessed Lighting, Stone Counters, Storage, Tile Counters, Wainscoting, Wet Bar, Wood Product Walls |
| Window Features | Casement Windows, Double Pane Windows, Wood Frames |
| Exterior | |
| Foundation | Raised |
| Construction | Brick, Brick Veneer, Frame, Shingle Siding |
| Parking | Auto Driveway Gate, Built-In Storage, Direct Garage Access, Driveway, Concrete, Driveway Level, Garage, Garage Faces Side, Garage - Two Door, Garage Door Opener, On Site, RV Access/Parking |
| # Parking Spaces | 3 |
| # Garage Spaces | 3 |
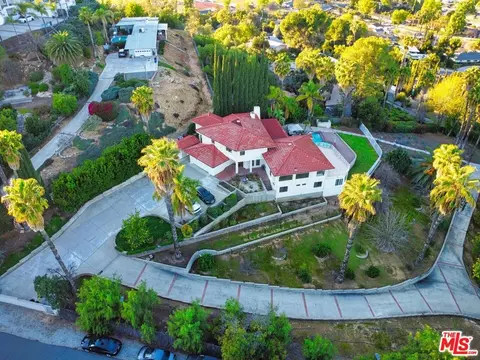
| Lot Description | 0-1 Unit/Acre, Back Yard, Corners Marked, Front Yard, Landscaped, Lawn, Level With Street, Lot 20000-39999 Sqft, Rectangular Lot, Level, Secluded, Sprinkler System, Sprinklers Drip System, Sprinklers In Front, Sprinklers In Rear, Sprinklers On Side, Sprinklers Timer, Treed Lot, Walkstreet, Yard |
| Amenities / Utilities | |
| Fireplaces | Family Room, Game Room, Living Room, Master Bedroom, Outside, Gas Starter, Wood Burning, Masonry |
| Sewer/ Septic | Conventional Septic |
| Water Source | Public |
| Electric | Electricity - On Property |
| Location | |
| View | Hills, Trees/Woods |
| County | Riverside |
| Community Features | Storm Drains, Street Lights, Suburban |
| Elementary School | Alcott, ALCOTT |
| High School | Polytechnic, POLYTE |
| Middle School | GAGE, Gage |
| High School District | Riverside Unified |
| Zoning | R1125 |
| Directions | From 91 Fwy: Exit Central Eastward, L Onto Rumsey |
| APN | 223082008 |
| Lot/ Land Details | |
| Road Frontage | City Street |
MLS # IV20043336| Est. value | Bed/bath | Sqft | mi | |
|---|---|---|---|---|
| 2863 Rumsey Dr, Riverside, CA 92506 | $1,451,700 | 4/— | 6,817 | 0.02 |
| 2825 Rumsey Dr, Riverside, CA 92506 | $1,526,300 | 7/6 | 5,154 | 0.03 |
| 2791 Rumsey Dr, Riverside, CA 92506 | $1,222,700 | 3/3 | 3,297 | 0.04 |
| 2820 Rumsey Dr, Riverside, CA 92506 | $831,400 | 4/2 | 2,907 | 0.05 |
| 5320 Carmel Way, Riverside, CA 92506 | $699,600 | 4/— | 1,761 | 0.07 |
| 2787 Rumsey Dr, Riverside, CA 92506 | $1,287,200 | 4/3 | 4,427 | 0.07 |
| 5334 Carmel Way, Riverside, CA 92506 | $777,500 | 3/2 | 1,990 | 0.07 |
| 2824 Rumsey Dr, Riverside, CA 92506 | $901,500 | 3/— | 2,817 | 0.07 |
Estimated values are based on public record data and automated valuation models. Values are not guaranteed and may not reflect current market conditions.



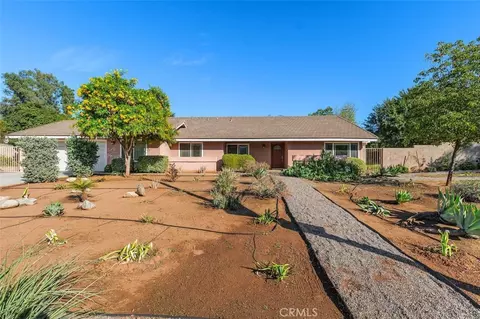
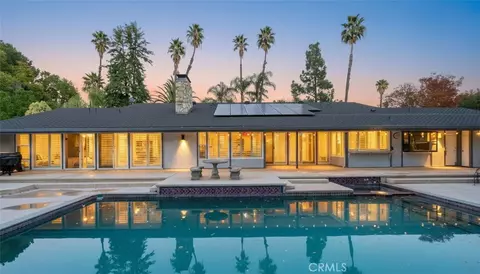
$650,000
$580,000
$669,500
$564,999
$754,990
$467,000
$649,999
$590,625
$380,000
$469,999
$550,000
$649,900
$609,000
$639,990
$725,000
$780,495
$486,500
$600,000
$950,000
$777,000
$700,000
$619,999
$724,900
$954,995
$1,500,000
$755,990
$782,500
$489,950
$287,500
$599,000
