Movoto Real Estate
  • Other
  • Exterior
  • Entry Way
  • Living
  • Kitchen
  • Bedroom
  • Bath
  • View/Area
  • Dining
  • Animated home icon 3D tour
  • Video tour

11129 Traditions Ct, Riverside, CA 92503

$1,350,000
•
  • 5

    bed

  • 4

    bath

  • 4,092

    Sqft ($330/Sqft)

House for sale 6 days

About 11129 Traditions Ct

Property type House
Year built 2002
HOA fee $0/month
Lot size 0.45 Acre
Movoto estimate
Parking 3 garage spaces
Property description
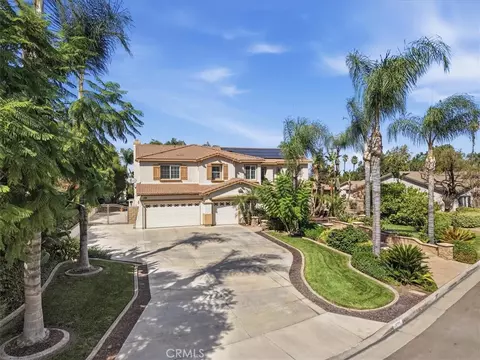
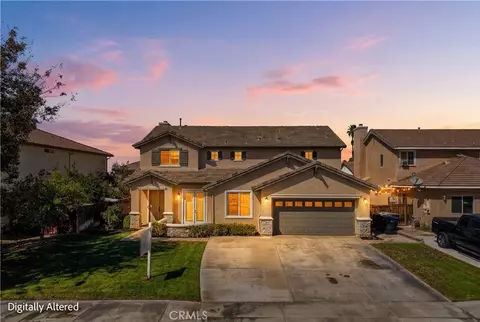
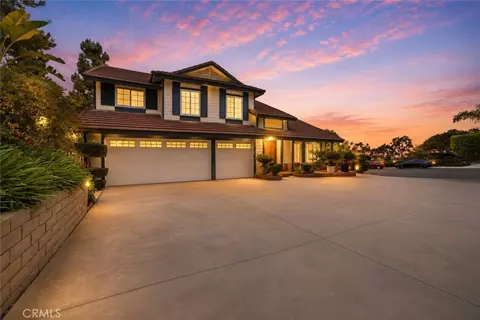
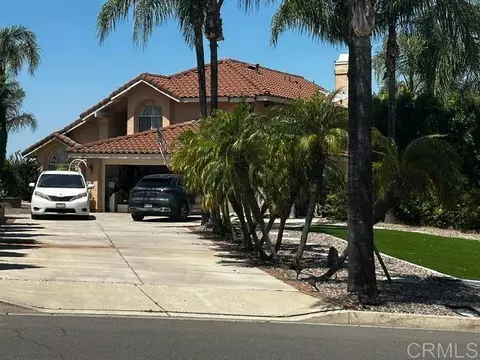
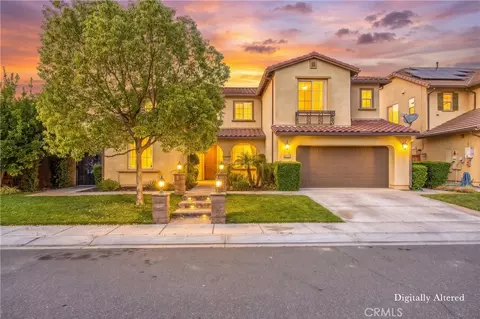
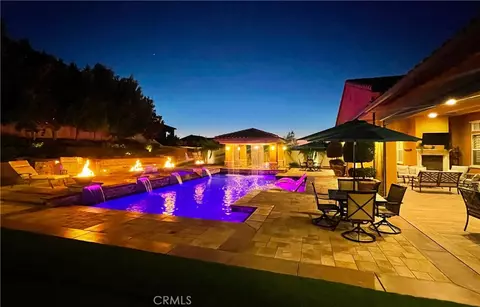
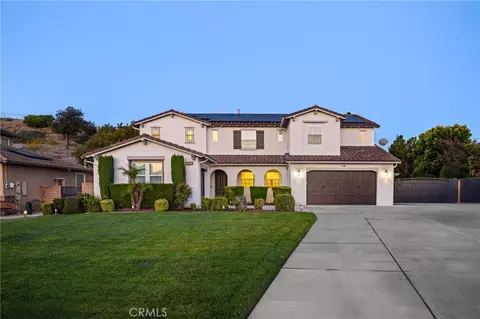
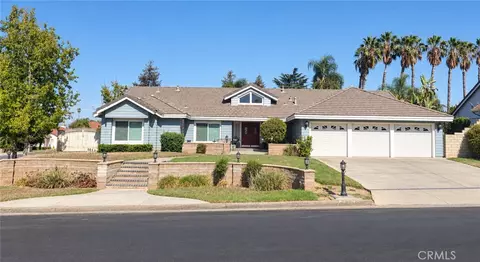
Incredibly beautiful 5 bedroom 3 1/2 bath Estate Home on a huge lot with 4092 square feet of gracious living and a spectacular resort style backyard with a high-end custom pool and spa! Located on a quiet cul-de-sac in the La Sierra Heights area of Riverside! LOADS of upgrades! PAID FOR SOLAR! Check out ALL the pictures. The impressive front walkway leads you to the leaded glass double door entry. Open the doors to find a SOARING ceiling in the living room with leaded glass windows, crown molding and a raised hearth fireplace. There’s a formal dining room off the living room. The large family room has 9’ ceilings, wood floors, raised hearth fireplace and built in wood cabinets. The oversized gourmet kitchen has LOTS of wood cabinets, granite countertops, 2 breakfast bars, center island with vegetable sink and top-of-the-line appliances. The kitchen sink has a window overlooking the backyard. There’s a big dining nook area with a walk in pantry. There are 2 bedrooms downstairs plus a full bath, powder room and a laundry room. Separate French doors lead to both the backyard and a wonderful side courtyard patio complete with fountain. Wander up the stairs with wrought iron balusters to a HUGE game room, with your own pool table! The primary suite is massive with a bedroom area, sitting/study area and primary bathroom! The suite features a 3-sided fireplace, French doors to your private deck overlooking the pool area, including a nice view. The primary bathroom has a raised jacuzzi tub, separate walk-in shower, tile countertops with double sinks, wood cabinets and a walk in closet to die for! There are 2 other very nice bedrooms upstairs and an upgraded full bath off the hallway. Enter your backyard to paradise! The centerpiece is a custom pool and spa with a rock waterslide, rock coping, raised spa and loads of concrete all around. You have a private Palapa right off the pool! Sunken rock formed fire pit sitting area. The entire back of the house has a covered Alumawood patio with fans and lights to enjoy the backyard. The front and backyard landscaping looks like a 5-star resort! Plenty of grass area in the back to play games. HUGE RV parking area with double gates. Big enough for your boat AND RV. Fully drywalled 3 car garage with lots of cabinets and two 50 gallon water heaters. 2 A/C’s. Auto sprinklers all around. Upgrades everywhere! The kitchen refrig, pool table, downstairs Murphy bed, ring doorbell and security system all stay with the house!
Listed by
Listing Agent - STEVEN MAIO
Listing Agent Contact: 951-236-1117
Listing Office - WESTCOE REALTORS INC
Source: CRMLS mls logo
MLS#IV26222212 • last updated 6 days ago
Movoto checked CRMLS for data 6 minutes ago
Request a virtual or in-person tour
Overview
Levels/Style Two, House
Type Residential
SubType Single Family Residence
Virtual Tour External Link
Status Active
Living Area 4092
Lot Size (Acres) 0.45
Lot Size (SqFt) 19602
Year Built 2002
Condition Turnkey, Updated/Remodeled
Interior
Total # of Bathrooms 4
# Full Baths 3
# Half Baths 1
Total # of Bedrooms 5
Eating Area Breakfast Counter / Bar, Dining Room, Breakfast Nook
Appliances Gas Water Heater, Electric Oven, Double Oven, Convection Oven, Gas Cooktop, Ice Maker, Self Cleaning Oven, Refrigerator, Disposal, Dishwasher, Vented Exhaust Fan, Microwave, Water Heater
Interior Features Crown Molding, Balcony, Built-in Features, High Ceilings, Ceiling Fan(s), Pantry, Recessed Lighting, Two Story Ceilings, Open Floorplan, In-Law Floorplan, Tile Counters, Granite Counters
Window Features Double Pane Windows, Plantation Shutters
Exterior
Foundation Slab
Construction Stucco, Drywall Walls
Parking Garage, Driveway Level, Built-In Storage, RV Access/Parking, Garage - Single Door, Concrete, Driveway, RV Gated, Direct Garage Access, Garage - Two Door, Garage Faces Front, Garage Door Opener
# Parking Spaces 3
# Garage Spaces 3
Other Structures Storage, Shed(s)
Lot Description Sprinklers Drip System, Sprinklers On Side, Sprinklers Timer, Yard, Lawn, Landscaped, Sprinklers In Rear, Sprinkler System, Front Yard, Back Yard, Cul-De-Sac, Sprinklers In Front, Lot 10000-19999 Sqft
Amenities / Utilities
Fireplaces Gas, Raised Hearth, Primary Bedroom, Primary Retreat, Fire Pit, Living Room, Family Room, See Through
Sewer/ Septic Public Sewer
Water Source Public
Inclusions Kitchen Refrigerator, Murphy Bed, Outside Shed & Cabinets, Poot Table, Ring Doorbell And ADT Security Equipment.
Location
View Mountain(s), Neighborhood, Pool
County Riverside
Community Features Gutters, Curbs, Street Lights, Suburban
Elementary School Lake Hills, LAKHIL
High School Hillcrest, HILLCR
Middle School ARIZON, Arizona
High School District Alvord Unified
Directions Dufferin To Traditions Court
APN 136350019
Lot/ Land Details
Road Frontage City Street
Road Surface Paved
Tour this home
When would you like to see 11129 Traditions Ct?
question
Have a question about this property? Call us at (844) 430-0869
6/10
5/10
8/10
Source: GreatSchools.org © 2026. All rights reserved.

Around the neighborhood

Explore everything this neighborhood has to offer.
15/100
Walk
98/100
Family
71/100
Dining
88/100
Pet
  • Real Estate
  • CA
  • Riverside County
  • Riverside
  • 92503
  • 11129 Traditions Ct

My commute

Enter a destination to see travel time and distance.
By entering my info and clicking Ask a Question below, I am providing my e-signature and express written consent to receive marketing emails, calls, and texts (including via automatic telephone dialing systems, AI generative, artificial or pre-recorded voice technology) relating to my inquiry from Movoto (and parties calling/messaging on their behalf) even if my number appears on the company, state, or national Do Not Call Registry. You also agree to ourTerms and Conditions and Privacy Policy. Consent not required to receive services (call 1-844-420-1270 to be connected without providing consent).

Nearby homes for sale in Riverside, CA

Nearby recently sold homes in Riverside, CA

Newest listings in 92503

Meet with a real estate agent today (844) 430-0869
The multiple listing information is provided by CRMLS. IDX information is provided exclusively for consumers’ personal, non-commercial use and that it may not be used for any purpose other than to identify prospective properties consumers may be interested in purchasing. Information deemed reliable but not guaranteed to be accurate. Buyer to verify all information. The information provided is for consumers' personal, non-commercial use and may not be used for any purpose other than to identify prospective properties consumers may be interested in purchasing. Listing information updated every 15 minutes. Terms of use & Privacy Policy, California Privacy Info. Copyright © 2005 - 2026 Movoto, Inc. All rights reserved. Equal Housing Opportunity CalDRE CalDRE #01517281
Movoto Real Estate is committed to ensuring accessibility for individuals with disabilities. We are continuously working to improve the accessibility of our web experience for everyone. We welcome feedback and accommodation requests, please submit them here.
CRMLS Multiple Listing Service™ system
The real estate listing data marked with this icon comes from the IDX program of the CRMLS Multiple Listing Service™ system.
Based on information from California Regional Multiple Listing Service, Inc. as of 10/15/2026. This information is for your personal, non-commercial use and may not be used for any purpose other than to identify prospective properties you may be interested in purchasing. Display of MLS data is usually deemed reliable but is NOT guaranteed accurate by the MLS. Buyers are responsible for verifying the accuracy of all information and should investigate the data themselves or retain appropriate professionals. Information from sources other than the Listing Agent may have been included in the MLS data. Unless otherwise specified in writing, Broker/Agent has not and will not verify any information obtained from other sources. The Broker/Agent providing the information contained herein may or may not have been the Listing and/or Selling Agent.
Requests for information regarding mortgage products will be directed to Movoto.com affiliate, Lower, LLC - a licensed Mortgage Lender (NMLS #1124061), or, based on your location, may be redirected to a participating mortgage marketing partner that may pay Lower, LLC for any consumer contact information provided through this site.