Movoto Real Estate
Sold on 06/20/2024
  • Map Image
  • Map Image
  • Map Image

10039 Primrose Dr, Riverside, CA 92503

$639,300

Last sold 06/20/2024 for $700K

  • 4

    bed

  • 2

    bath

  • 1,500

    Sqft ($467/Sqft)

House not for sale

About 10039 Primrose Dr

Property type House
Neighborhood
Year built 1955
HOA fee $0/month
Lot size 7,405 Sqft
Movoto estimate
Parking 2 garage spaces
Rental estimate
Property description
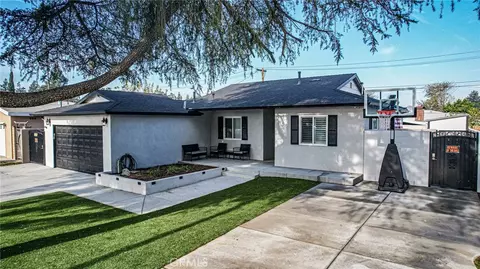
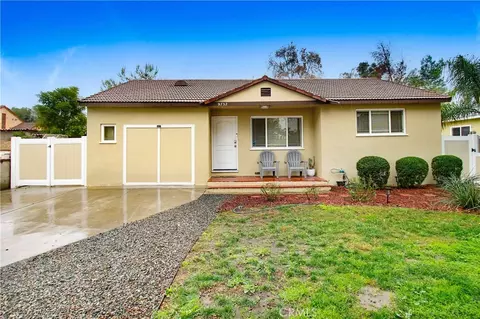
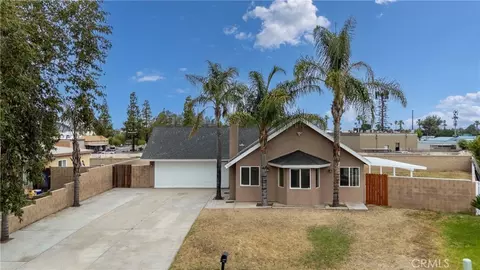
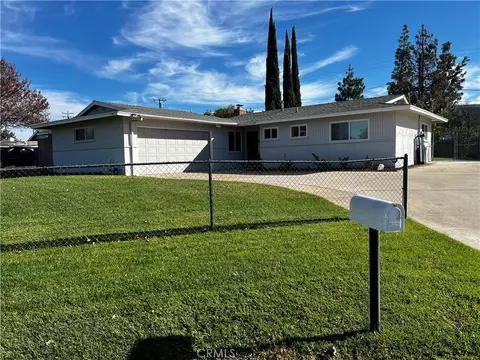
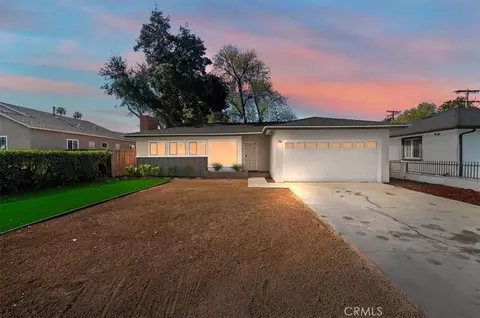
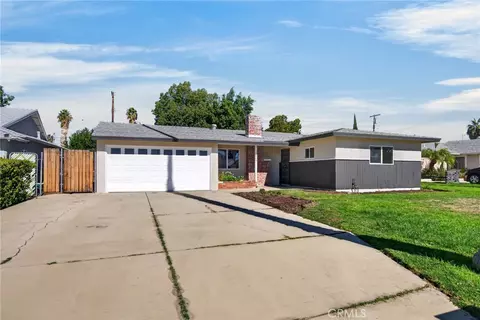
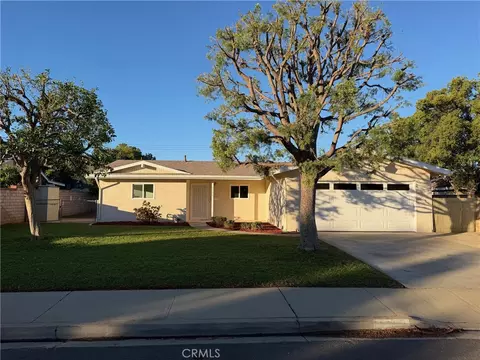
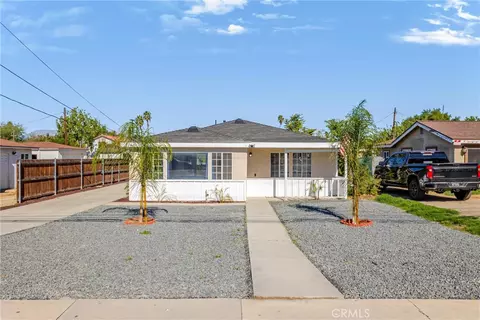
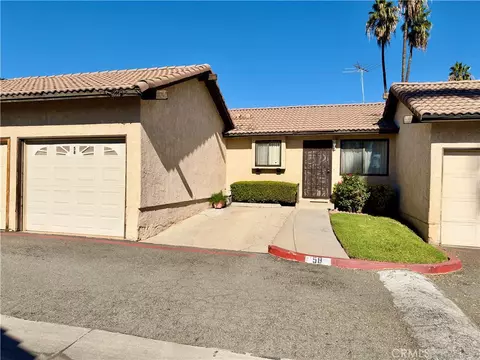
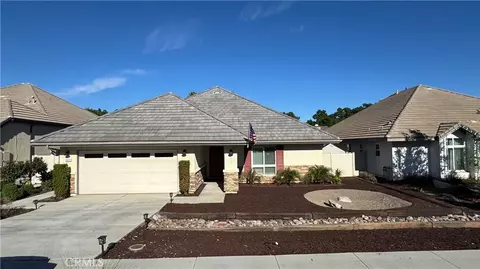
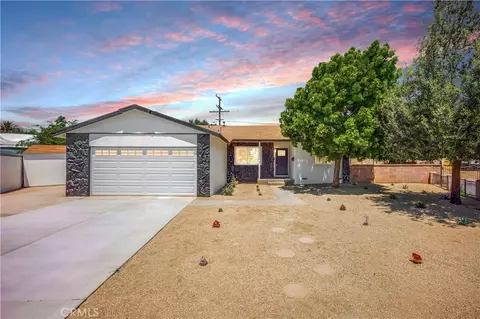
Exquisitely upgraded, this residence boasts a host of luxurious features, making it a distinctive and unparalleled offering in the real estate market. The residence is a haven of modern comforts, with a new roof, exterior paint, and HVAC system ensuring optimum functionality. The infrastructure has been meticulously maintained, with electric and water lines newly replaced. This one-of-a-kind home offers a welcoming ambiance with a spacious front porch and a large three-car driveway. A second driveway, equipped with a dump station for sewer and water connections, accommodates either an RV or two additional cars. Inside, the interior is adorned with thoughtful details, including new windows, plantation shutters, and ceiling fans in all bedrooms. The kitchen is a chef's delight, featuring hand-painted tile mosaic, Kenmore Elite appliances, double ovens, a gas stove top with five burners, and a kitchen hood. Recessed lighting and four Bose ceiling speakers enhance the overall atmosphere. The master bathroom exudes elegance, with a frameless glass shower, granite vanity, Toto Toilet, and a linen cabinet. The living room offers panoramic views of the stunning saltwater pool. The property showcases a newly constructed saltwater pool and an expansive spa, both elevated by a fully paid pool solar system. The outdoor amenities are equally impressive, featuring an outdoor bar, covered patio, RV parking with a dump station, and artificial turf gracing the front yard beneath the shade of a mature pine tree. Safety is paramount, with a removable pool fence surrounding the pool area. The backyard is an entertainer's paradise, featuring a brand-new Tuff Shed with insulated walls and ceiling, electrical outlets, and lighting. A block wall encompasses the entire property for added privacy. The highlight is the backyard bar, complete with a large white granite countertop, stacked stone accents, lighting, commercial ice machine, outdoor fridge, BBQ with rotisserie, single gas burner stove top, sink, and a double beer tap. Additional features include a side patio with lighting and outdoor fans. The garage is equipped with a stainless-steel sink, white shaker cabinets, and grey epoxy flooring. Double black iron gates provide security, and the property is conveniently located within walking distance to The Galleria of Tyler and public transit. Low taxes, no HOA, and an array of premium upgrades, this home exemplifies refined living at its best. Hurry, Won't Last!
Listed by
Listing Agent - Hilario Cruz
Listing Agent Contact: 951-821-8878
Listing Office - RE/MAX TIME REALTY
Source: CRMLS mls logo
MLS#CV24012768 • last updated 2 years ago
Movoto checked CRMLS for data 5 minutes ago
Overview
Levels/Style One, Traditional, House
Type Residential
SubType Single Family Residence
Status Closed
Living Area 1500
Lot Size (Acres) 0.17
Lot Size (SqFt) 7405
Year Built 1955
Condition Turnkey
Interior
Total # of Bathrooms 2
# Full Baths 2
Total # of Bedrooms 4
Eating Area Breakfast Counter / Bar, Family Kitchen
Appliances Dishwasher, Double Oven, Disposal, Gas Oven, Gas Range, Gas Water Heater, Microwave, Refrigerator
Interior Features Attic Fan, Block Walls, Ceiling Fan(s), Granite Counters, Open Floorplan, Recessed Lighting
Accessibility Features 2+ Access Exits
Window Features Double Pane Windows, Plantation Shutters
Exterior
Foundation Raised
Construction Stucco
Roof Composition
Parking Garage - Single Door, Electric Vehicle Charging Station(s)
# Uncovered Spaces 5
# Parking Spaces 7
# Garage Spaces 2
Lot Description 0-1 Unit/Acre, Back Yard, Front Yard, Near Public Transit, Park Nearby, Sprinklers Drip System
Amenities / Utilities
Fireplaces None
Sewer/ Septic Public Sewer
Water Source Public
Inclusions Refrigerator, Washer And Dryer, Gun Safe, Security System With 5 Ring Cams
Location
View None
County Riverside
Community Features Curbs, Sidewalks, Street Lights
Elementary School Liberty, LIBERT
High School Arlington, ARLING
Middle School CHEMAW, Chemawa
High School District Riverside Unified
Zoning R1065
Directions 91 Freeway Exit Tyler, East On Magnolia, South Hughs Alley To Artesian To Primrose
APN 234043040
Lot/ Land Details
Road Frontage City Street
Road Surface Paved
$639K
Range: $584K-$694K
Last 30 days 
Rental est.: $4,400/month
Gross rent multiplier: 13.3
  • Jun 2024
    mls logo MLS # CV24012768
  • Jun 21, 2024 Sold
    $700,000
  • Jun 20, 2024 Pending
    —
  • May 30, 2024 Active
    —
  • Apr 2, 2024 Listed
    —
  • Mar 8, 2024 Pending
    —
  • Feb 18, 2024 Active
    —
  • Jan 15, 2024 Listed
    $699,900 (+4.5%)
  • Jun 2024
    Public Records
  • Jun 21, 2024 Sold
    $700,000
  • Oct 2022
    Public Records
  • Oct 28, 2022 Sold
    $670,000
  • Oct 2022
    mls logo MLS # IG22201496
  • Oct 28, 2022 Sold
    $670,000 (+3.1%)
  • Sep 29, 2022 Pending
    —
  • Sep 14, 2022 Listed
    $650,000 (+150.0%)
  • Mar 2016
    mls logo MLS # RS15243863
  • Mar 31, 2016 Sold
    $260,000
  • Mar 31, 2016 Sold
    $260,000
  • Feb 5, 2016 Pending Sale
    —
  • Jan 23, 2016 Listed
    $260,000 (-3.3%)
  • Dec 29, 2015 Pending Sale
    —
  • Dec 11, 2015 Price Change
    $269,000 (-2.2%)
  • Nov 25, 2015 Price Change
    $274,999 (+5.8%)
  • Nov 9, 2015 Listed
    $260,000 (-7.1%)
  • Nov 9, 2015 Listed
    $280,000 (+107.4%)
  • Mar 2016
    Public Records
  • Mar 30, 2016 Sold
    $260,000
  • Jun 2009
    mls logo MLS # S560049
  • Jun 15, 2009 Sold
    $135,000
  • Jun 15, 2009 Sold
    $135,000 (-3.5%)
  • Jan 14, 2009 Listed
    $139,900
  • Jan 14, 2009 Listed
    $139,900 (-59.4%)
  • Jun 2009
    Public Records
  • Jun 15, 2009 Sold
    $135,000
  • Jan 2009
    mls logo MLS # Y805133
  • Jan 5, 2009 Cancelled
    —
  • Jul 15, 2008 Listed
    —
  • Sep 2006
    mls logo MLS # C614596
  • Sep 18, 2006 Sold
    $345,000
  • Sep 2006
    Public Records
  • Sep 14, 2006 Sold
    $345,000
  • Year Property taxes Tax assessment
  • 2024
    $7,545 +0.4%
    $714,000 +6.57%
  • 2023
    $7,512 +101.7%
    $670,000
  • 2022
    $3,725 +17.2%
    $670,000 +135.63%
  • 2021
    $3,178 +0.8%
    $284,344 +1.04%
  • 2020
    $3,153 +2.0%
    $281,430
  • 2019
    $3,093 +2.0%
    $281,430 +2.0%
  • 2018
    $3,032 +1.8%
    $275,913 +2.0%
  • 2017
    $2,977 +17.4%
    $270,504 +17.87%
  • 2016
    $2,535 +63.2%
    $229,500
  • 2015
    $1,553
    —
  • 10039 Primrose Dr
    $700K
  • Arlington
    $574K -1% y/y
  • 92503
    $665K +2% y/y
  • Riverside
    $682K +2% y/y
No chart available
Statistics calculated by Movoto
Est. value Bed/bath Sqft mi
10027 Primrose Dr, Riverside, CA 92503 $604,500 3/1 981 0.01
10051 Primrose Dr, Riverside, CA 92503 $599,300 3/1 1,332 0.01
10042 Judy Ct, Riverside, CA 92503 $633,400 4/— 981 0.02
10052 Judy Ct, Riverside, CA 92503 $568,900 3/— 1,031 0.02
10061 Primrose Dr, Riverside, CA 92503 $607,600 3/1 1,031 0.03
3616 Ross St, Riverside, CA 92503 $643,600 3/— 1,749 0.03
3626 Ross St, Riverside, CA 92503 $599,500 3/1 1,047 0.03
10062 Judy Ct, Riverside, CA 92503 $642,300 5/2 1,376 0.03

Estimated values are based on public record data and automated valuation models. Values are not guaranteed and may not reflect current market conditions.
Thinking of selling? Get a Cash Offer.

  • A smooth, fast sale
  • Skip staging and repairs
  • No strings attached
4/10
5/10
6/10
Source: GreatSchools.org © 2026. All rights reserved.

Around Arlington

Explore everything this neighborhood has to offer. Learn more about Arlington.
By entering my info and clicking Ask a Question, I am providing my e-signature and express written consent to receive marketing emails, calls, and texts (including via automatic telephone dialing systems, AI generative, artificial or pre-recorded voice technology) relating to my inquiry from Movoto (and parties calling/messaging on their behalf) even if my number appears on the company, state, or national Do Not Call Registry. You also agree to ourTerms and Conditions and Privacy Policy. Consent not required to receive services (call 1-844-420-1270 to be connected without providing consent).

Nearby recently sold homes in Riverside, CA

Nearby homes for sale in Riverside, CA

Newest listings in 92503

  • Real Estate
  • CA
  • Riverside County
  • Riverside
  • 92503
  • Arlington
  • 10039 Primrose Dr
Meet with a real estate agent today (844) 430-0869
The multiple listing information is provided by CRMLS. IDX information is provided exclusively for consumers’ personal, non-commercial use and that it may not be used for any purpose other than to identify prospective properties consumers may be interested in purchasing. Information deemed reliable but not guaranteed to be accurate. Buyer to verify all information. The information provided is for consumers' personal, non-commercial use and may not be used for any purpose other than to identify prospective properties consumers may be interested in purchasing. Listing information updated every 15 minutes. Terms of use & Privacy Policy, California Privacy Info. Copyright © 2005 - 2026 Movoto, Inc. All rights reserved. Equal Housing Opportunity CalDRE CalDRE #01517281
Movoto Real Estate is committed to ensuring accessibility for individuals with disabilities. We are continuously working to improve the accessibility of our web experience for everyone. We welcome feedback and accommodation requests, please submit them here.
CRMLS Multiple Listing Service™ system
The real estate listing data marked with this icon comes from the IDX program of the CRMLS Multiple Listing Service™ system.
Based on information from California Regional Multiple Listing Service, Inc. as of 11/12/2026. This information is for your personal, non-commercial use and may not be used for any purpose other than to identify prospective properties you may be interested in purchasing. Display of MLS data is usually deemed reliable but is NOT guaranteed accurate by the MLS. Buyers are responsible for verifying the accuracy of all information and should investigate the data themselves or retain appropriate professionals. Information from sources other than the Listing Agent may have been included in the MLS data. Unless otherwise specified in writing, Broker/Agent has not and will not verify any information obtained from other sources. The Broker/Agent providing the information contained herein may or may not have been the Listing and/or Selling Agent.
Requests for information regarding mortgage products will be directed to Movoto.com affiliate, Lower, LLC - a licensed Mortgage Lender (NMLS #1124061), or, based on your location, may be redirected to a participating mortgage marketing partner that may pay Lower, LLC for any consumer contact information provided through this site.