Movoto Real Estate
Sold on 08/25/2026
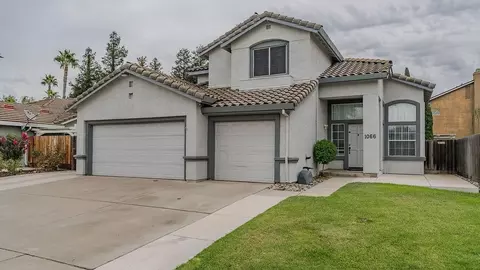
  • Exterior
  • Entry Way
  • Living
  • Other
  • Kitchen
  • Bath
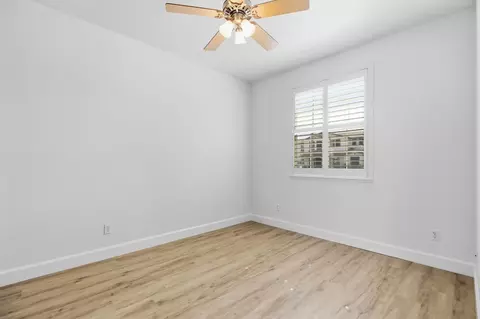
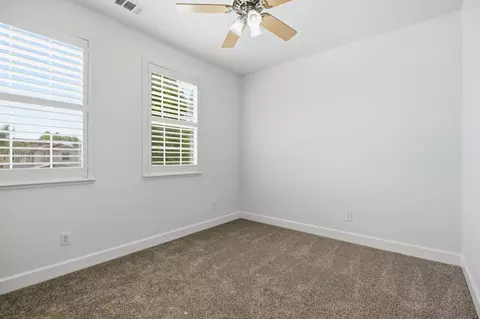
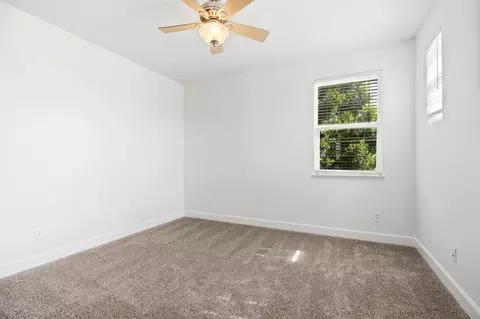
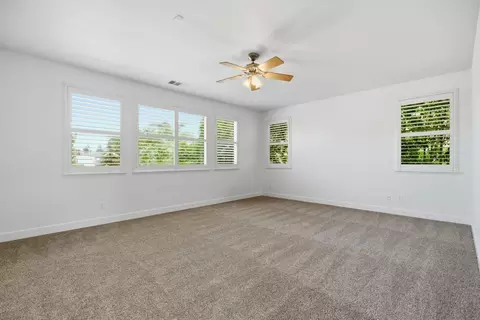
  • Bedroom
  • View/Area

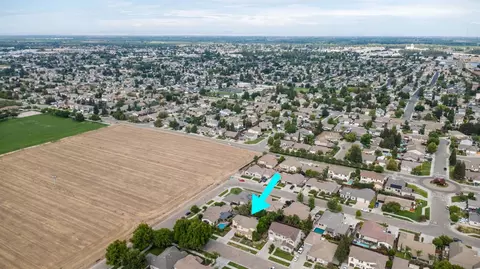
984 Mcveigh Way, Ripon, CA 95366
$850,000

Last sold 08/25/2026

  • 4

    bed

  • 3

    bath

  • 3,156

    Sqft ($269/Sqft)

House not for sale

About 984 Mcveigh Way

Property type House
Year built 2007
HOA fee $0/month
Lot size 8,503 Sqft
Movoto estimate
Parking 4 garage spaces
Property description
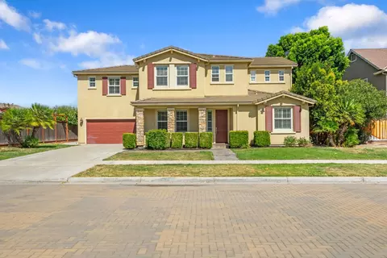
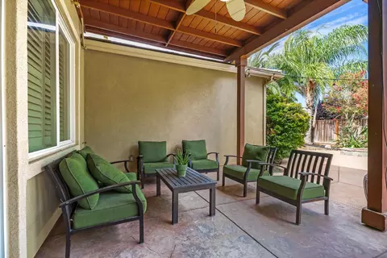
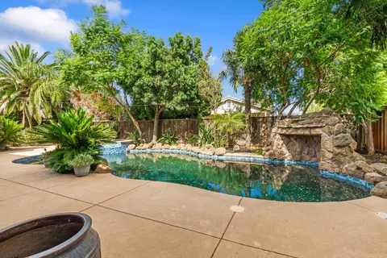
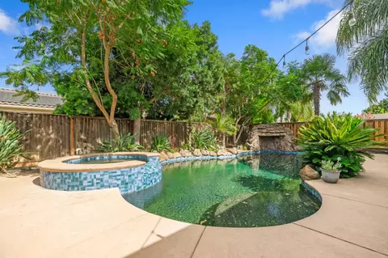
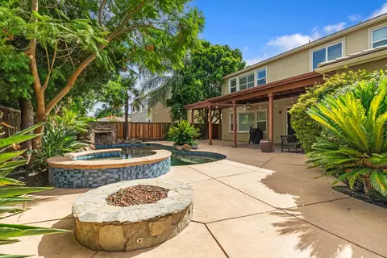
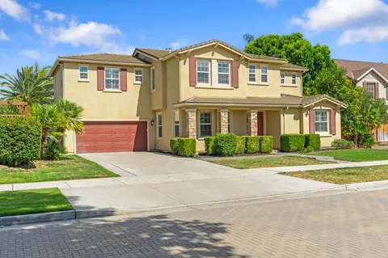
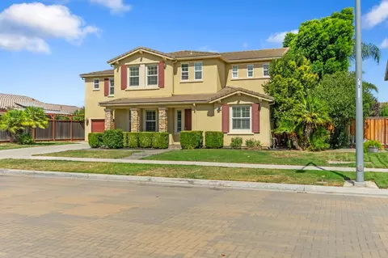
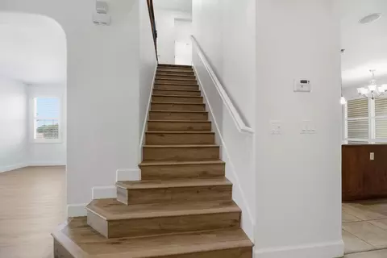
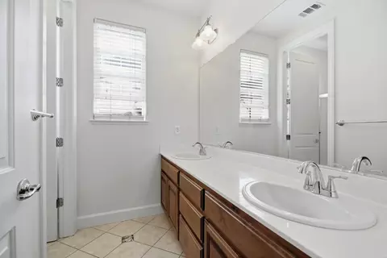
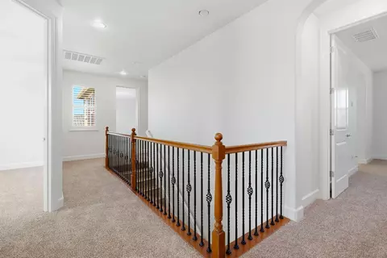
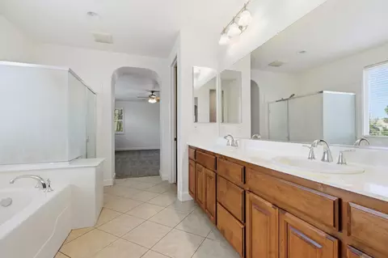
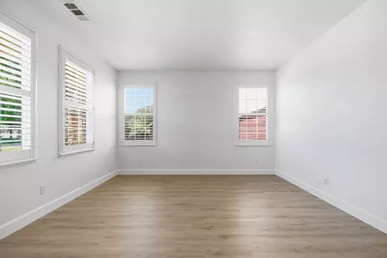
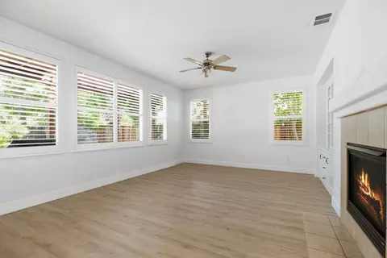
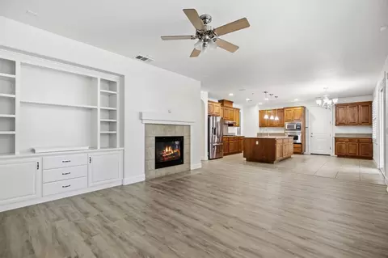
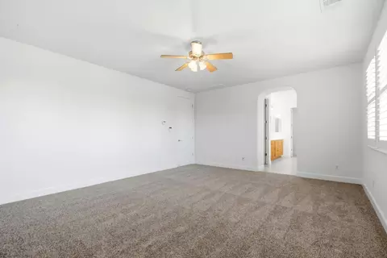
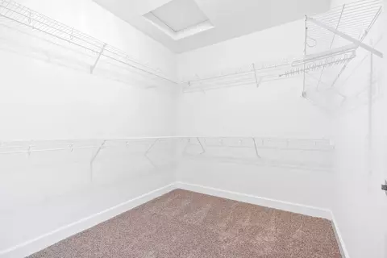
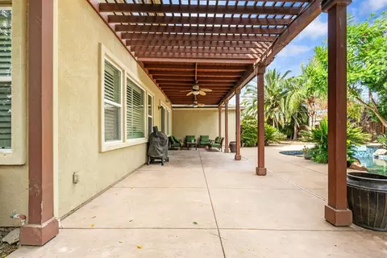
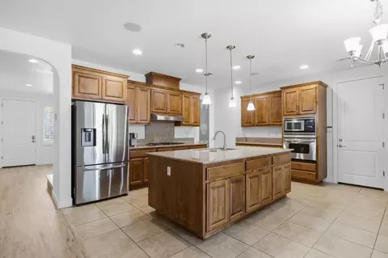
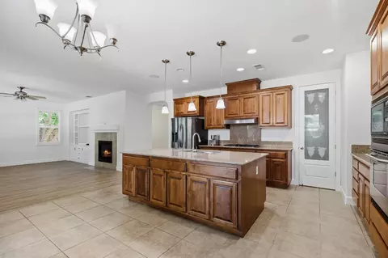
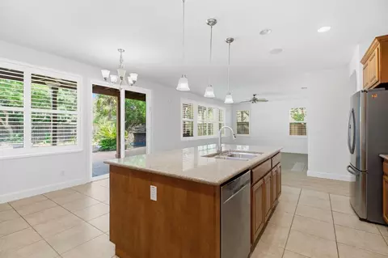
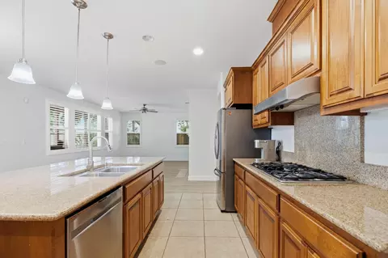
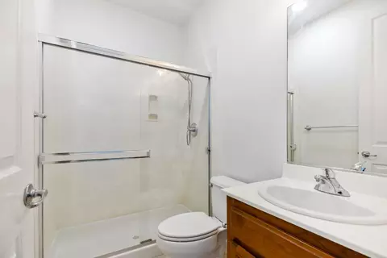
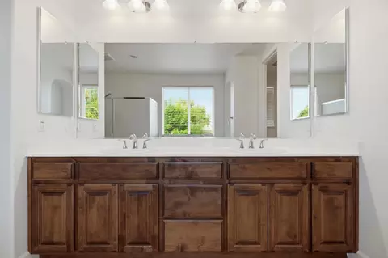
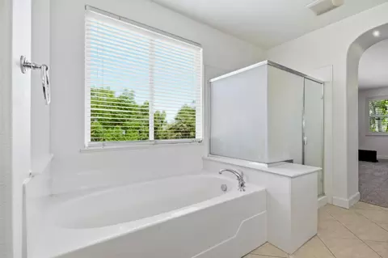
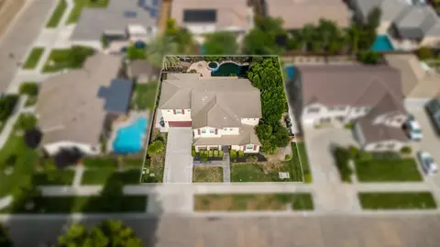
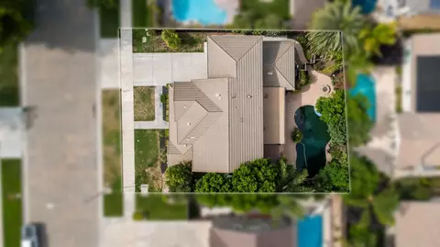
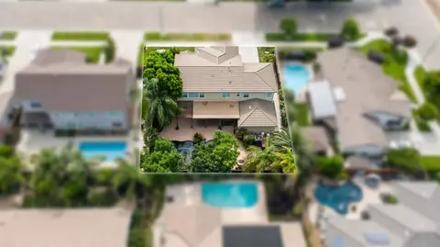
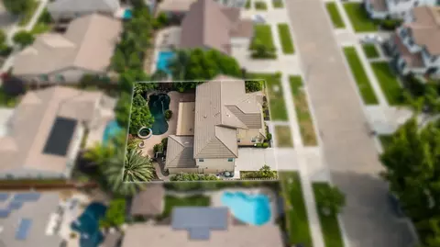
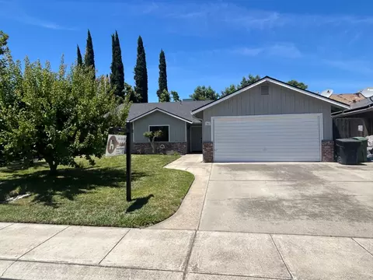
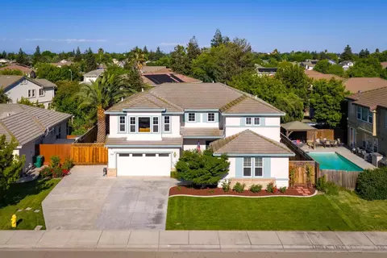
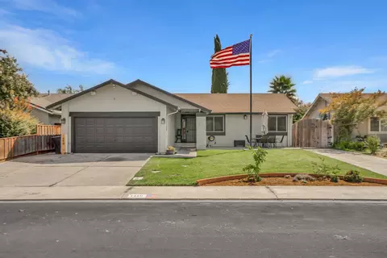
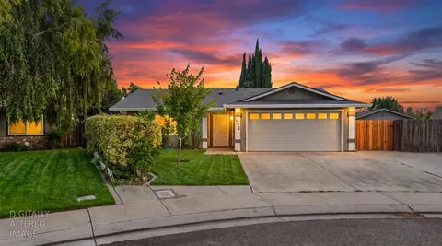
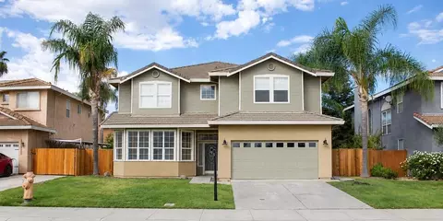
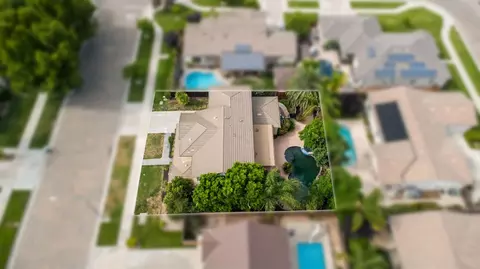
Located in Ripon, this beautifully maintained two-story home offers 3,156 square feet of living space on an 8,501 square foot lot. Featuring 4 bedrooms and 3 full bathrooms, the thoughtfully designed floor plan provides generous living spaces, functional everyday comfort, and seamless indoor-outdoor living. The light-filled living area welcomes you with plantation shutters, durable flooring, a tile-surround fireplace, and custom built-in cabinetry. The adjoining kitchen is well-appointed with warm wood cabinetry, built-in stainless steel appliances including a double oven, a walk-in pantry, and a spacious center island with pendant lighting, bar seating, and ample workspace. The primary suite serves as a private retreat, complete with a spacious ensuite bathroom featuring dual vanities, a soaking tub, a separate glass-enclosed shower, and a large walk-in closet. Step outside to a backyard designed for both relaxation and entertaining. A covered patio with ceiling fans overlooks the custom swimming pool with a rock waterfall, elevated spa, and built-in stone fire pit. Mature tropical landscaping enhances the privacy and creates a peaceful outdoor setting to enjoy throughout the year. Conveniently located in Ripon, this home offers generous living space, quality finishes, and exceptional outdoor amenities, making it an excellent opportunity to enjoy comfortable Central Valley living.
Listed by
Listing Agent - Aaron C West
Listing Office - PMZ Real Estate
Source: Metrolist Services,Inc. mls logo
MLS#226093245 • last updated 1 month ago
Movoto checked Metrolist Services,Inc. for data 8 minutes ago
Overview
Cooling/AC Ceiling Fan(s), Central
Heating Central, Fireplace(s), Gas
Levels/Style 0, Contemporary
Type Residential
MLS # 226093245
Status Closed
SubType Single Family Residence
SqFt 3156
Lot Size (Sqft) 8503
Lot Size (Acres) 0.1952
Year Built 2007
Property Condition Updated/Remodeled
Interior
Total # of Bathrooms 3
# of Full Baths 3
Total # of Bedrooms 4
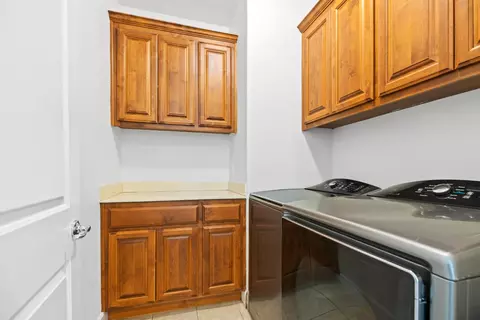
Laundry Cabinets, Dryer Included, Sink, Upper Floor, Washer Included, Inside Area, Inside Room
Flooring Carpet, Simulated Wood, Laminate, Tile, Vinyl
Appliances Built-In Electric Oven, Built-In Gas Range, Dishwasher, Disposal
Fireplace Family Room, Gas Log, Gas Piped, Gas Starter
Exterior
Foundation Concrete
Roof Tile
Construction Stucco, Wood
Parking 24'+ Deep Garage
Exterior Features Fire Pit
Patio/Porch Covered Patio, Uncovered Patio
Lot Features Auto Sprinkler F&R, Curb(s), Curb(s)/Gutter(s), Street Lights, Landscape Back, Landscape Front
Other Structures Pergola
Fencing Back Yard, Wood, Fenced
Irrigation Source Other
Amenities / Utilities
Sewer/Septic Other
Water Source Public
Spa Spa/Hot Tub Built-In
Pool Built-In, On Lot, Dark Bottom, Pool Sweep, Pool/Spa Combo, Gas Heat
Location
Elementary School District Ripon Unified
Middle School District Ripon Unified
High School District Ripon Unified
Directions South On S Highland Ave, Turn West On Terry Dr, Right On Suffolk Way, Left On Cheryl Ln, Left On McVeigh Wy.
APN 257-460-34
Multifamily Details
Lot/ Land Details
Topography Level, Level
$886K
Range: $815K-$956K
Last 30 days 
  • Aug 2026
    mls logo MLS # 226093245
  • Aug 25, 2026 Sold
    $850,000
  • Jul 28, 2026 Pending
    —
  • Jul 23, 2026 Listed
    $850,000 (+88.1%)
  • Dec 2009
    mls logo MLS # 90054690
  • Dec 23, 2009 Sold
    $452,000 (-27.8%)
  • Jul 2007
    Public Records
  • Jul 26, 2007 Sold
    $626,000
  • Year Property taxes Tax assessment
  • 2024
    $6,260 +2.1%
    $571,985 +2.0%
  • 2023
    $6,133 +1.6%
    $560,771
  • 2022
    $6,035 +1.6%
    $560,771 +2.0%
  • 2021
    $5,942 +0.9%
    $549,777 +3.06%
  • 2020
    $5,888 +1.7%
    $533,472
  • 2019
    $5,788 +1.6%
    $533,472 +2.0%
  • 2018
    $5,699 +2.0%
    $523,012 +2.0%
  • 2017
    $5,588
    $512,758
  • 984 Mcveigh Way
    $850K
  • —
  • 95366
    $644K -17% y/y
  • Ripon
    $644K -17% y/y
No chart available
Statistics calculated by Movoto
Est. value Bed/bath Sqft mi
978 Mcveigh Way, Ripon, CA 95366 $818,000 4/2 2,016 0.02
1038 Mcveigh Way, Ripon, CA 95366 $1,039,000 5/3 3,611 0.02
991 Suffolk Way, Ripon, CA 95366 $825,000 4/2 2,210 0.02
975 Suffolk Way, Ripon, CA 95366 $832,000 4/2 2,246 0.02
1025 Suffolk Way, Ripon, CA 95366 $966,000 4/2 2,509 0.02
1072 Mcveigh Way, Ripon, CA 95366 $879,000 3/2 2,237 0.03
983 Mcveigh Way, Ripon, CA 95366 $957,000 5/3 3,611 0.03
1075 Suffolk Way, Ripon, CA 95366 $912,000 3/2 2,246 0.04

Estimated values are based on public record data and automated valuation models. Values are not guaranteed and may not reflect current market conditions.
Thinking of selling? Get a Cash Offer.

  • A smooth, fast sale
  • Skip staging and repairs
  • No strings attached
7/10
6/10
5/10
8/10
9/10
Source: GreatSchools.org © 2026. All rights reserved.

Around the neighborhood

Explore everything this neighborhood has to offer.
By entering my info and clicking Ask a Question below, I am providing my e-signature and express written consent to receive marketing emails, calls, and texts (including via automatic telephone dialing systems, AI generative, artificial or pre-recorded voice technology) relating to my inquiry from Movoto (and parties calling/messaging on their behalf) even if my number appears on the company, state, or national Do Not Call Registry. You also agree to ourTerms and Conditions and Privacy Policy. Consent not required to receive services (call 1-844-420-1270 to be connected without providing consent).

Nearby recently sold homes in Ripon, CA

Nearby homes for sale in Ripon, CA

Newest listings in 95366

  • Real Estate
  • CA
  • San Joaquin County
  • Ripon
  • 95366
  • 984 Mcveigh Way
Meet with a real estate agent today (844) 430-0869
The multiple listing information is provided by Metrolist Services, Inc. IDX information is provided exclusively for consumers’ personal, non-commercial use and that it may not be used for any purpose other than to identify prospective properties consumers may be interested in purchasing. Information deemed reliable but not guaranteed to be accurate. Buyer to verify all information. The information provided is for consumers' personal, non-commercial use and may not be used for any purpose other than to identify prospective properties consumers may be interested in purchasing. Listing information updated every 15 minutes. Terms of use & Privacy Policy, California Privacy Info. Copyright © 2005 - 2026 Movoto, Inc. All rights reserved. Equal Housing Opportunity CalDRE CalDRE #01517281
Movoto Real Estate is committed to ensuring accessibility for individuals with disabilities. We are continuously working to improve the accessibility of our web experience for everyone. We welcome feedback and accommodation requests, please submit them here.
Sacramento Metrolist Multiple Listing Service™ system
The real estate listing data marked with this icon comes from the IDX program of the Sacramento Metrolist Multiple Listing Service™ system. Information deemed reliable, but not verified or guaranteed. Users are responsible for checking the accuracy, completeness, currency, and status of all information. All measurements and all calculations of area (i.e., Sq Ft and Acreage) are approximate. Broker has represented to MetroList that Broker has a valid listing signed by seller authorizing placement in the MLS. Above information is provided by Seller and/or other sources and has not been verified by Broker. Some properties that appear for sale on this web site may subsequently have been sold and may no longer be available. Copyright 2026 MetroList Services, Inc. Metrolist Terms of Use
Requests for information regarding mortgage products will be directed to Movoto.com affiliate, Lower, LLC - a licensed Mortgage Lender (NMLS #1124061), or, based on your location, may be redirected to a participating mortgage marketing partner that may pay Lower, LLC for any consumer contact information provided through this site.