Movoto Real Estate
  • View/Area
  • Exterior
  • Other
  • Entry Way
  • Living
  • Kitchen
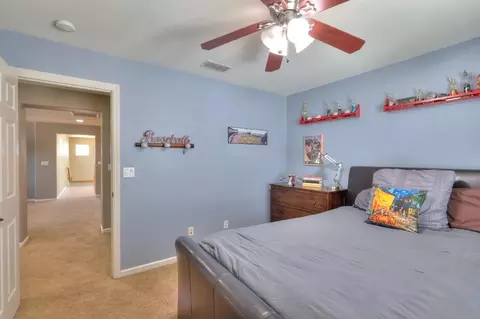
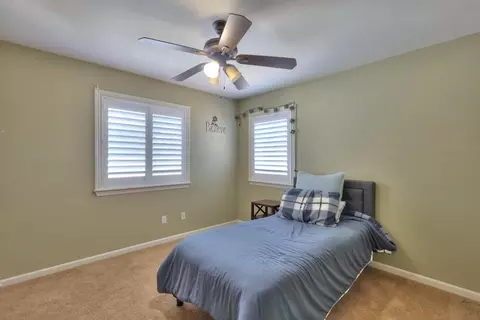
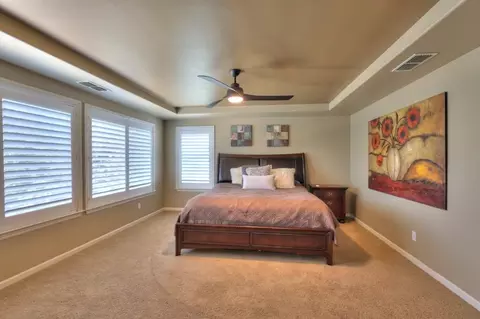
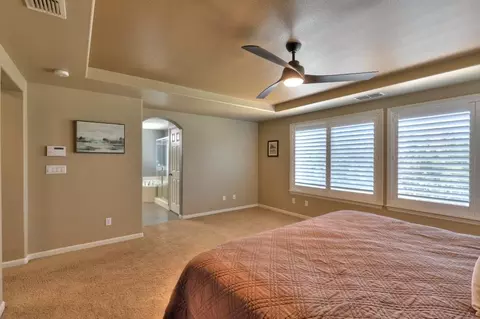
  • Bedroom
  • Bath

565 Bodeson Ct, Ripon, CA 95366

  • $915,000

  • 5

    bed

  • 3

    bath

  • 3,257

    Sqft ($281/Sqft)

House for sale 41 days
$10K price drop
Movoto is helping 7 homebuyers near you

About 565 Bodeson Ct

Property type House
Neighborhood
Year built 2005
HOA fee $0/month
Lot size 8,878 Sqft
Movoto estimate
Parking 3 garage spaces
Property description
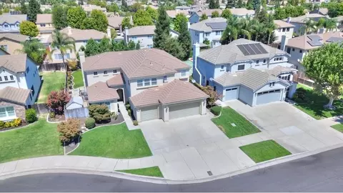
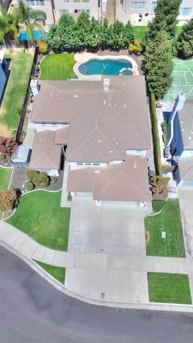
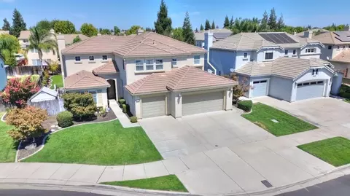
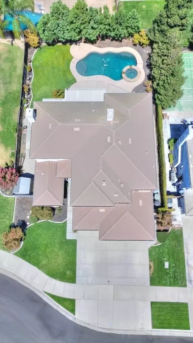
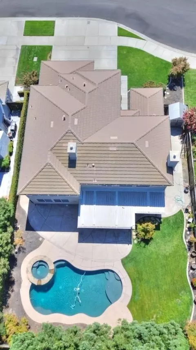
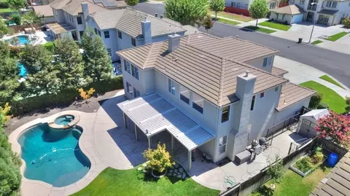
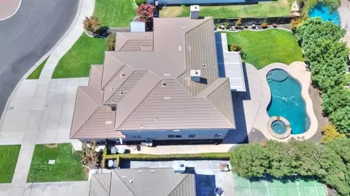
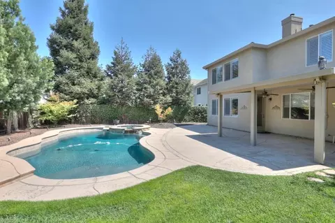
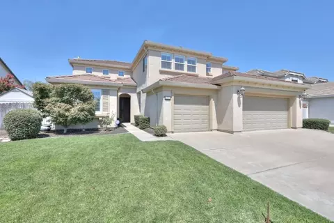
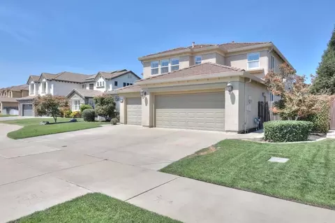
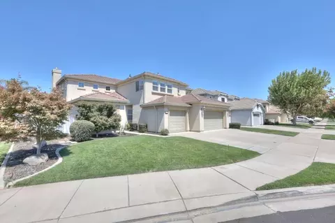
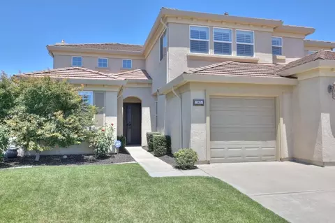
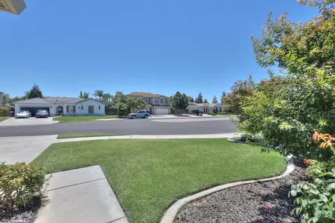
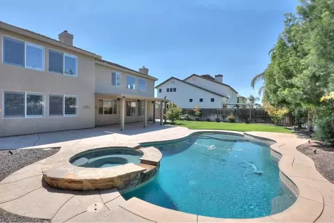
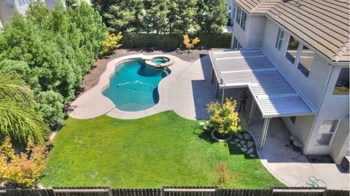
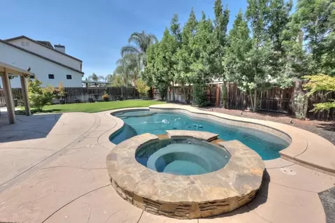
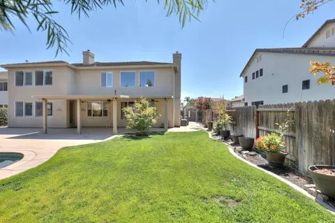
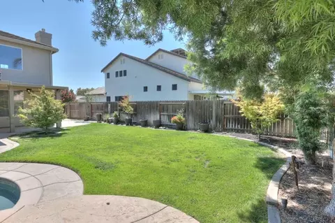
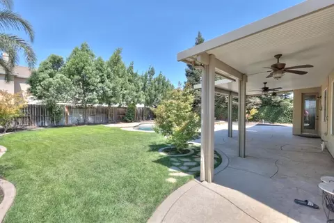
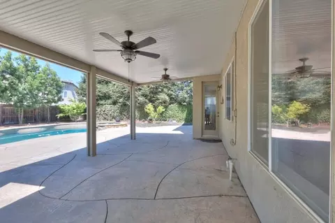
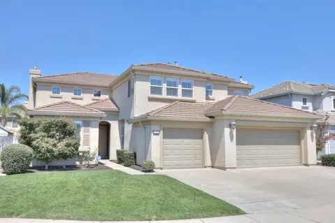
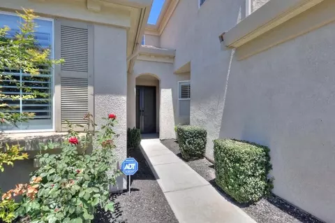

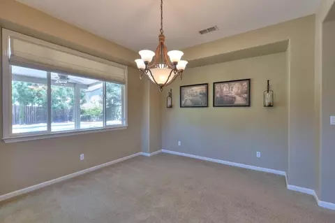
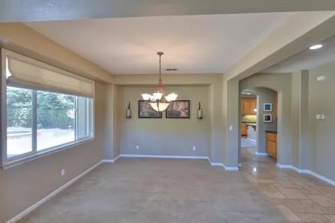
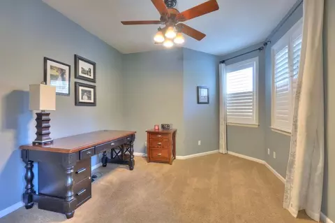
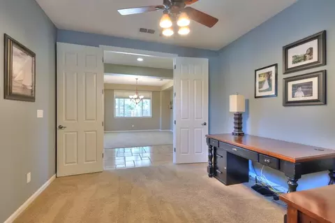
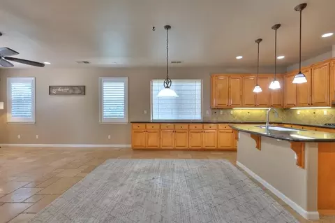
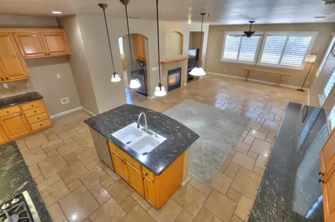
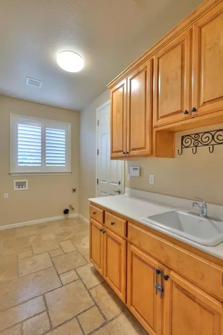
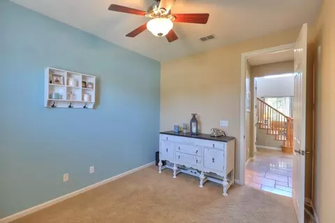
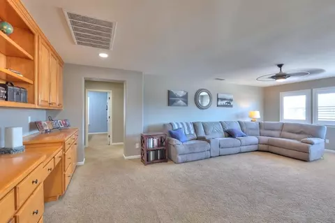
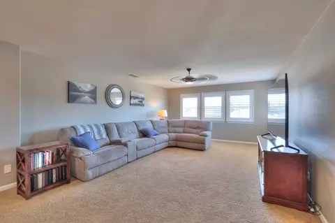
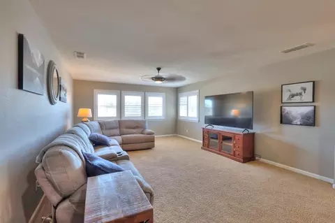
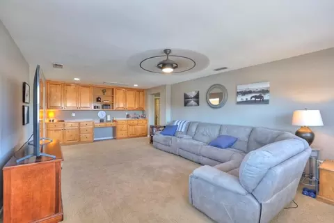
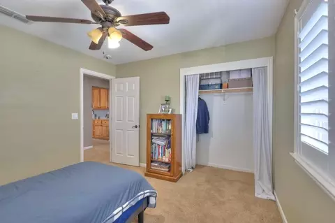
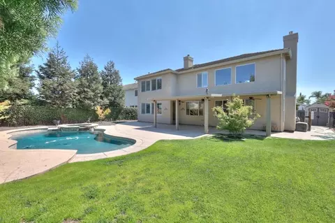
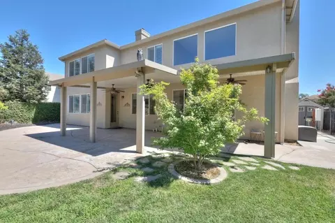
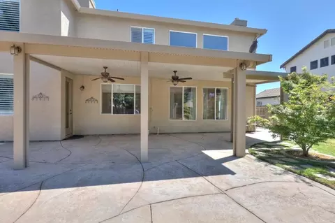
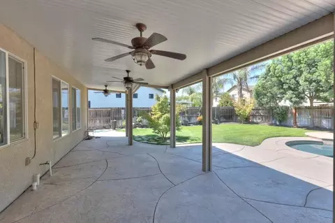
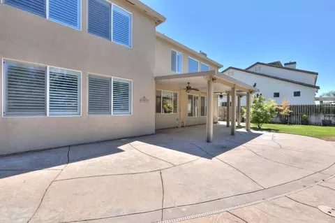
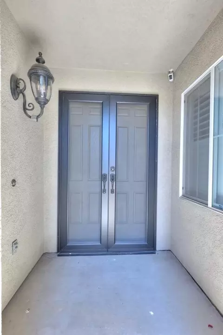
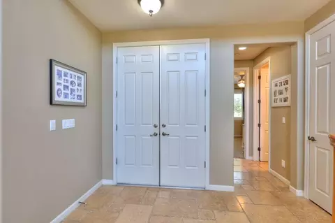
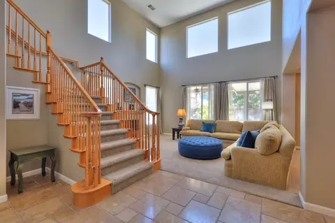
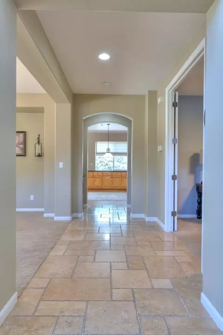
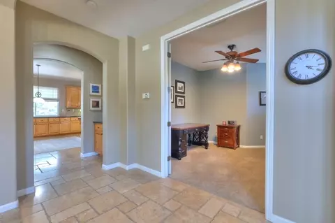
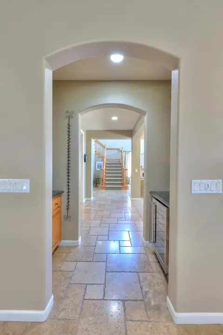
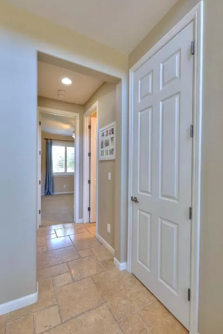
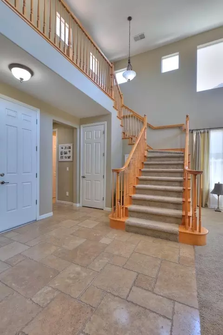
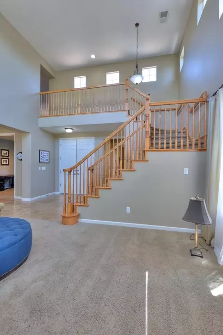
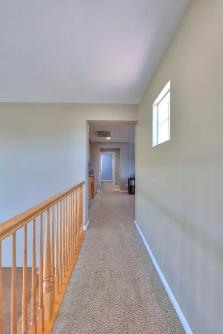
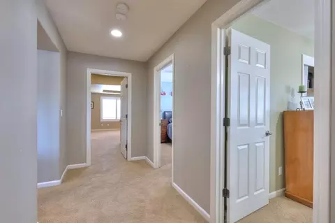
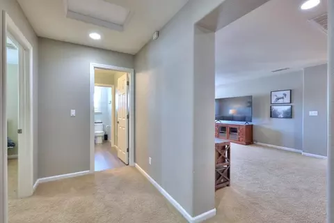
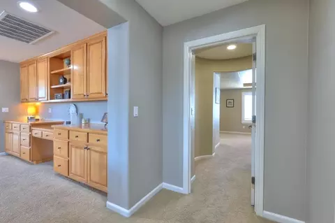
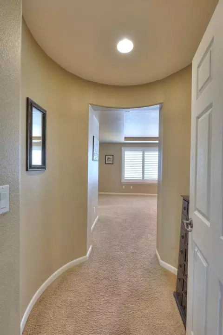
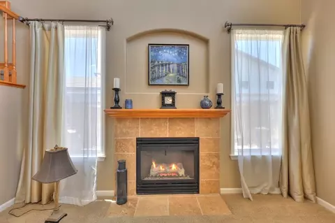
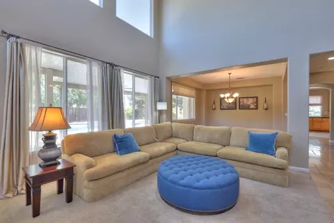
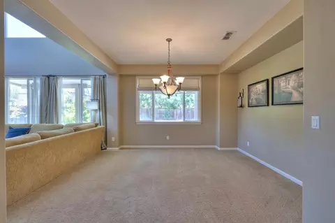
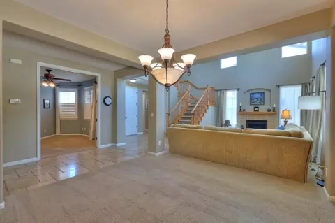
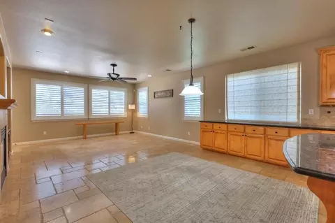
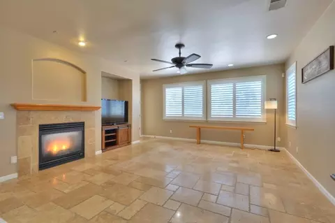
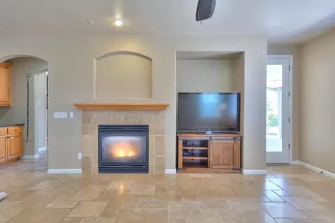
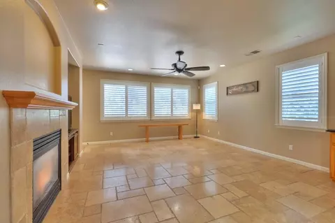
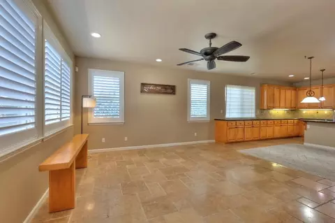
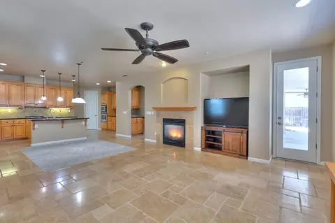
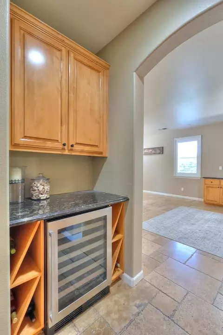
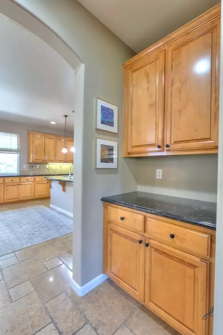
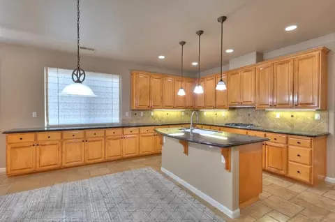
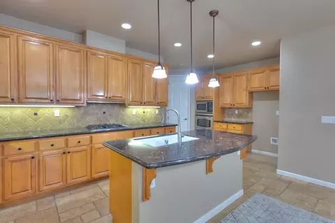
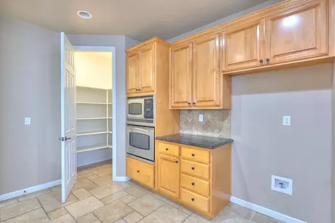
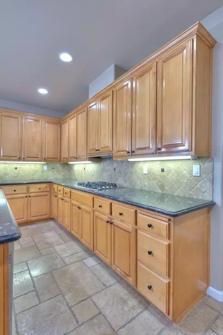
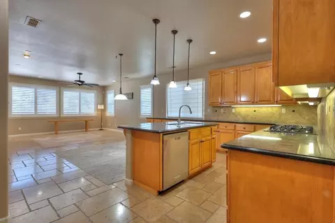
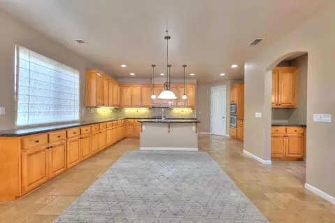
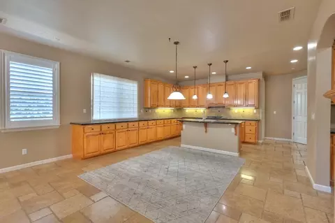
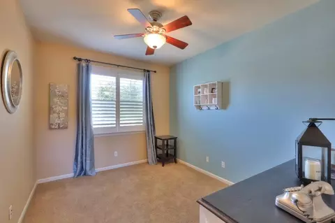
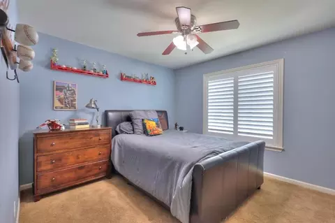
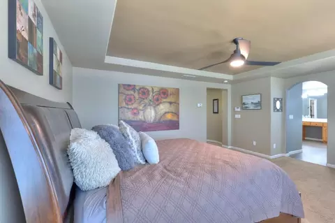
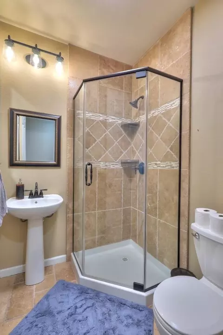
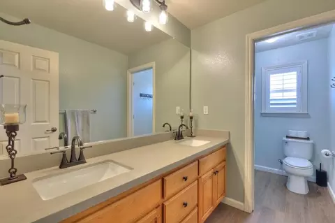
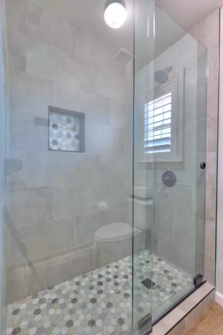
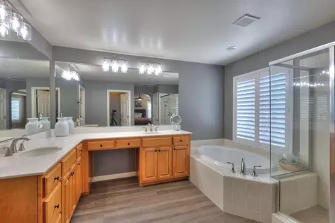
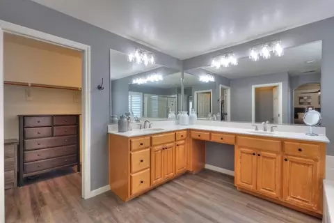
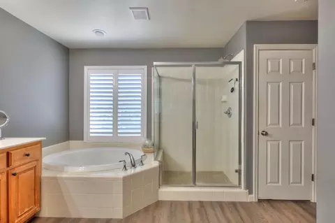
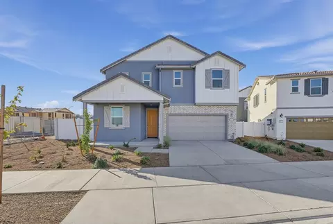
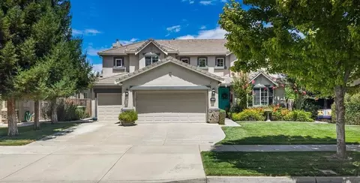
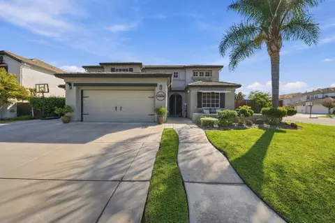
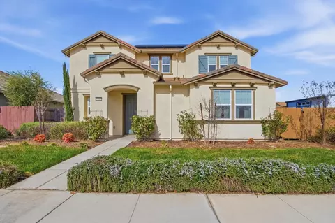
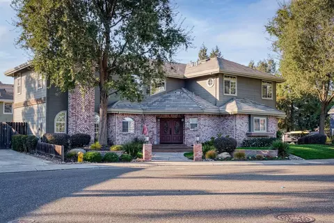
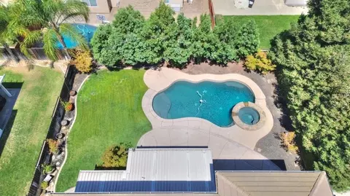
Welcome to this exceptional 5-bedroom, 3-bath residence nestled on an oversized court in one of Ripon's most sought-after neighborhoods, conveniently located near parks, schools, shopping, dining, downtown Ripon, and commuter access. An impressive double-door entry welcomes you into a light-filled interior featuring soaring cathedral ceilings, plantation shutters, travertine flooring, and an open floor plan designed for both everyday living and entertaining. The formal living room with a cozy fireplace flows seamlessly into the formal dining room, creating an inviting space for gatherings. The highly functional layout includes a downstairs bedroom and full bathroom, ideal for guests or multigenerational living, along with a private office featuring double-door entry and views of the front courtyard. The spacious family room offers a second fireplace and opens to the kitchen, creating the perfect heart of the home. The beautifully appointed kitchen features granite countertops, a tile backsplash, abundant cabinetry, a pantry, gas cooktop, built-in oven and microwave, and a sunny breakfast nook overlooking the family room and backyard. A butler's pantry with a beverage refrigerator provides additional storage and prep space, making entertaining effortless. Upstairs, a large loft or game room offers endless possibilities for a media room, play area, or additional living space. Two generously sized secondary bedrooms share an updated hall bathroom featuring quartz countertops and an oversized shower. The spacious primary suite serves as a relaxing retreat with a large walk-in closet and an ensuite bathroom featuring new flooring, dual vanities, a soaking tub, and a large shower stall. Step outside to your private backyard oasis featuring a stunning Pebble Sheen pool and built-in spa. The premium Pebble Sheen finish creates beautifully clear water that stays warmer and more comfortable for swimming. A convenient remote control operates the pool and spa lights, waterfall feature, and spa functions, while the heated pool extends enjoyment throughout much of the year. The large covered patio and expansive grassy area provide ample space for entertaining, play, and relaxation. Additional amenities include a newer HVAC system, whole-house vacuum, 3-car garage, and the added benefit of Modesto Irrigation District utilities. This remarkable home offers the perfect combination of space, comfort, and resort-style living in an outstanding Ripon location.
Listed by
Listing Agent - Bethany J Mendoza
Listing Office - PMZ Real Estate
Source: Metrolist Services,Inc. mls logo
MLS#226087100 • last updated 2 weeks ago
Movoto checked Metrolist Services,Inc. for data Just now
Request a virtual or in-person tour
Overview
Cooling/AC Ceiling Fan(s), Central
Heating Central, Fireplace(s)
Levels/Style 0, Two, Traditional
Type Residential
MLS # 226087100
Status Active
SubType Single Family Residence
SqFt 3257
Lot Size (Sqft) 8878
Lot Size (Acres) 0.2038
Year Built 2005
Builder Name Meritage Homes Of CA
Interior
Total # of Bathrooms 3
# of Full Baths 3
Total # of Bedrooms 5
Laundry Cabinets, Sink, Inside Area
Flooring Carpet, Stone, Tile, Wood
Appliances Built-In Electric Oven, Gas Cook Top, Hood Over Range, Dishwasher, Disposal, Microwave
Interior Features Cathedral Ceiling
Fireplace Living Room, Family Room, Gas Piped
Exterior
Foundation Slab
Roof Tile
Construction Stucco, Frame
Parking Attached, RV Possible, Garage Door Opener, Garage Facing Front
Patio/Porch Covered Patio
Lot Features Auto Sprinkler F&R
Other Structures Shed(s)
Irrigation Source None
Amenities / Utilities
Sewer/Septic Public Sewer
Water Source Meter On Site
Spa Spa/Hot Tub Built-In
Pool Built-In, Pool Sweep, Pool/Spa Combo
Location
Subdivision Chesapeake
Elementary School District Ripon Unified
Middle School District Ripon Unified
High School District Ripon Unified
Directions Going East On Shasta From Fulton, Turn Right On N Acacia Then Right On Bodeson.
APN 261-660-03
Multifamily Details
Lot/ Land Details
Road Responsibility Public Maintained Road
Tour this home
When would you like to see 565 Bodeson Ct?
question
Have a question about this property? Call us at (844) 430-0869
8/10
6/10
5/10
7/10
9/10
Source: GreatSchools.org © 2026. All rights reserved.

Around Chesapeake

Explore everything this neighborhood has to offer.
37/100
Walk
81/100
Family
41/100
Dining
74/100
Pet
  • Real Estate
  • CA
  • San Joaquin County
  • Ripon
  • 95366
  • 565 Bodeson Ct

My commute

Enter a destination to see travel time and distance.
By entering my info and clicking Ask a Question below, I am providing my e-signature and express written consent to receive marketing emails, calls, and texts (including via automatic telephone dialing systems, AI generative, artificial or pre-recorded voice technology) relating to my inquiry from Movoto (and parties calling/messaging on their behalf) even if my number appears on the company, state, or national Do Not Call Registry. You also agree to ourTerms and Conditions and Privacy Policy. Consent not required to receive services (call 1-844-420-1270 to be connected without providing consent).

Nearby homes for sale in Ripon, CA

Nearby recently sold homes in Ripon, CA

Newest listings in 95366

Meet with a real estate agent today (844) 430-0869
The multiple listing information is provided by Metrolist Services, Inc. IDX information is provided exclusively for consumers’ personal, non-commercial use and that it may not be used for any purpose other than to identify prospective properties consumers may be interested in purchasing. Information deemed reliable but not guaranteed to be accurate. Buyer to verify all information. The information provided is for consumers' personal, non-commercial use and may not be used for any purpose other than to identify prospective properties consumers may be interested in purchasing. Listing information updated every 15 minutes. Terms of use & Privacy Policy, California Privacy Info. Copyright © 2005 - 2026 Movoto, Inc. All rights reserved. Equal Housing Opportunity CalDRE CalDRE #01517281
Movoto Real Estate is committed to ensuring accessibility for individuals with disabilities. We are continuously working to improve the accessibility of our web experience for everyone. We welcome feedback and accommodation requests, please submit them here.
Sacramento Metrolist Multiple Listing Service™ system
The real estate listing data marked with this icon comes from the IDX program of the Sacramento Metrolist Multiple Listing Service™ system. Information deemed reliable, but not verified or guaranteed. Users are responsible for checking the accuracy, completeness, currency, and status of all information. All measurements and all calculations of area (i.e., Sq Ft and Acreage) are approximate. Broker has represented to MetroList that Broker has a valid listing signed by seller authorizing placement in the MLS. Above information is provided by Seller and/or other sources and has not been verified by Broker. Some properties that appear for sale on this web site may subsequently have been sold and may no longer be available. Copyright 2026 MetroList Services, Inc. Metrolist Terms of Use
Requests for information regarding mortgage products will be directed to Movoto.com affiliate, Lower, LLC - a licensed Mortgage Lender (NMLS #1124061), or, based on your location, may be redirected to a participating mortgage marketing partner that may pay Lower, LLC for any consumer contact information provided through this site.