
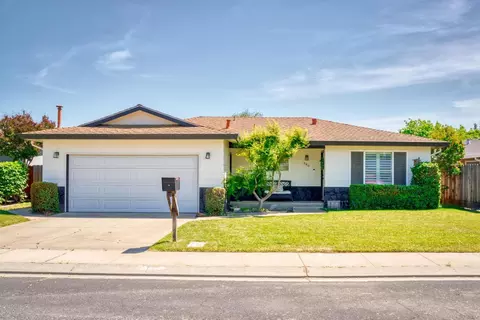
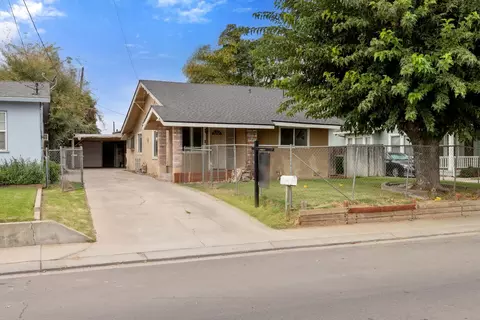
- $595,000
- 3Bd
- 2Ba
- 1,531 Sq Ft
SOLD 06/30/26

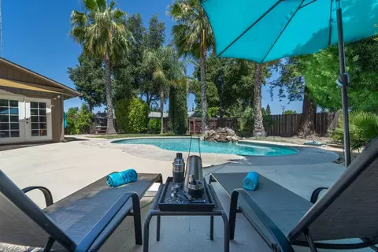
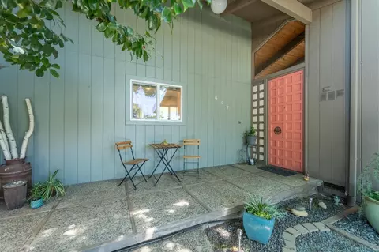
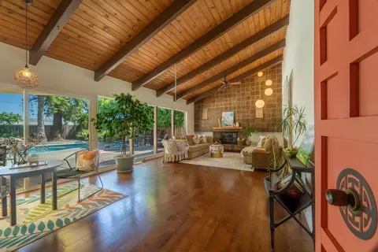
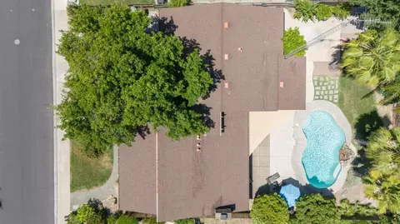
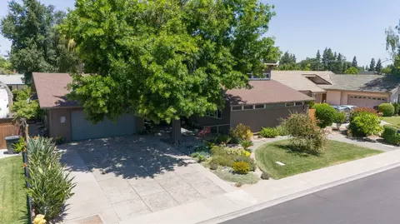
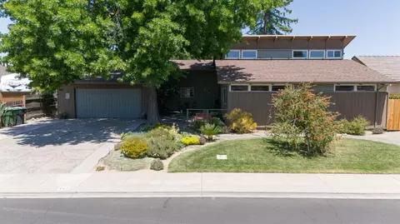
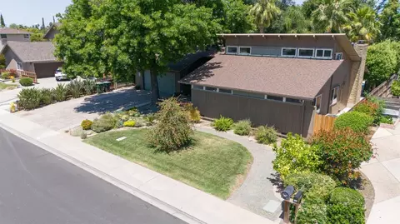
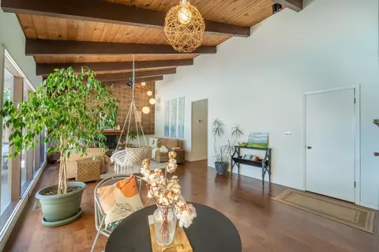
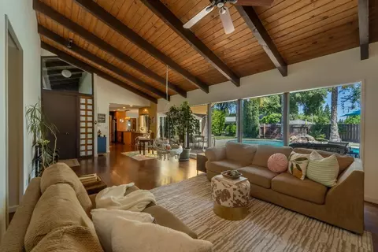
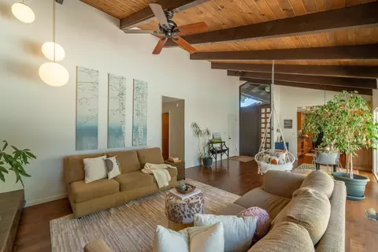
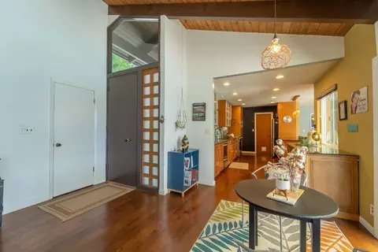
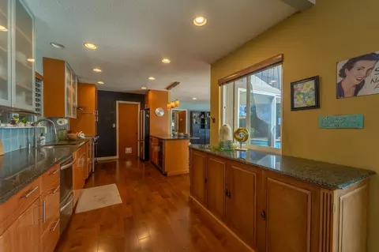
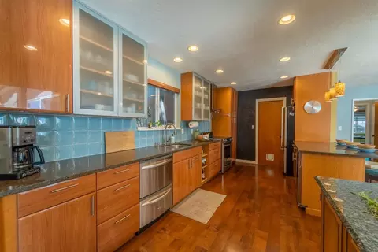
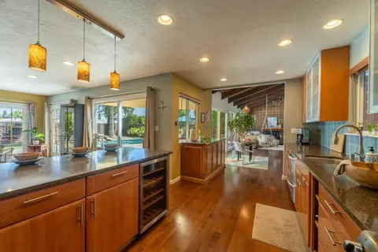
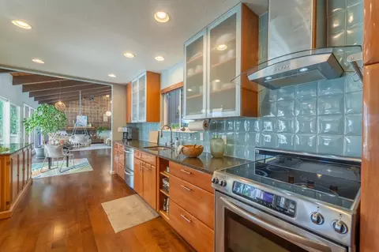
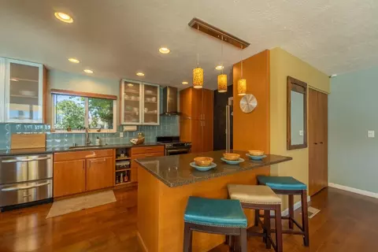
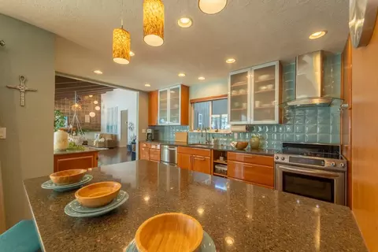
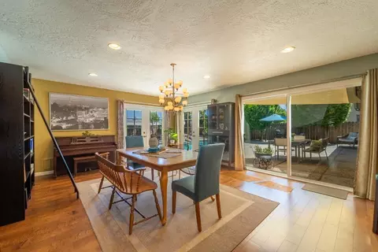
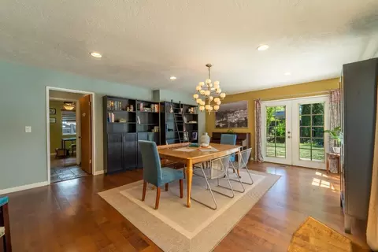
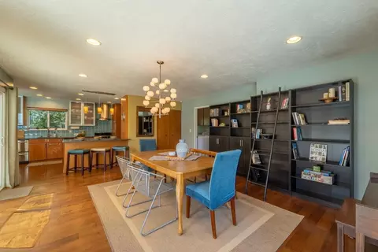
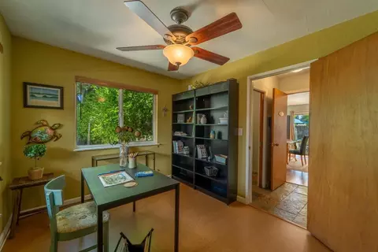
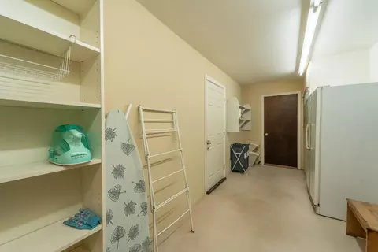
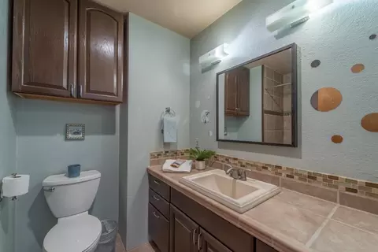
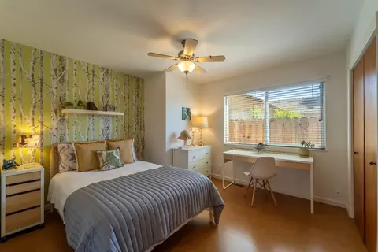
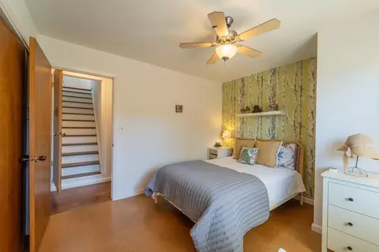
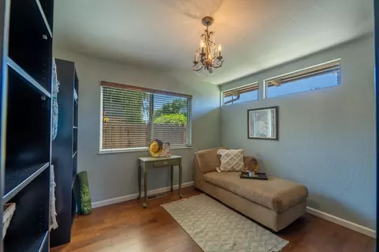
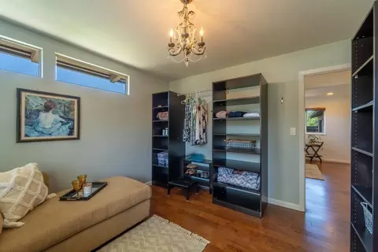
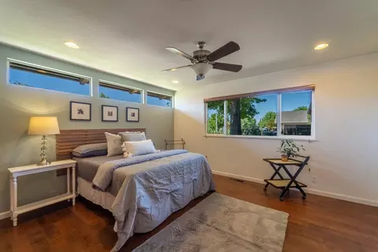
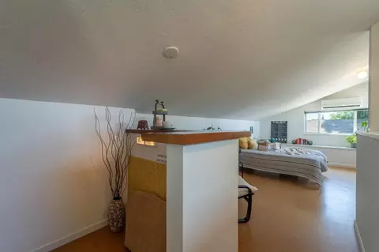
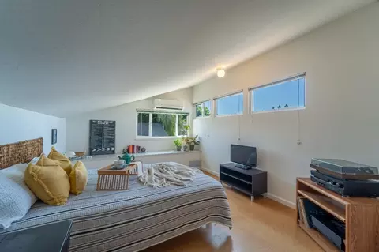
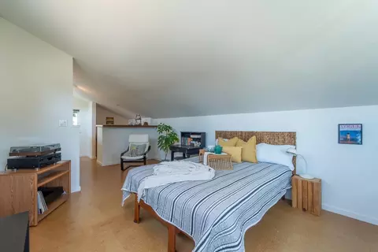
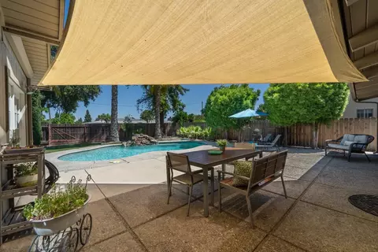
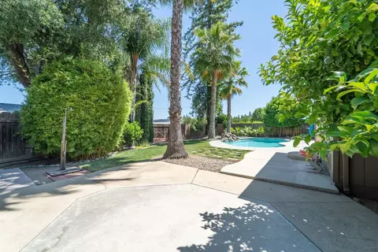
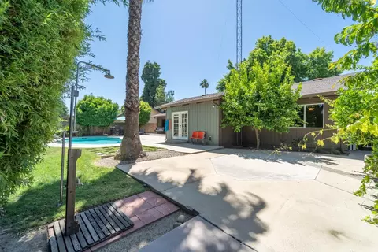
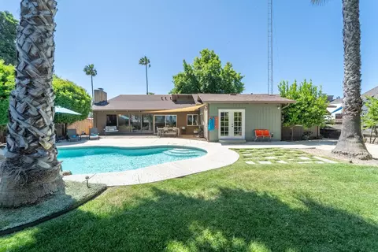
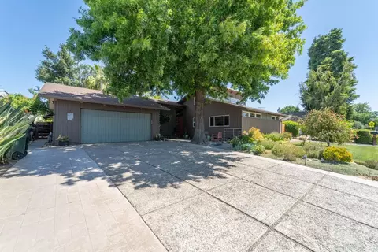
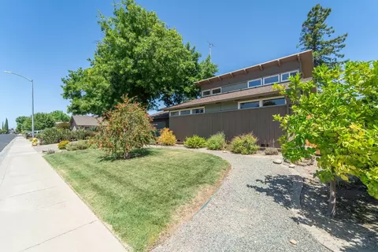
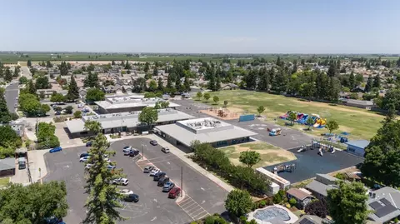
Last sold 07/12/2024 for $785K
bed
bath
Sqft ($350/Sqft)
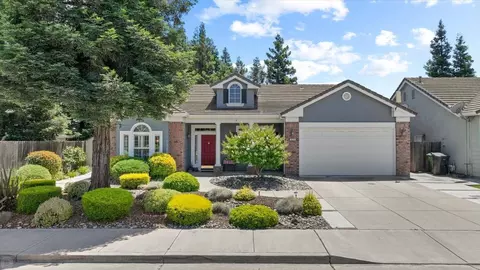
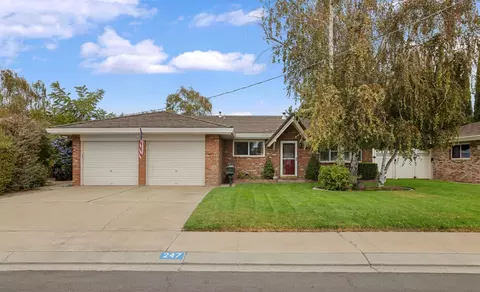
| Property type House | Neighborhood | Year built 1975 | HOA fee $0/month | Lot size 9,413 Sqft | Movoto estimate | Parking 2 garage spaces |

| Overview | |
| Cooling/AC | Central |
| Heating | Central, Fireplace(s), MultiUnits |
| Levels/Style | 2, Art Deco, Modern/High Tech, Contemporary, Traditional |
| Virtual Tour | N/A |
| SubType | Single Family Residence |
| SqFt | 2248 |
| Status | Closed |
| Type | Residential |
| Lot Size (Acres) | 0.2161 |
| Lot Size (SqFt) | 9413 |
| Year Built | 1975 |
| Interior | |
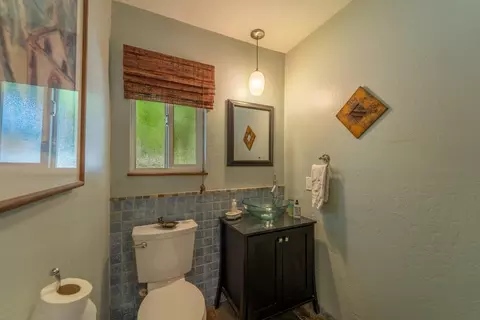
| # Half Baths | 1 |
| # Full Baths | 2 |
| Bathrooms | Shower Stall(s) |
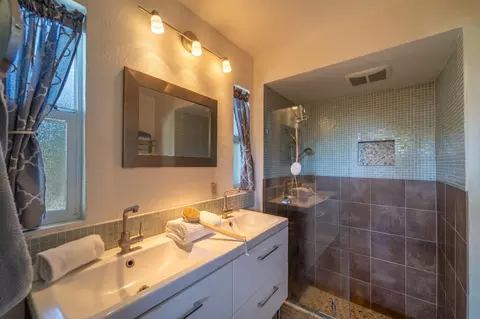
| Primary Bathroom | Shower Stall(s), Double Sinks, Sitting Area |
| Total # of Bathrooms | 3 |
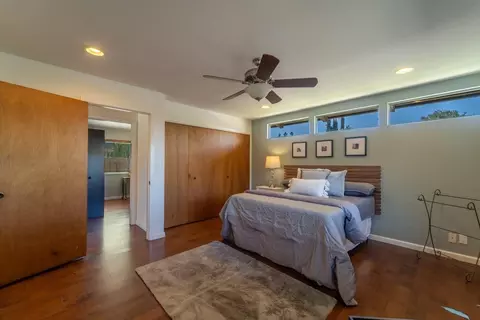
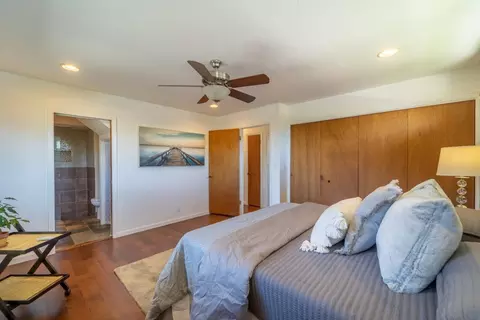
| Primary Bedroom | Ground Floor, Sitting Area |
| Total # of Bedrooms | 4 |
| Kitchen | Breakfast Area, Pantry Cabinet, Granite Counter, Island, Kitchen/Family Combo, Free Standing Refrigerator, Hood Over Range, Dishwasher, Disposal, Self/Cont Clean Oven, Free Standing Electric Oven, Wine Refrigerator, Free Standing Electric Range |
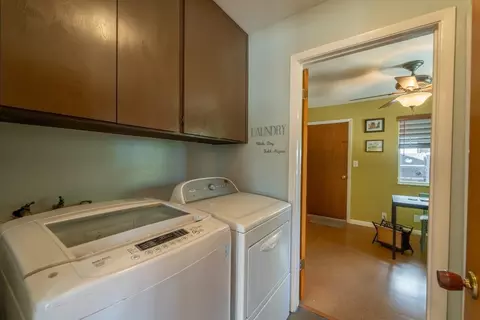
| Laundry | Dryer Included, Electric, Washer Included, Inside Area |
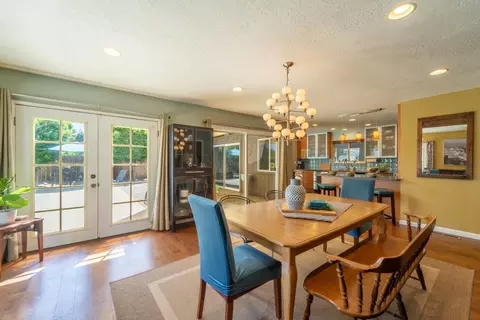
| Dining Room | Dining Bar, Dining/Family Combo, Space In Kitchen, Dining/Living Combo, Formal Area |
| Other Room(s) | Master Bedroom, Dining Room, Possible Guest, Family Room, Storage, Guest Quarters, Kitchen, Wine Storage Area, Laundry, Living Room |
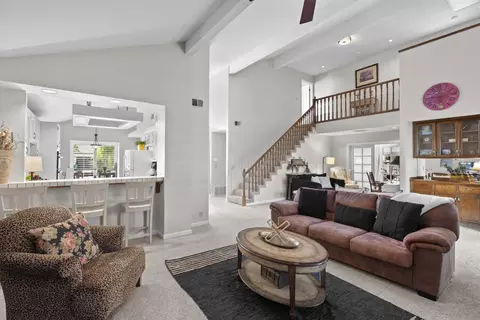
| Living Room | Cathedral/Vaulted, Great Room, Open Beam Ceiling |
| Family Room | Cathedral/Vaulted, Open Beam Ceiling |
| Flooring | Cork, Tile, Vinyl, Wood, See Remarks, Other |
| Window Features | Dual Pane Partial |
| Fireplace | Wood Burning |
| Exterior | |
| Roof | Composition |
| Foundation | Combination, Raised, Slab |
| Construction | Glass, Wood, Wood Siding |
| # Garage Spaces | 2 |
| Garage | Garage Facing Front |
| Other Structure(s) | Storage |
| Lot Desc | Auto Sprinkler F&R, Street Lights, Landscape Back, Landscape Front |
| Patio/ Porch Desc | Uncovered Patio |
| Fencing | Back Yard |
| Amenities / Utilities | |
| Water | Public |
| Utilities | Public |
| Sewer/ Septic | Public Sewer |
| Irrigation | Public District |
| Electricity | 220 Volts, 220 Volts In Kitchen, 220 Volts In Laundry |
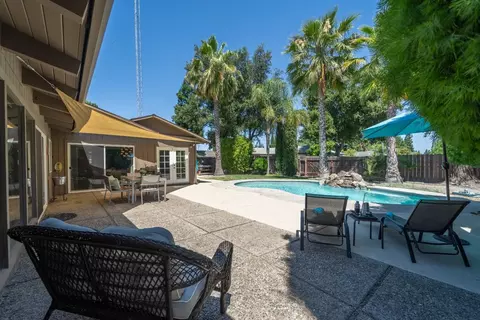
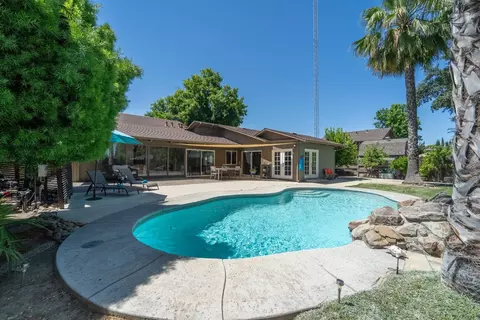
| Pool | Built-In, On Lot |
| Miscellaneous | Entry Gate |
| Location | |
| Area | 20508 |
| County | San Joaquin |
| Subdivision | Valley Oak Estates |
| School County | San Joaquin |
| School 2 | Ripon Unified |
| School 3 | Ripon Unified |
| School 1 | Ripon Unified |
| APN | 261-260-16 |
| Zoning | R |
| Directions | Oak St To California St |
| Lot/ Land Details | |
| Topography | Level |
| Road Description | Asphalt |
| Road Responsibility | Public Maintained Road |
MLS # 224056537
MLS # 90096959 MLS # ML80447180
MLS # ML80455700
| Est. value | Bed/bath | Sqft | mi | |
|---|---|---|---|---|
| 459 California St, Ripon, CA 95366 | $538,700 | 3/2 | 1,508 | 0.01 |
| 375 California St, Ripon, CA 95366 | $701,100 | 4/2 | 1,910 | 0.02 |
| 378 Oregon St, Ripon, CA 95366 | $521,300 | 3/2 | 1,394 | 0.02 |
| 364 Oregon St, Ripon, CA 95366 | $564,900 | 3/2 | 1,505 | 0.03 |
| 347 California St, Ripon, CA 95366 | $550,800 | 3/2 | 1,447 | 0.03 |
| 471 California St, Ripon, CA 95366 | $647,600 | 3/2 | 2,114 | 0.03 |
| 380 Oak Ave, Ripon, CA 95366 | $654,200 | 3/2 | 1,950 | 0.03 |
| 460 California St, Ripon, CA 95366 | $688,200 | 2/2 | 2,343 | 0.03 |
Estimated values are based on public record data and automated valuation models. Values are not guaranteed and may not reflect current market conditions.
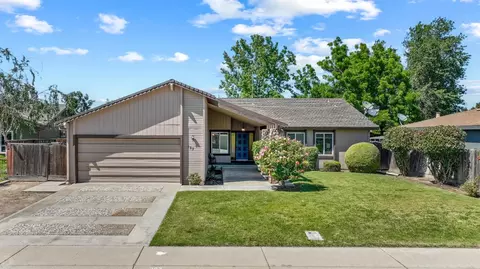

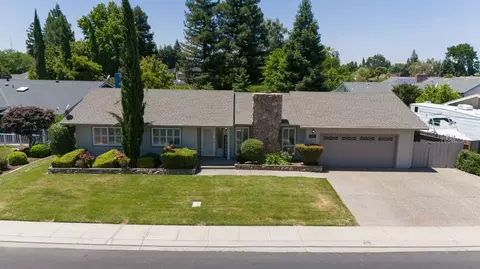

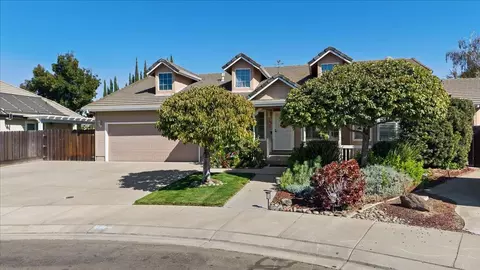
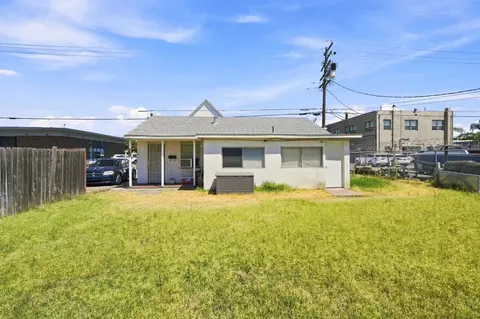
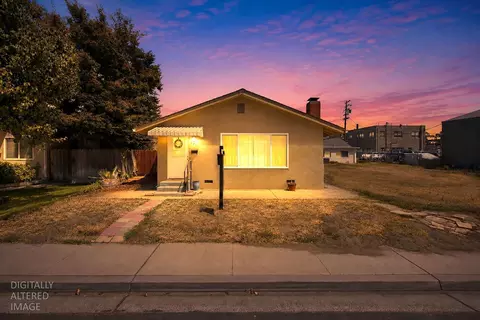
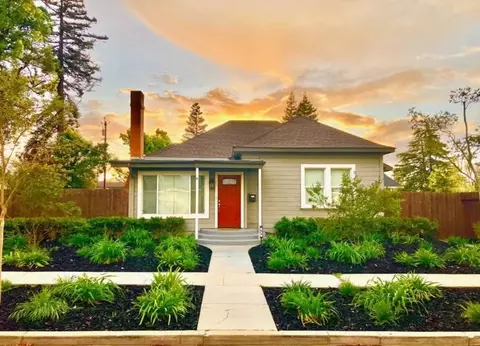
$570,000
$445,000
$655,425
$495,000
$720,952
$726,990
$496,950
$472,100
$464,700
$499,000
$469,950
$571,500
$479,500
$427,500
$469,500
$546,495
$349,900
$619,190
$699,999
$489,950
$525,000
$634,975
$412,000
$203,500
$410,000
$556,975
$562,500
$429,700
$759,000
$479,000