
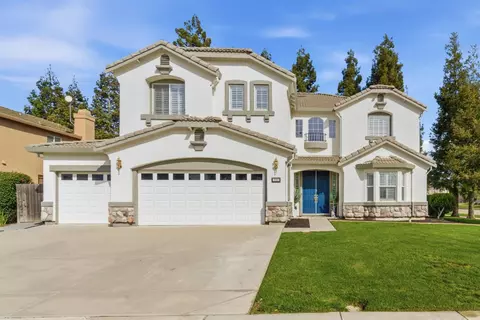
- $900,000
- 5Bd
- 4Ba
- 3,578 Sq Ft
SOLD 09/11/26

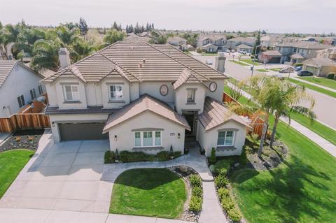
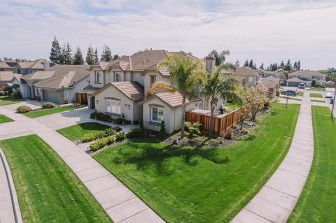
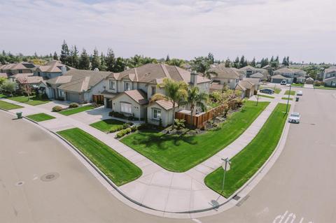
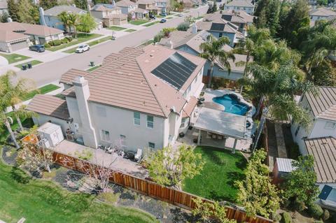
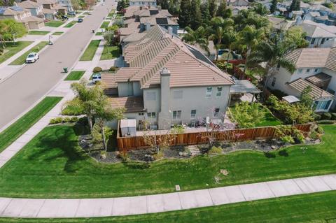
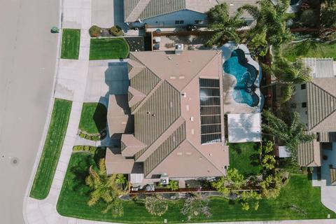
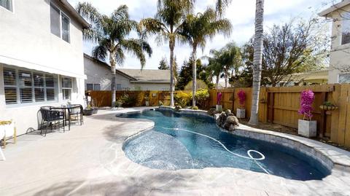
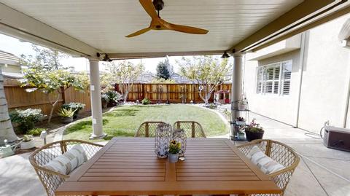
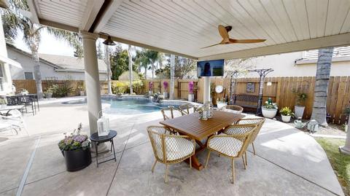
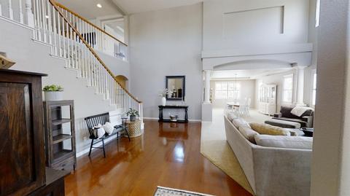
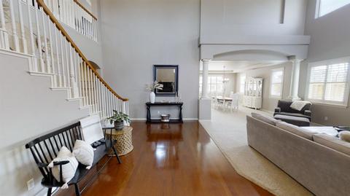
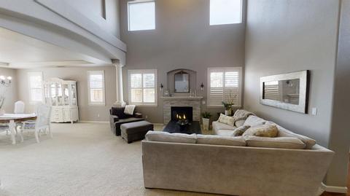
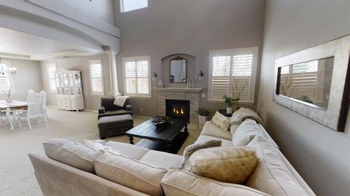
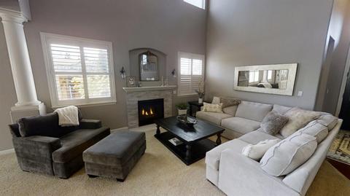
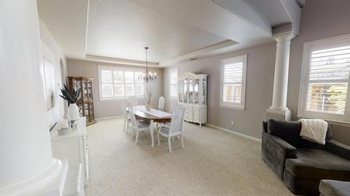
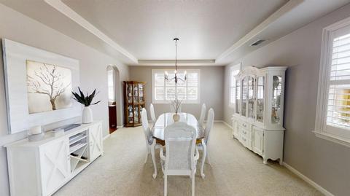
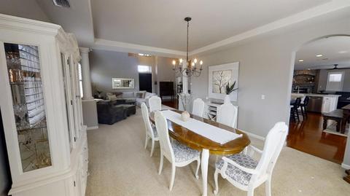
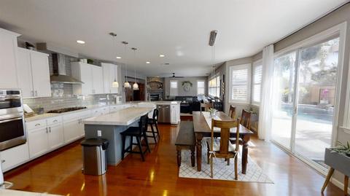
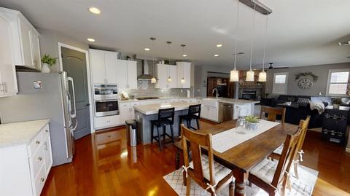
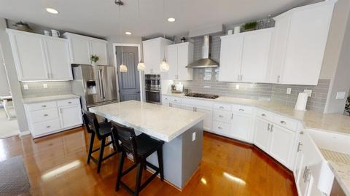
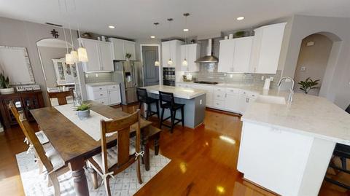
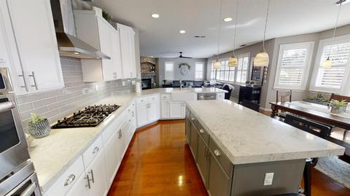
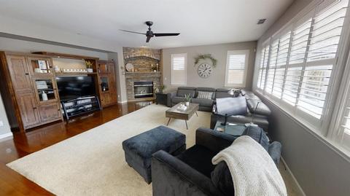
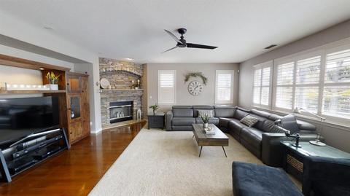
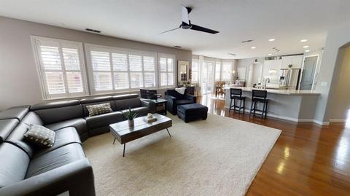
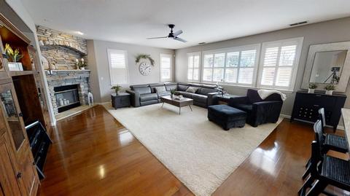
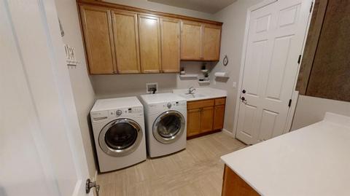
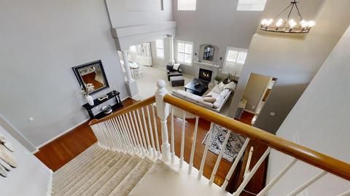
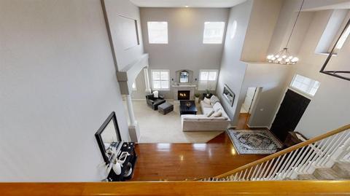
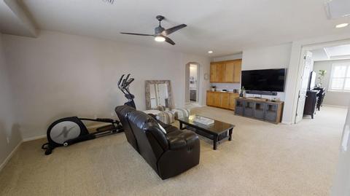
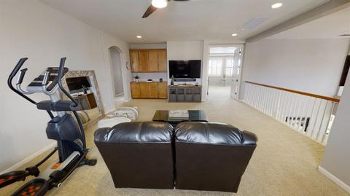
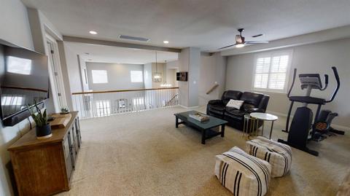
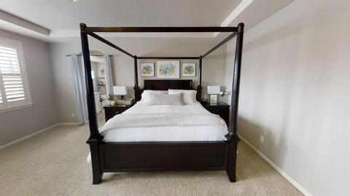
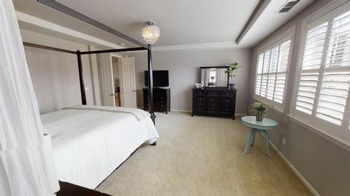
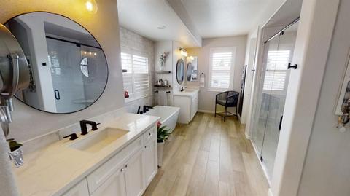
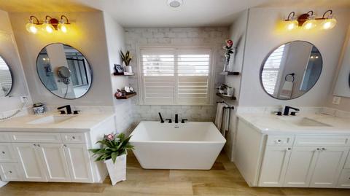
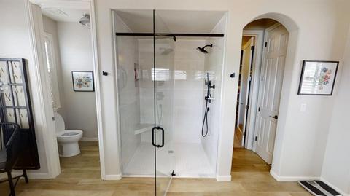
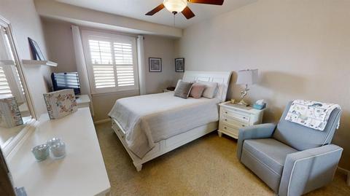
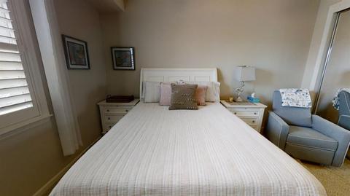
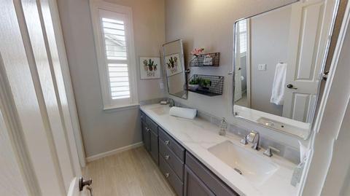
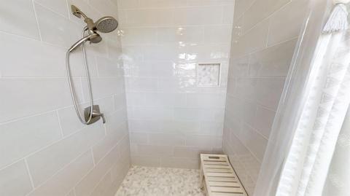
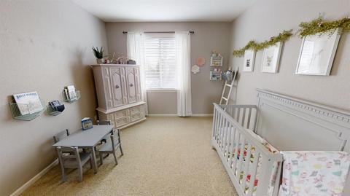
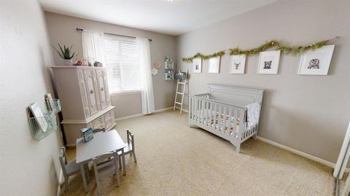
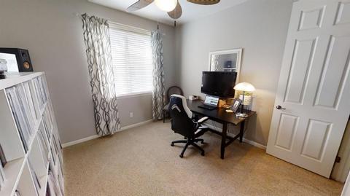
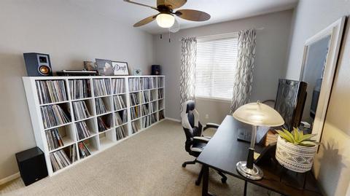
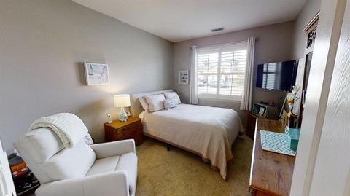
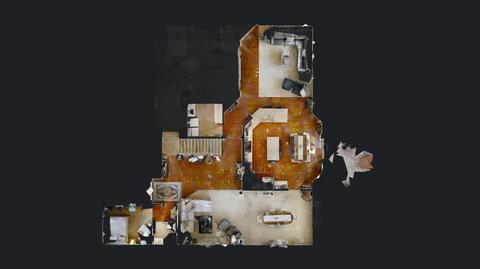
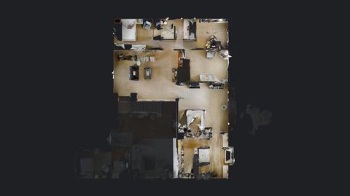
Last sold 04/28/2021 for $935K
bed
bath
Sqft ($241/Sqft)
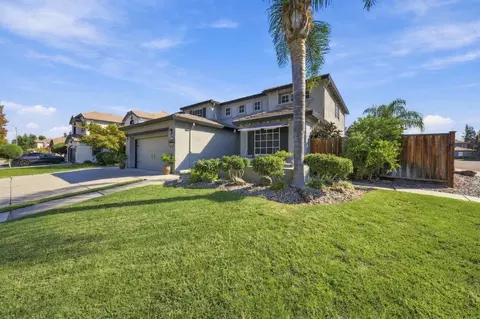
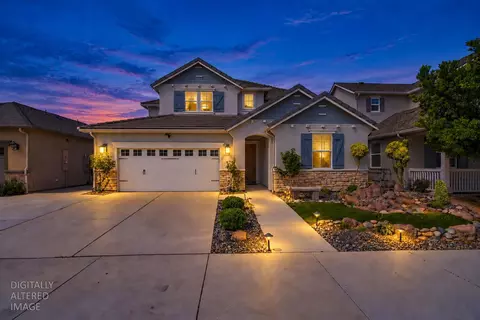
| Property type House | Neighborhood | Year built 2003 | HOA fee $0/month | Lot size 0.26 Acre | Movoto estimate | Parking 3 garage spaces |

| Overview | |
| Cooling/AC | Ceiling Fan(s), Central, Whole House Fan |
| Heating | Central |
| Levels/Style | 2, Two, Traditional |
| Virtual Tour | N/A |
| SubType | Single Family Residence |
| SqFt | 3879 |
| Status | Closed |
| Type | Residential |
| Lot Size (Acres) | 0.26 |
| Lot Size (SqFt) | 11326 |
| Year Built | 2003 |
| Condition | Updated/Remodeled |
| Interior | |
| # Full Baths | 3 |
| Bathrooms | Shower Stall(s), Double Sinks, Tile, Window, Quartz |
| Primary Bathroom | Closet, Shower Stall(s), Double Sinks, Soaking Tub, Low-Flow Toilet(s), Walk-In Closet, Quartz, Window |
| Total # of Bathrooms | 3 |
| Primary Bedroom | Closet, Walk-In Closet |
| Total # of Bedrooms | 4 |
| Kitchen | Breakfast Area, Pantry Closet, Quartz Counter, Slab Counter, Island, Kitchen/Family Combo, Built-In Electric Oven, Gas Cook Top, Gas Water Heater, Hood Over Range, Dishwasher, Disposal, Microwave, Plumbed For Ice Maker, Self/Cont Clean Oven, ENERGY STAR Qualified Appliances |
| Laundry | Cabinets, Sink, Electric |
| Dining Room | Dining/Living Combo, Formal Area |
| Other Room(s) | Loft, Master Bathroom, Master Bedroom, Office, Dining Room, Family Room, Great Room, Kitchen, Laundry, Living Room |
| Living Room | Cathedral/Vaulted, Great Room |
| Family Room | Great Room |
| Flooring | Carpet, Tile, Wood |
| Window Features | Dual Pane Full, Window Coverings, Window Screens |
| Fireplace | Living Room, Family Room, Wood Burning, Gas Piped, Gas Starter |
| Exterior | |
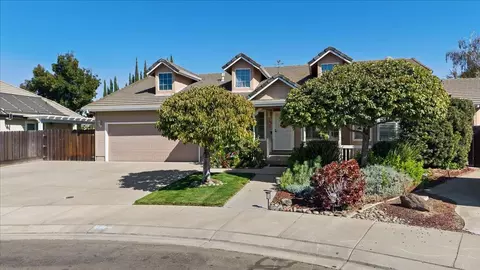
| Roof | Tile |
| Foundation | Concrete |
| Construction | Stucco |
| # Garage Spaces | 3 |
| Garage | Attached, RV Possible, Garage Door Opener, Garage Facing Front, Interior Access, See Remarks |
| Other Structure(s) | Shed(s) |
| Lot Desc | Corner, Curb(s)/Gutter(s), Garden, Street Lights, Landscape Back, Landscape Front, Landscape Misc, Low Maintenance |
| Patio/ Porch Desc | Covered Patio |
| Fencing | Back Yard, Fenced, Wood |
| Amenities / Utilities | |
| Water | Public |
| Utilities | All Public, Natural Gas Connected |
| Sewer/ Septic | Public Sewer |
| Irrigation | Public District |
| Electricity | 220 Volts In Kitchen, 220 Volts In Laundry |
| Green Features: Energy Efficient | Appliances, Cooling, Heating |
| Pool | Built-In, Solar Heat |
| Spa Desc | No |
| Location | |
| Area | 20508 |
| County | San Joaquin |
| School County | San Joaquin |
| School 2 | Ripon Unified |
| School 3 | Ripon Unified |
| School 1 | Ripon Unified |
| APN | 261-550-06 |
| Zoning | SFR |
| Directions | 99 > Jack Tone Rd > W Colony Rd > Calhoun Ave > Tornga Dr > Kolak Dr > John Kamps Way |
| Lot/ Land Details | |
| Land Use | Residential |
| Road Description | Asphalt |
| Road Responsibility | Public Maintained Road |
MLS # 221024102| Est. value | Bed/bath | Sqft | mi | |
|---|---|---|---|---|
| 382 John Kamps Way, Ripon, CA 95366 | $839,000 | 3/3 | 2,775 | 0.02 |
| 1554 Kolak Dr, Ripon, CA 95366 | $854,900 | 3/3 | 3,257 | 0.02 |
| 378 John Kamps Way, Ripon, CA 95366 | $862,400 | 4/2 | 3,101 | 0.03 |
| 1542 Kolak Dr, Ripon, CA 95366 | $806,300 | 4/2 | 2,713 | 0.03 |
| 397 John Kamps Way, Ripon, CA 95366 | $920,300 | 5/3 | 3,257 | 0.03 |
| 381 John Kamps Way, Ripon, CA 95366 | $766,100 | 4/3 | 2,239 | 0.03 |
| 1565 Kolak Dr, Ripon, CA 95366 | $830,500 | 3/3 | 2,918 | 0.03 |
| 385 Tornga Dr, Ripon, CA 95366 | $890,700 | 4/3 | 3,257 | 0.03 |
Estimated values are based on public record data and automated valuation models. Values are not guaranteed and may not reflect current market conditions.





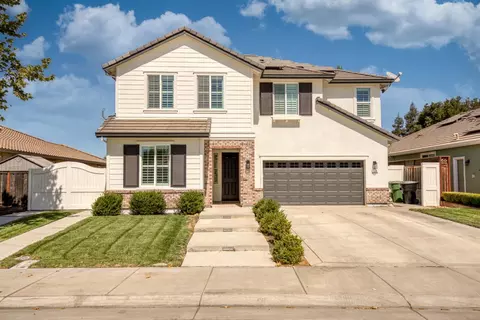
$570,000
$445,000
$655,425
$495,000
$720,952
$726,990
$496,950
$472,100
$464,700
$499,000
$469,950
$571,500
$479,500
$427,500
$469,500
$546,495
$349,900
$619,190
$699,999
$489,950
$525,000
$634,975
$412,000
$203,500
$410,000
$556,975
$562,500
$429,700
$759,000
$479,000